- Overview
- Description
- Property Details
- Location
- Facts & Features
- Getting Around
- Nearby Homes



Listed by: Liz Levey-Pruyn | The Aland Realty Group (603) 501-0463
$1,895,000
Monthly Est:$9,432
 4 Beds
 3 Baths
1 full bath + 1 half bath
 2,601sqft
563 Broad St, Portsmouth, NH 03801
$1,895,000
$9,432/moEst:
Get Pre-Approved
Single Family Residence
Built in 1926
$-- HOA
6,098 sqft lot
$729/sq.ft
Description
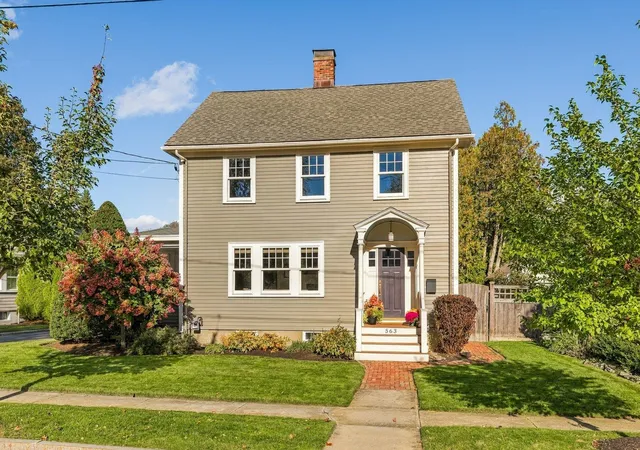
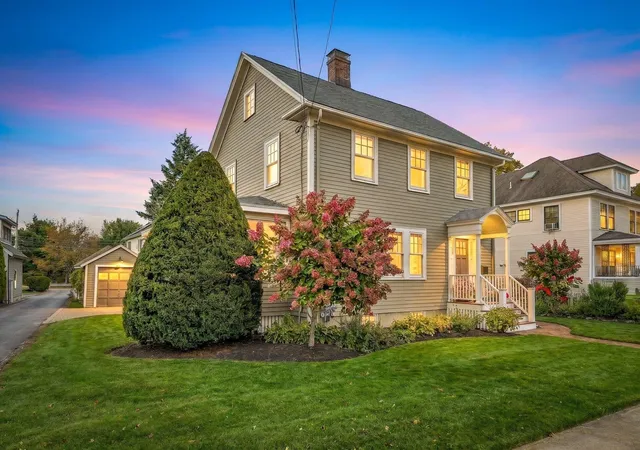
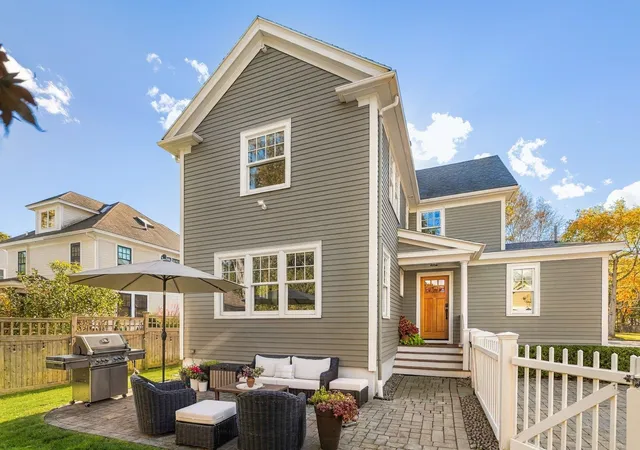
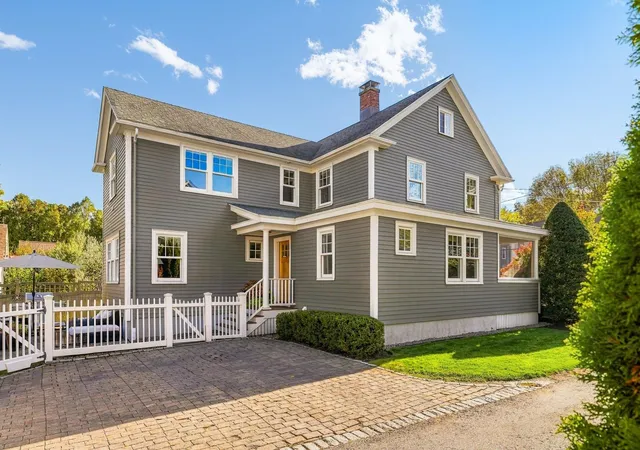
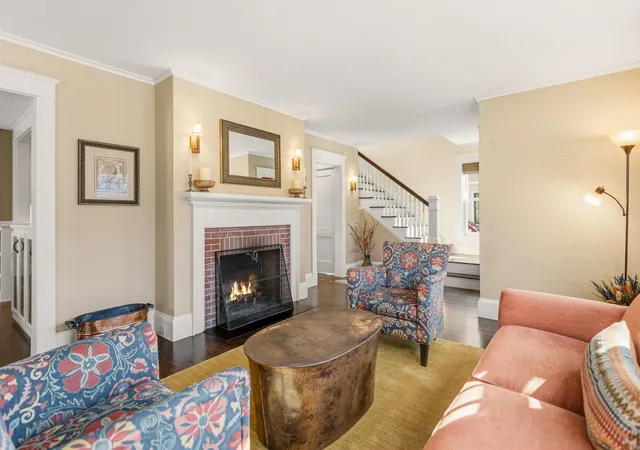
Located in the sought-after Little Harbor neighborhood, this beautifully updated home offers a wonderful blend of classic charm, modern amenities and versatile living spaces. A thoughtfully designed 2010 addition created a spacious, open-concept family room with primary bedroom suite above, complementing the home's inviting formal and informal spaces for living, working and entertaining. The cook's kitchen features leathered granite countertops, high end appliances and a fabulous walk-in pantry, while the adjoining dining room is perfect for holiday gatherings and special occasions. A well practical mudroom provides exceptional everyday storage and organization. Upstairs, the primary suite offers a peaceful retreat with multiple closets featuring custom built-ins, a charming window seat, vaulted ceiling and a beautifully appointed en-suite bath with an oversized tiled shower and double vanity. Additional bedrooms provide flexibility for family and guests, while the finished third floor offers ideal space for a home office offering ethernet wired throughout the house, and bonus room. Throughout the home, hardwood floors, high ceilings and a wood-burning fireplace add warmth and character. Enjoy warmer months relaxing on the screened porch or spending time in the fenced yard. A one car garage with EV charger and additional off-street parking complete the property. Significant improvements, including updated siding, windows and HVAC with central air conditioning, provide comfort and peace of mind. A wonderful opportunity to enjoy spacious, updated living in one of Portsmouth's most desirable neighborhoods!
- Houzeo last checked: 2 hours ago
- Listing updated: November 2, 2026 at 3:18 pm
- Source: NEREN/Prime MLS-NH | MLS#: 5116459

Property Details
Status
Active
Type
Single Family Residence
No. of Stories
-
County
City
Neighborhood
--
Year Built
1926
HOA Fees
-
Finished Area
2,601 sqft
Lot Size
6,098 sqft lot
Basement Area
- sqft
MLS Name
NEREN/Prime MLS
MLS Number
5116459
MLS Status
(10) Active - Active
Days on Market
3

Continue Your Journey in App
Find your dream home, receive real-time updates, and many more!
Continue Your Journey in App
Find your dream home, receive real-time updates, and many more!
Location
Facts & Features
Rooms
Bedrooms & bathrooms
Bedrooms: 4
Bathrooms: 3
Interior
Flooring
Tile, Wood
Interior Features
Blinds, Cathedral Ceiling(s), Dining Area, 1 Fireplace, Primary Br W/ Ba, Natural Light, Basement Laundry
Sewer
Public
Exterior Features
Full Fence, Garden, Patio, Enclosed Porch
Appliances
Dishwasher, Disposal, Dryer, Microwave, Gas Range, Refrigerator, Washer, Electric Water Heater
Cooling
Central Air
Heating
Natural Gas, Forced Air, Hot Air
Construction
Year Built
Year Built: 1926
Home type
Single Family Residence
Property Condition
Existing
Architectural Style
Colonial
Foundation Details
Concrete, Stone
Construction Materials
Clapboard, Wood Siding
Roof
Asphalt Shingle
Utilities & Energy
Electric
200+ Amp Service, Circuit Breakers
Utilities
Cable
Basement
Concrete, Full, Interior Stairs, Unfinished
Water Source
Public
Parking Features
Driveway, Parking Spaces 3, Detached
Other Features
Lot Features
Corner Lot, Landscaped, Level, Sidewalks, Near Shopping, Neighborhood, Near School(s)
Price History
| Date | Event | Price |
|---|---|---|
11/02/2026 Source: | Listed for Sale | $1,895,000 $729/sqft |

Nearby Homes
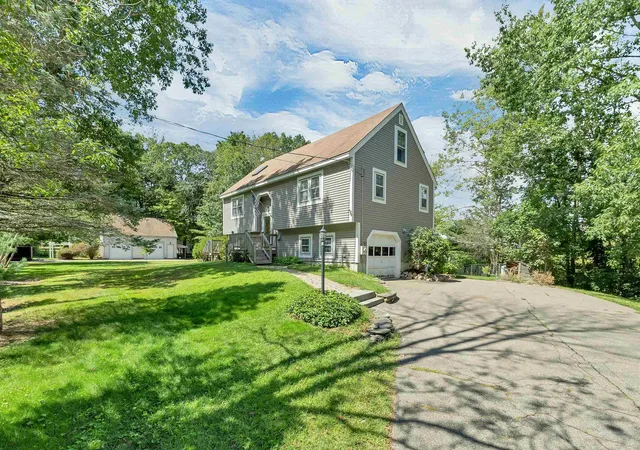
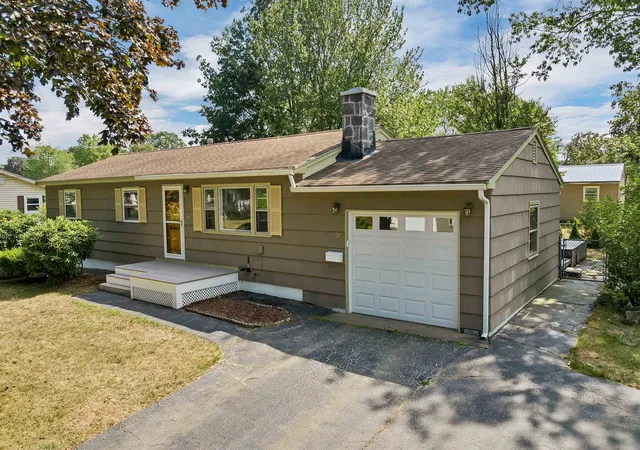
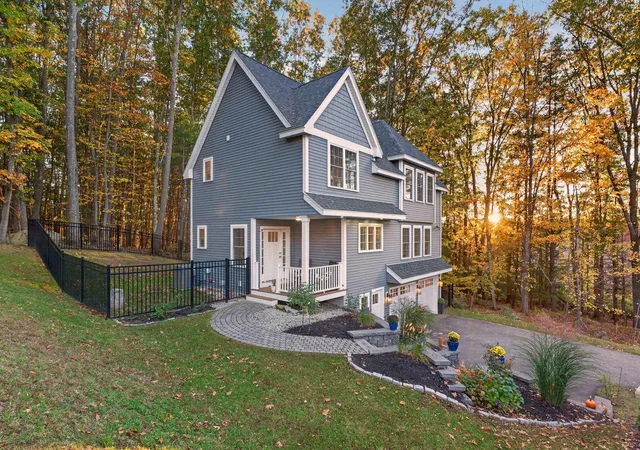
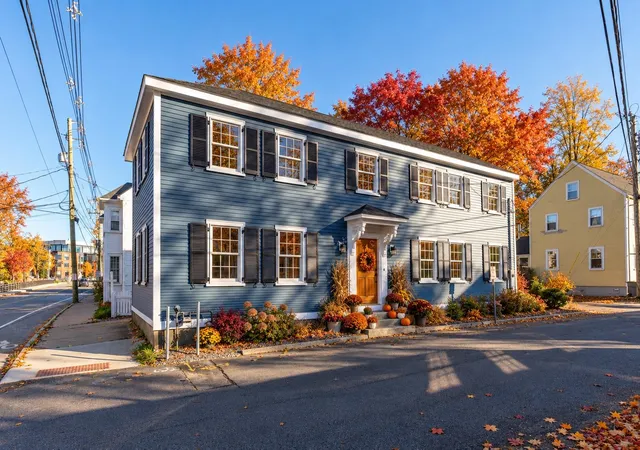
Find Homes by Property Features in Portsmouth, NH


Based on information from PrimeMLS Inc. through Nov 04, 2026, 12:46PM. This display of listings may or may not be the entire Compilation from the PrimeMLS database, and PrimeMLS does not guarantee the accuracy of such information. The listing broker's offer of compensation is made only to other real estate licensees who are participant members of PrimeMLS. This information is deemed reliable, but not guaranteed. The data relating to real estate displayed on this display comes in part from the IDX Program of PrimeMLS. The information being provided is for consumers' personal, non- commercial use and may not be used for any purpose other than to identify prospective properties consumers may be interested in purchasing. Data last updated Nov 04, 2026, 12:46PM. © 2026 PrimeMLS, Inc. All Rights Reserved.
 Advertising Broker: Derek Greene | The Greene Realty Group
