- Overview
- Description
- Property Details
- Location
- Facts & Features
- Getting Around
- Nearby Homes


Listed by: Brian Quijada | EVO Real Estate group, LLC (617) 517-9755
$1,125,000
Monthly Est:$5,600
 3 Beds
 3 Baths
2 full baths + 1 half bath
 2,149sqft
45 Hemlock Way, Portsmouth, NH 03801
$1,125,000
$5,600/moEst:
Get Pre-Approved
Single Family Residence
Built in 2024
$-- HOA
2.15 acres lot
$523/sq.ft
Description
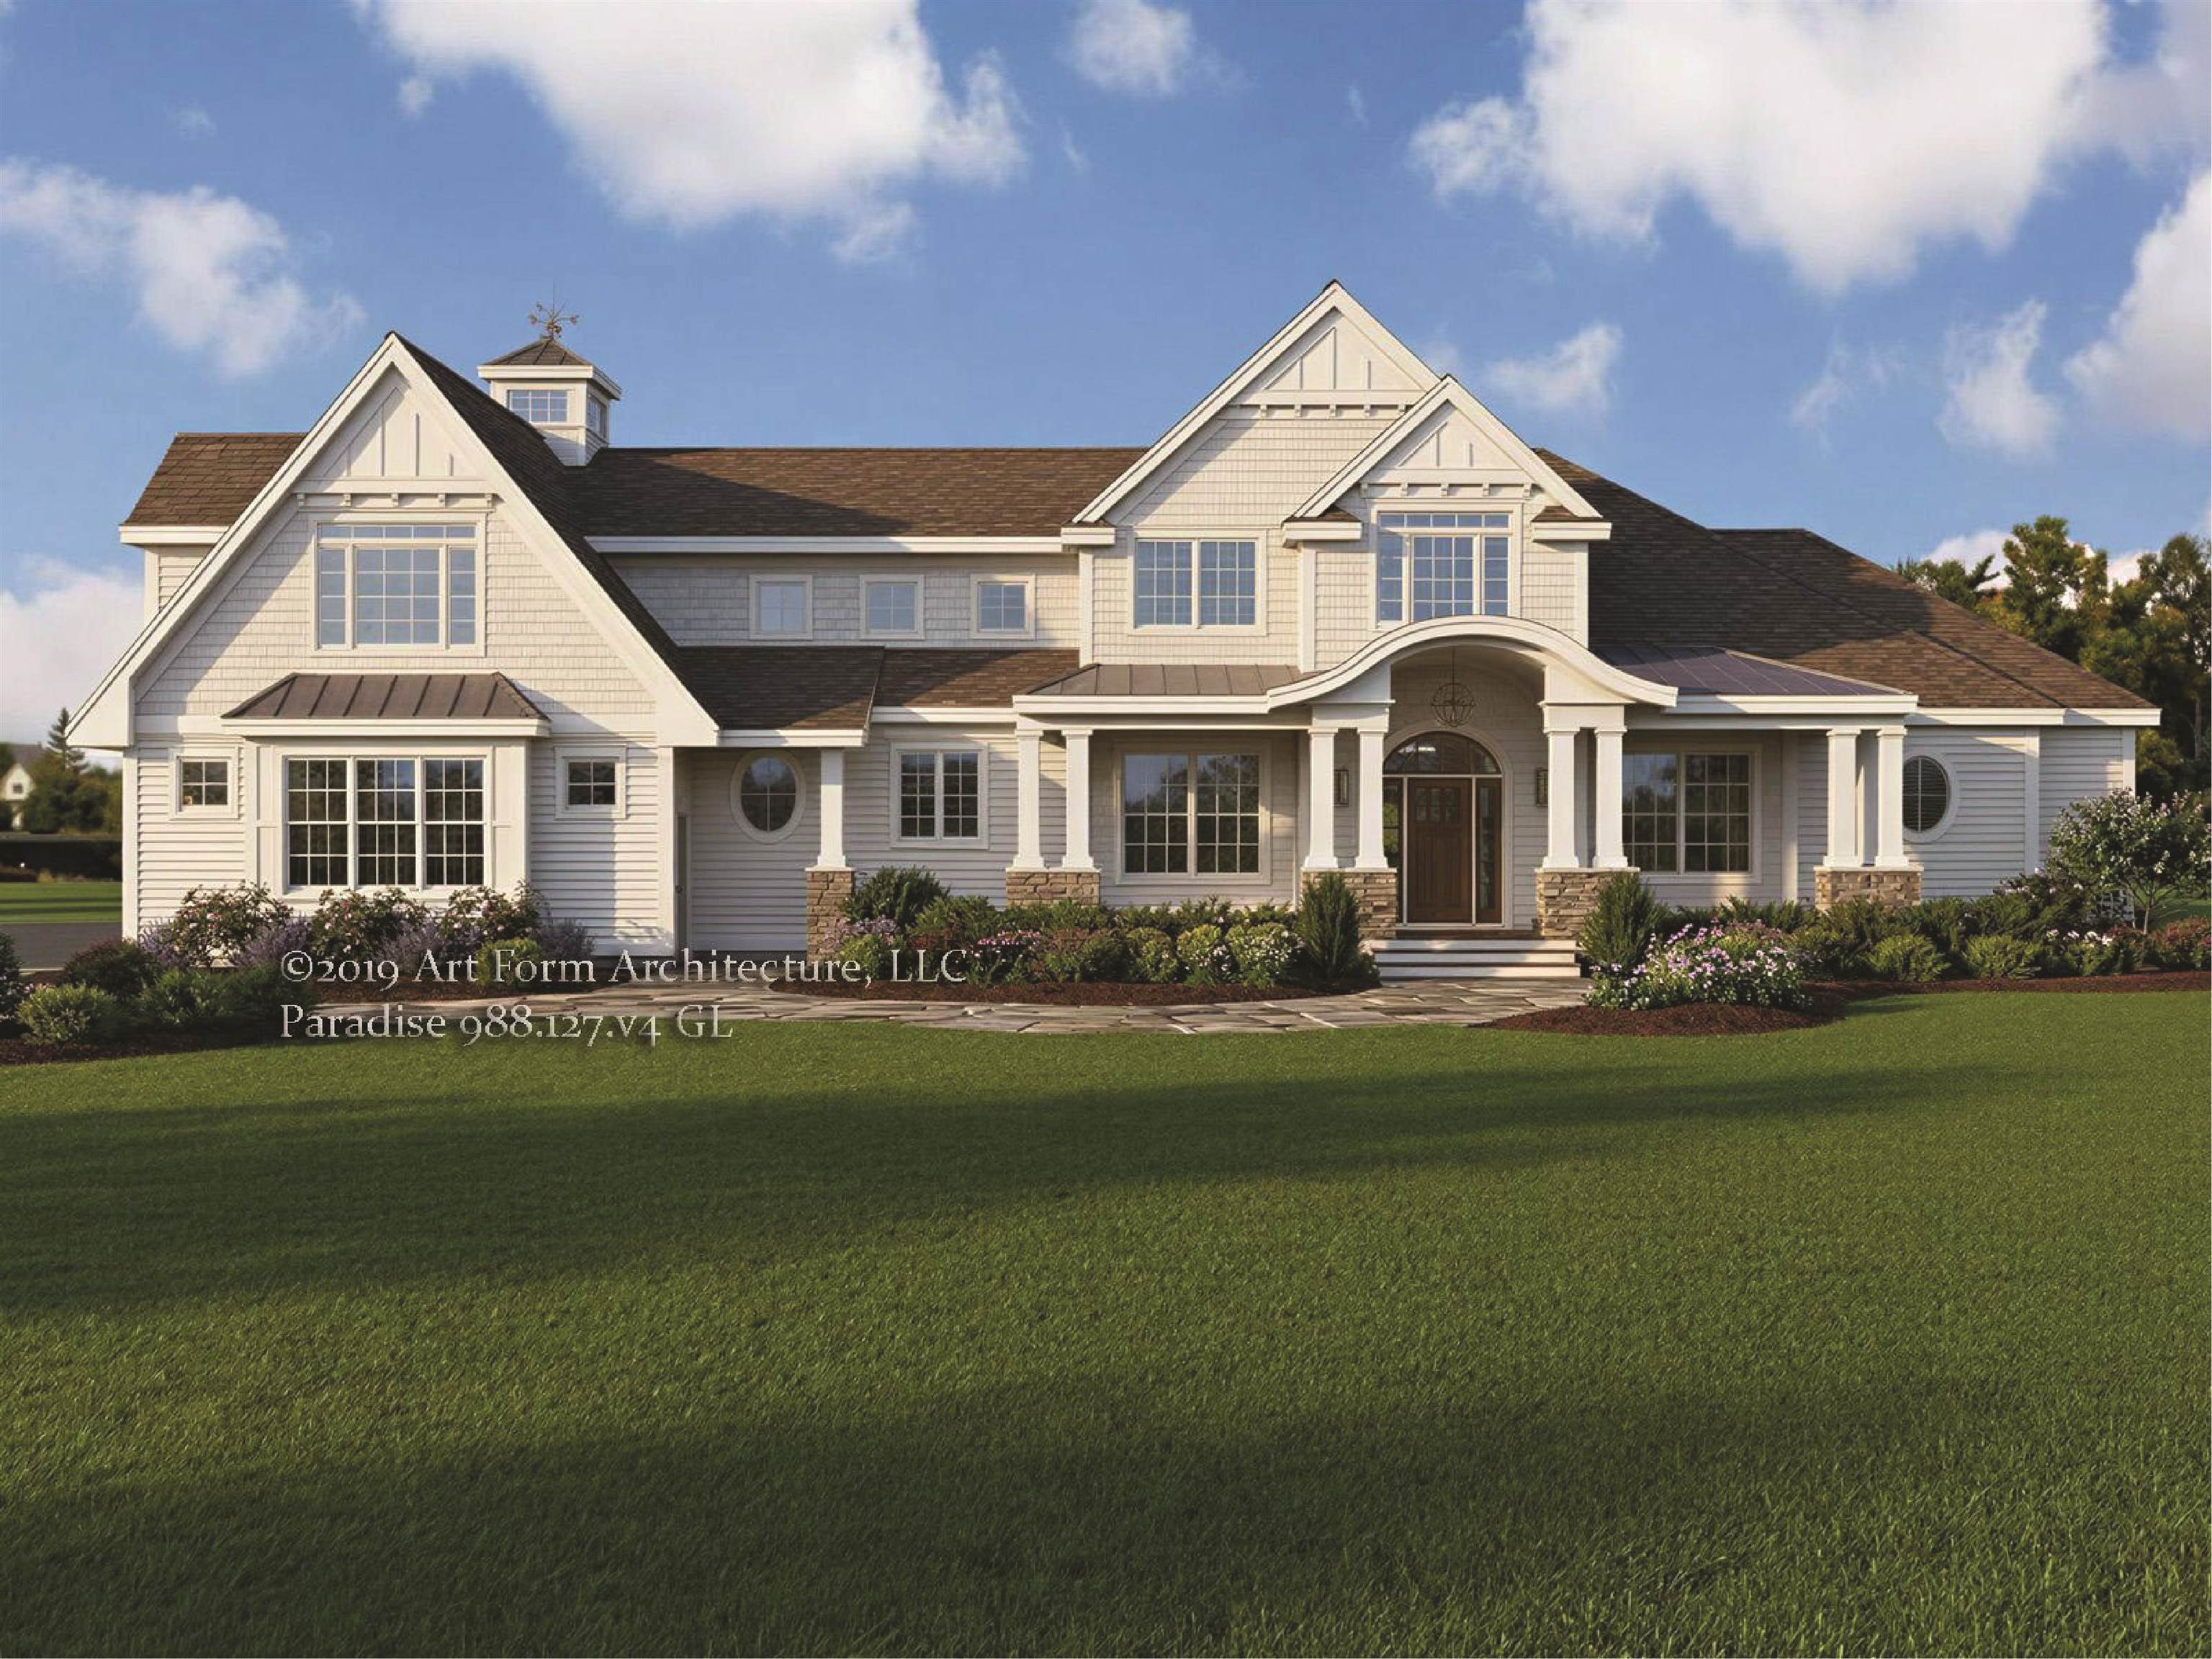
Tired of compromising? Now you don't have to. This 2024 colonial sits on two private, wooded acres in a well-situated location. Just a 10-minute drive from Portsmouth’s South End, 10 minutes from Rye Beach, 15 minutes from Kittery, Maine, and within an hour of Downtown Boston and Logan Airport. Outside, you’ll be greeted by a serene setting: mature trees, a stately deck, an expertly crafted bluestone patio, and views into the forest. Step inside and feel the warmth of this home. A layout that simply works for everyday life. Leave the day behind in the mudroom and walk into a bright, open-concept floor plan. The main level features a generously sized powder room and a kitchen, dining, and living area that flow together in one open space. The upgraded kitchen is perfect for any home chef, with an oversized island, quartz countertops, a solid quartz backsplash, custom cabinetry, and a Thor 6-burner range with an upgraded mounted vent. The living room opens to the deck, which leads directly to the fenced yard, imagine coffee here as you watch the seasons change in the woods. Upstairs, you’ll find a full common bathroom with a tub, a separate laundry room, and all of the bedrooms. The primary bedroom lives like a true suite, with a massive walk-in closet with custom shelves, and a dreamy en-suite bath featuring a tiled shower stall, double vanity, and linen cabinet. No expense was spared at 45 Hemlock. This home has all the bells and whistles of modern living: a 2-car attached garage, 200-amp electrical service, central AC, prefinished hardwood flooring throughout, and an abundance of windows that fill the home with natural light all day. A one-of-a-kind home in a one-of-a-kind setting. Now it’s your chance to make it yours! First open house Saturday 10/31 11am-1pm !
- Houzeo last checked: 6 hours ago
- Listing updated: October 28, 2026 at 7:20 pm
- Source: NEREN/Prime MLS-NH | MLS#: 5115936

Property Details
Status
Active
Type
Single Family Residence
No. of Stories
-
County
City
Neighborhood
--
Year Built
2024
HOA Fees
-
Finished Area
2,149 sqft
Lot Size
2.15 acres lot
Basement Area
- sqft
MLS Name
NEREN/Prime MLS
MLS Number
5115936
MLS Status
(10) Active - Active
Days on Market
1

Continue Your Journey in App
Find your dream home, receive real-time updates, and many more!
Continue Your Journey in App
Find your dream home, receive real-time updates, and many more!
Location
Facts & Features
Rooms
Bedrooms & bathrooms
Bedrooms: 3
Bathrooms: 3
Interior
Flooring
Hardwood
Exterior Features
Deck, Full Fence, Garden, Natural Shade, Patio, Built In Gas Grill
Heating
Forced Air, Boiler
Interior Features
Kitchen Island, Kitchen/dining, Kitchen/living, Living/dining, Primary Br W/ Ba, Natural Woodwork, Walk In Closet(s), 2nd Floor Laundry, Smart Thermostat
Sewer
1250 Gallon, Septic Tank
Cooling
Central Air, Zoned
Appliances
Dishwasher, Dryer, Range Hood, Refrigerator, Washer, Domestic Water Heater, Dual Fuel Stove
Construction
Year Built
Year Built: 2024
Home type
Single Family Residence
Architectural Style
Colonial
Property Condition
Updated/remodeled
Construction Materials
Blown In Insulation, Vinyl Exterior
Roof
Architectural Shingle
Foundation Details
Poured Concrete
Utilities & Energy
Water Source
Public
Utilities
Underground Utilities
Electric
200+ Amp Service, Circuit Breakers
Parking Features
Finished, Driveway, Garage, Parking Spaces 3 5, Attached
Other Features
Lot Features
Secluded, Slight, Sloped, Trail/near Trail, Views, Wetlands, Wooded, Private
Price History
| Date | Event | Price |
|---|---|---|
10/28/2026 Source: | Listed for Sale | $1,125,000 +16.10% $523/sqft |
04/19/2024 Source: | Sold | $969,000 $451/sqft |

Nearby Homes





Find Homes by Property Features in Portsmouth, NH


Based on information from PrimeMLS Inc. through Oct 29, 2026, 06:30AM. This display of listings may or may not be the entire Compilation from the PrimeMLS database, and PrimeMLS does not guarantee the accuracy of such information. The listing broker's offer of compensation is made only to other real estate licensees who are participant members of PrimeMLS. This information is deemed reliable, but not guaranteed. The data relating to real estate displayed on this display comes in part from the IDX Program of PrimeMLS. The information being provided is for consumers' personal, non- commercial use and may not be used for any purpose other than to identify prospective properties consumers may be interested in purchasing. Data last updated Oct 29, 2026, 06:30AM. © 2026 PrimeMLS, Inc. All Rights Reserved.
 Advertising Broker: Derek Greene | The Greene Realty Group
