- Overview
- Description
- Property Details
- Location
- Facts & Features
- Getting Around
- Nearby Homes




Listed by: Tatjiana Shone | The Aland Realty Group (603) 501-0463
$859,000
Monthly Est:$4,276
 4 Beds
 3 Baths
1 full bath + 1 half bath
 1,644sqft
2 Truman Pl, Portsmouth, NH 03801
$859,000
$4,276/moEst:
Get Pre-Approved
Single Family Residence
Built in 1966
$-- HOA
12,632 sqft lot
$523/sq.ft
Description
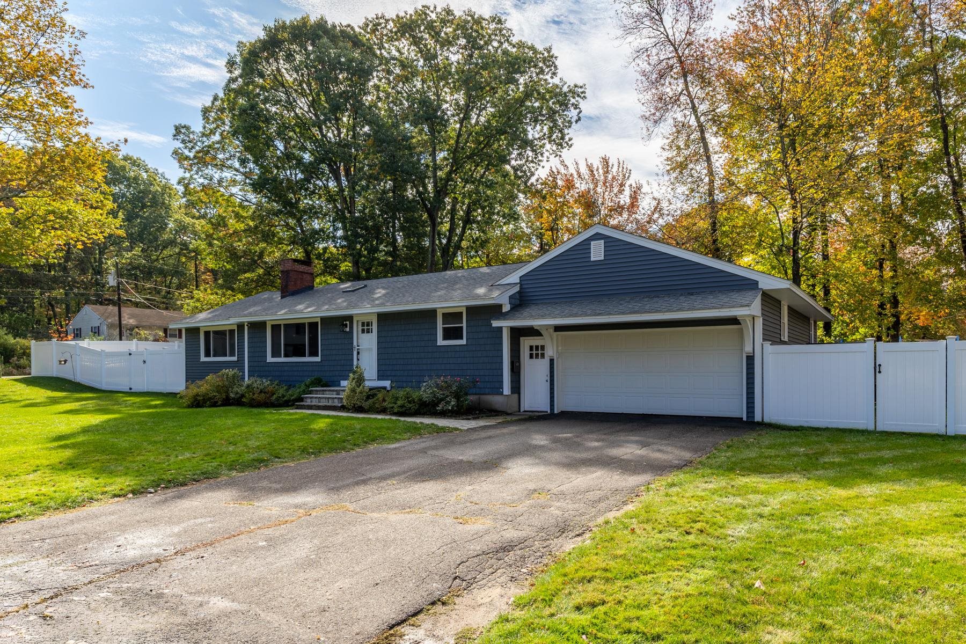
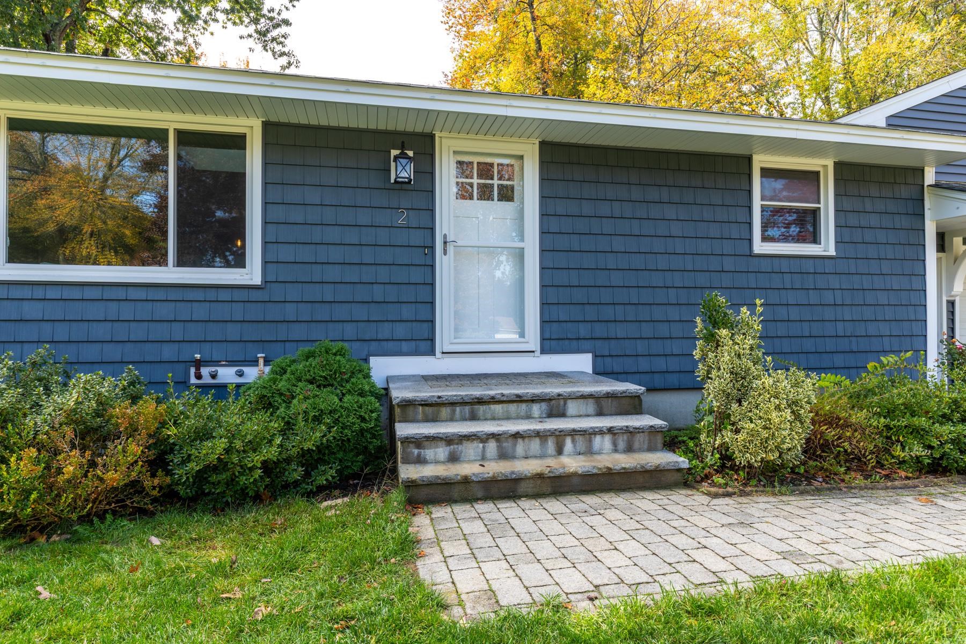
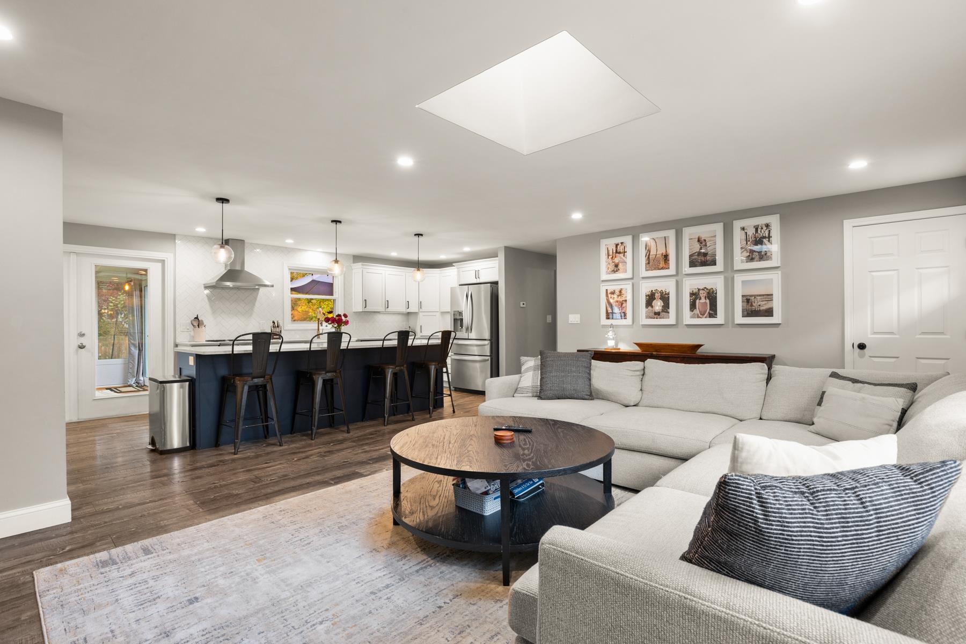
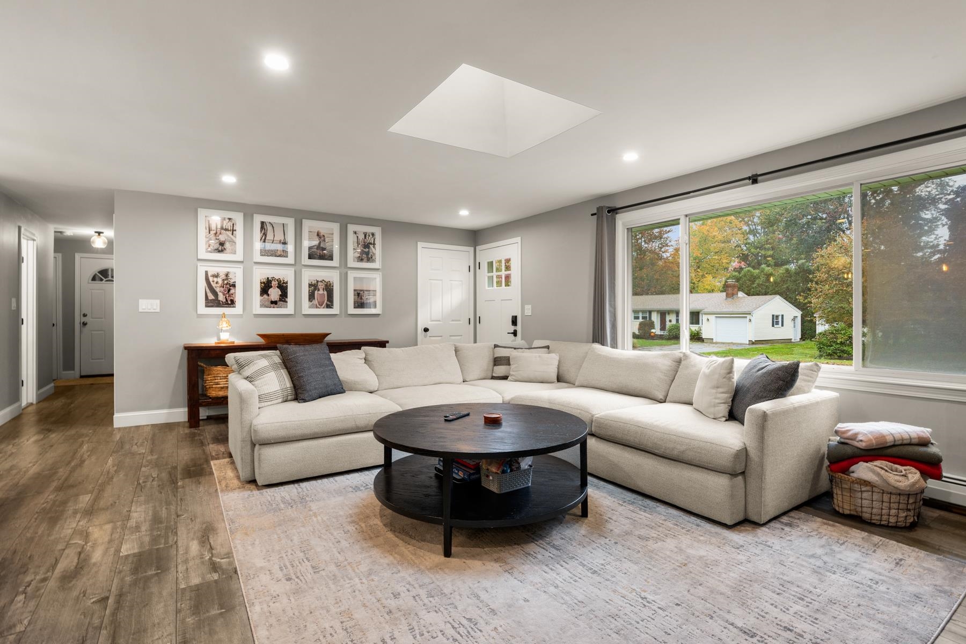
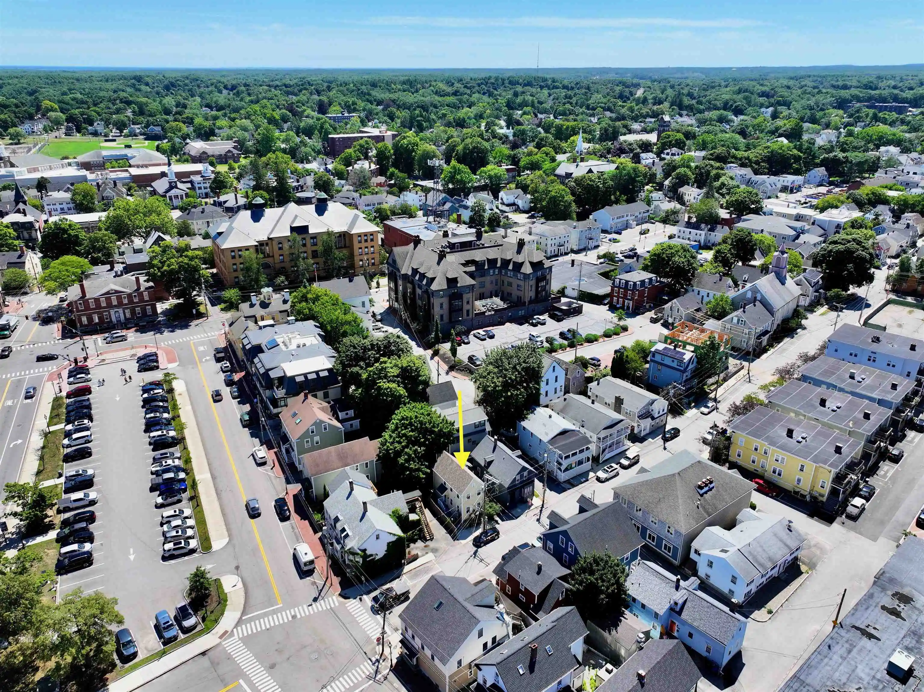
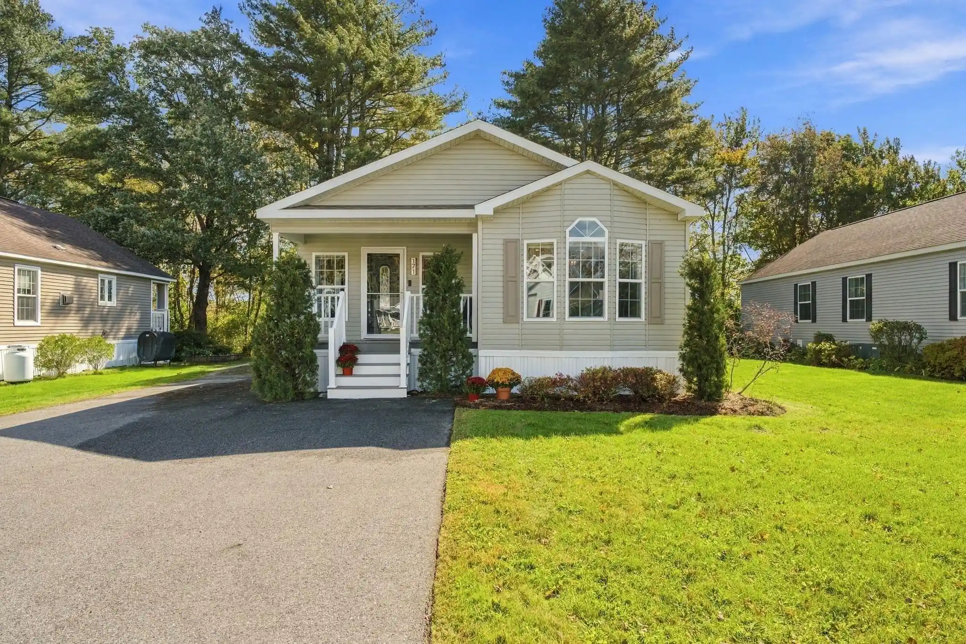
Welcome to 2 Truman Place, where comfort, space, and neighborhood charm come together! Tucked into Portsmouth’s much-loved Elwyn Park neighborhood, this inviting 4-bedroom ranch sits on a generous .29-acre corner lot and offers the ease of single-level living with plenty of room to gather, relax, and make yourself at home. At the heart of the home, the beautifully updated kitchen features a large island and eye-catching herringbone tile backsplash, flowing naturally into the living room & dining room. It’s an ideal space for morning coffee, weeknight dinners, or gathering with family and friends. Four bedrooms offer wonderful flexibility for family, overnight guests, a home office, or creative pursuits. The primary bedroom includes a convenient en-suite half bath, while the full guest bath features a double vanity. Just beyond, the charming three-season room overlooks the backyard and invites you to slow down, curl up with a good book, and enjoy a little quiet time. Outside, the fully fenced backyard is ready for making memories, from summer cookouts and al fresco dinners on the spacious deck to cozy evenings on the patio. There’s room for gardening, play, pets, and simply enjoying the outdoors. A two-car garage offers everyday convenience, along with additional lofted storage for tools and outdoor gear. The large full basement, with direct outdoor access, provides even more possibilities, whether you envision a workshop, home gym, hobby space, or future finished living area. One of the best parts of calling 2 Truman Place home is the neighborhood itself. Elwyn Park is known for its friendly atmosphere, and wonderful sense of community. The Urban Forestry Center, with its peaceful walking trails and gardens, is just moments away, while downtown Portsmouth’s charming shops, celebrated restaurants, and vibrant waterfront are close by. Come discover a home with room to grow, space to gather, and a location that makes it easy to enjoy all that Portsmouth has to offer.
- Houzeo last checked: 23 minutes ago
- Listing updated: October 26, 2026 at 2:43 pm
- Source: NEREN/Prime MLS-NH | MLS#: 5114590

Property Details
Status
Active Under Contract
Type
Single Family Residence
No. of Stories
-
County
City
Neighborhood
--
Year Built
1966
HOA Fees
-
Finished Area
1,644 sqft
Lot Size
12,632 sqft lot
Basement Area
- sqft
MLS Name
NEREN/Prime MLS
MLS Number
5114590
MLS Status
(31) Under Contract - Active Under Contract
Days on Market
12

Continue Your Journey in App
Find your dream home, receive real-time updates, and many more!
Continue Your Journey in App
Find your dream home, receive real-time updates, and many more!
Location
Facts & Features
Rooms
Bedrooms & bathrooms
Bedrooms: 4
Bathrooms: 3
Interior
Cooling
None
Appliances
Dishwasher, Dryer, Range Hood, Microwave, Electric Range, Refrigerator, Washer
Heating
Hot Water
Sewer
Public Sewer On Site
Construction
Year Built
Year Built: 1966
Home type
Single Family Residence
Property Condition
Existing
Architectural Style
Ranch
Foundation Details
Poured Concrete
Roof
Asphalt Shingle
Construction Materials
Batts Insulation, Wood Frame, Vinyl Siding, Spray Foam Insulation
Utilities & Energy
Electric
Circuit Breakers
Basement
Bulkhead, Concrete Floor, Interior Stairs, Storage Space
Parking Features
Auto Open, Direct Access, Driveway, Parking Spaces 4
Water Source
Public Water On Site
Utilities
Cable At Site
Other Features
Lot Features
Corner Lot, Near Shopping, Neighborhood, Near School(s)
Price History
| Date | Event | Price |
|---|---|---|
10/26/2026 Source: | Contingent (Active Under Contract) | $859,000 +199.30% $523/sqft |
05/09/2023 Source: | Sold | $287,000 $175/sqft |

Nearby Homes




Find Homes by Property Features in Portsmouth, NH


Based on information from PrimeMLS Inc. through Oct 29, 2026, 02:16PM. This display of listings may or may not be the entire Compilation from the PrimeMLS database, and PrimeMLS does not guarantee the accuracy of such information. The listing broker's offer of compensation is made only to other real estate licensees who are participant members of PrimeMLS. This information is deemed reliable, but not guaranteed. The data relating to real estate displayed on this display comes in part from the IDX Program of PrimeMLS. The information being provided is for consumers' personal, non- commercial use and may not be used for any purpose other than to identify prospective properties consumers may be interested in purchasing. Data last updated Oct 29, 2026, 02:16PM. © 2026 PrimeMLS, Inc. All Rights Reserved.
 Advertising Broker: Derek Greene | The Greene Realty Group
