- Overview
- Description
- Property Details
- Location
- HOA Management
- Facts & Features
- Getting Around
- Nearby Homes

Street View
$580,000
Monthly Est:$2,887
 3 Beds
 2 Baths
2 full baths
 2,056sqft
5636 Coral Tide Ave, Wilmington, NC 28412
$580,000
$2,887/moEst:
Get Pre-Approved
Single Family Residence
Built in 2025
$255/mo HOA
0.14 acre lot
$282/sq.ft
Description
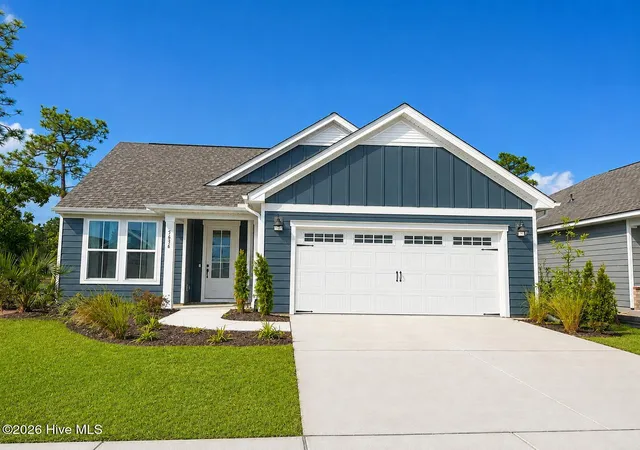
Discover the perfect blend of comfort, style, and privacy in this beautifully upgraded Mainstay floor plan located in the sought-after Riverlights community. This thoughtfully designed single-story home offers 2,056 square feet of living space with 3 bedrooms, a versatile flex room, and a highly functional reverse floor plan that maximizes privacy and scenic wooded views.
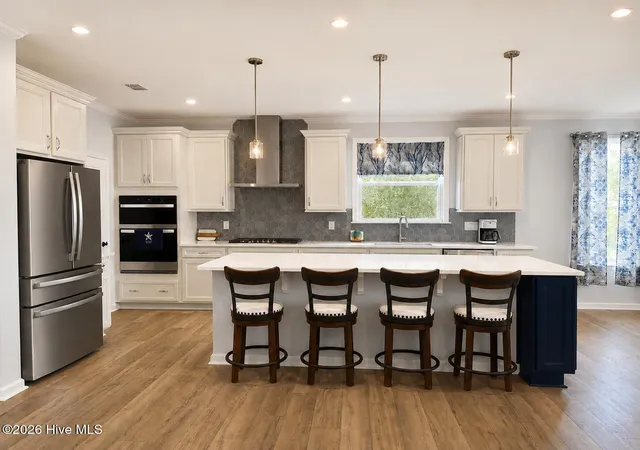
Situated in a premier cul-de-sac- lot, this home backs to natural woods, creating a peaceful setting to enjoy from the screened porch or patio. Inside, the open-concept layout centers around a spacious kitchen overlooking the café' and gathering room, complete with a large walk-in pantry for added convenience.
The owner's suite is designed for everyday comfort, featuring a spacious bath with dual vanities, a large walk-in closet, and direct access to the laundry room. Over $105,000 in elegant upgrades can be found throughout the home, including:
• Premium Lot and Reverse floor plan
• R-49 blown insulation for enhanced energy efficiency.
• Crown molding in the gathering room, kitchen/café, flex room, and foyer.
• Tray ceiling in the gathering room, flex room, and owner's suite.
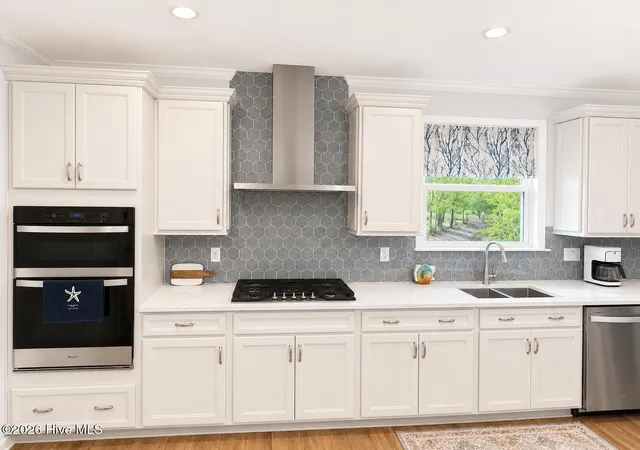
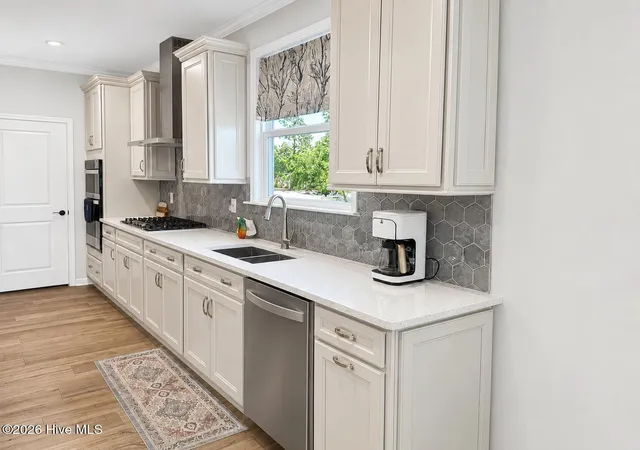
• Quartz kitchen countertops
• Full-height backsplash from counter to ceiling
• Double- bowl stainless steel sink with upgraded faucet
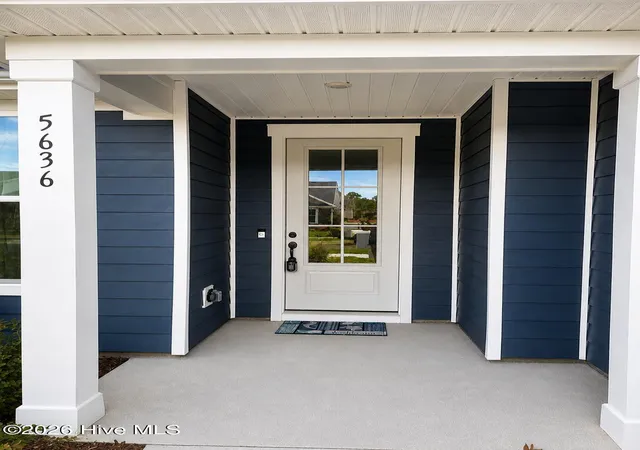
• Built-in entry bench
• 4-foot garage extension
With its premium homesite, thoughtful layout, and extensive upgrades, this home offers both luxury and functionality in one of Wilmington's most desirable coastal communities.
Living in Riverlights means enjoying resort-style amenities including a clubhouse, fitness center, community garden, dog park, pickleball courts, playgrounds, picnic areas, scenic trails, sidewalks, and a beautiful waterfront setting.
Even better, lawn maintenance is included through the HOA, allowing you to spend more time enjoying the community and less time on upkeep. For added peace of mind, the transferable Pulte Home Warranty provides valuable protection for the new homeowner.
Conveniently located just minutes from beaches, shopping, dining, medical facilities, parks, and schools, this exceptional home combines luxury, privacy, and lifestyle in one of the area's most desirable communities.
Schedule your private showing today and experience everything this remarkable home has to offer!
- Houzeo last checked: 3 minutes ago
- Listing updated: October 2, 2026 at 1:28 pm
- Listing Provided by: Brenda Kelly Meshaw (910) 232-4770 DRE #202003 | Wilmington Real Estate Options LLC (910) 232-4770
- Source: Hive MLS-NC | MLS#: 100575540

Property Details
Status
Active
Type
Single Family Residence
No. of Stories
1
County
City
Neighborhood
--
Year Built
2025
HOA Fees
$255/mo
Finished Area
2,056 sqft
Lot Size
0.14 acre lot
Basement Area
- sqft
MLS Name
Hive MLS
MLS Number
100575540
MLS Status
Active
Days on Market
140

Continue Your Journey in App
Find your dream home, receive real-time updates, and many more!
Download App
Continue Your Journey in App
Find your dream home, receive real-time updates, and many more!
Location
HOA Management
Premier Management Company
HOA Fees
$3,060/ Annually
Amenities
 Amenities and services may be covered by one or multiple associations and service providers.
 Maintenance
 Gym
Gym
 Park Playground
 Pool
Pool
 Bike Trails
 Sports Court
Walk path
Shopping Nearby
Disclaimer: Amenities are based on third-party information and may vary; buyers must independently verify all amenities, as information is deemed reliable but not guaranteed.
Facts & Features
Rooms
Bedrooms & bathrooms
Bedrooms: 3
Bathrooms: 2
Master Bedroom
Level: First
Area: Square Feet
Dimensions: 255.00
Other
Level: First
Area: Square Feet
Dimensions: 120.00
Family Room
Level: First
Area: Square Feet
Dimensions: 255.00
Kitchen
Level: First
Area: Square Feet
Dimensions: 216.00
Other
Level: First
Area: Square Feet
Dimensions: 168.00
Bedroom 2
Level: First
Area: Square Feet
Dimensions: 120.00
Bedroom 3
Level: First
Area: Square Feet
Dimensions: 120.00
Interior
Flooring
Lvt/lvp, Carpet, Tile
Interior Features
Walk In Closet(s), Tray Ceiling(s), High Ceilings, Entrance Foyer, Kitchen Island, Pantry, Reverse Floor Plan, Walk In Shower, Walk In Closet(s)
Appliances
Gas Cooktop, Electric Oven, Down Draft, Built In Microwave, Refrigerator, Disposal, Dishwasher
Exterior Features
Irrigation System
Heating
Other, Forced Air, Natural Gas
Cooling
Central Air
Construction
Year Built
Year Built: 2025
Home type
Single Family Residence
Roof
Architectural Shingle
Construction Materials
Fiber Cement, Wood Frame
Foundation Details
Slab
Utilities & Energy
Security Features
Smoke Detector(s)
Parking Features
Garage Faces Front, Garage Door Opener, Off Street, Garage, Parking Pad
Association Amenities
Community Pool, Dog Park, Fitness Center, Jogging Path, Maintenance Grounds, Park, Pickleball, Playground, Sidewalks, Trail(s), Shopping Nearby
Laundry Features
Dryer Hookup, Washer Hookup, In Hall, Laundry Room, Utility Sink
Utilities
Natural Gas Connected, Sewer Connected, Water Connected
Water Source
Public
Other Features
Patio And Porch Features
Patio, Porch, Screened
Lot Features
Cul De Sac, Dead End
Subdivision Name
Riverlights
Price History
| Date | Event | Price |
|---|---|---|
08/20/2026 Source: | Price Decreased | $589,500 -1.67% $287/sqft |
05/29/2026 Source: | Price Decreased | $599,500 -4.84% $292/sqft |
05/22/2026 Source: | Price Increased | $630,000 +8.62% $306/sqft |
05/22/2026 Source: | Price Decreased | $580,000 -3.25% $282/sqft |
05/22/2026 Source: | Listed for Sale | $599,500 $292/sqft |

Nearby Homes
Find Homes by Property Features in Wilmington, NC
Nearby New Homes For Sale

Based on information from the Hive MLS, through Oct 09, 2026, 09:30AM. This website may not include listings or property addresses of sellers who have directed their listing brokers to withhold their listing or their property address from display on the Internet. The data relating to real estate on this web site comes in part from the Internet Data Exchange program of Hive MLS, and is updated as of Oct 09, 2026, 09:30AM. All information is deemed reliable but not guaranteed and should be independently verified. All properties are subject to prior sale, change, or withdrawal. Neither listing broker(s) nor Chosen Realty LLC nor Houzeo shall be responsible for any typographical errors, misinformation, or misprints, and shall be held totally harmless from any damages arising from reliance upon these data. IDX information is provided exclusively for personal, non-commercial use, and may not be used for any purpose other than to identify prospective properties consumers may be interested in purchasing. © 2026 Hive MLS. All Rights Reserved.
 Advertising Broker: Nicholas Huscroft | Chosen Realty