- Overview
- Description
- Property Details
- Location
- Facts & Features
- Getting Around
- Nearby Homes



$799,000
Monthly Est:$3,977
 3 Beds
 2 Baths
2 full baths
 2,161sqft
5663 Mundy Rd, Denver, NC 28037
$799,000
$3,977/moEst:
Get Pre-Approved
Single Family Residence
Built in 2026
$-- HOA
4.76 acres lot
$370/sq.ft
Description
Imagine stepping into a country lifestyle that has already been thoughtfully created for you. This distinctive small farm/homestead offers the rare combination of a beautiful newly completed home, usable acreage, established animal and garden infrastructure, and inviting outdoor spaces—all ready to enjoy from day one.
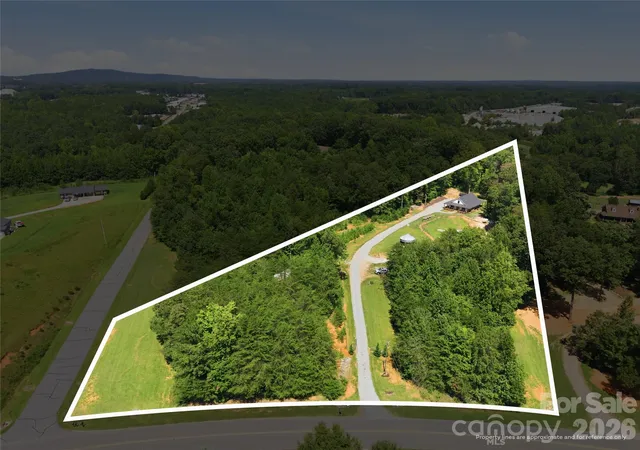
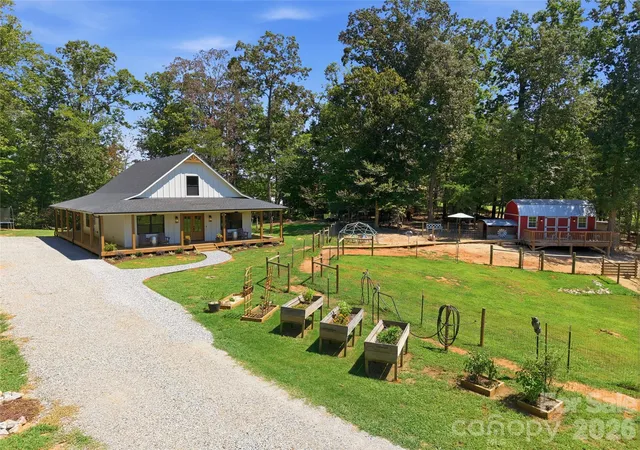
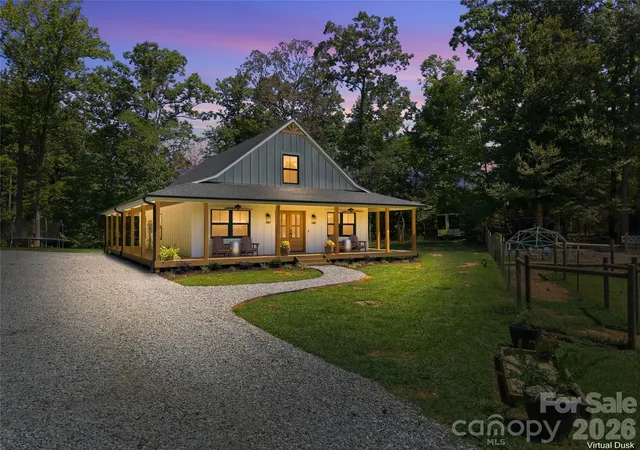
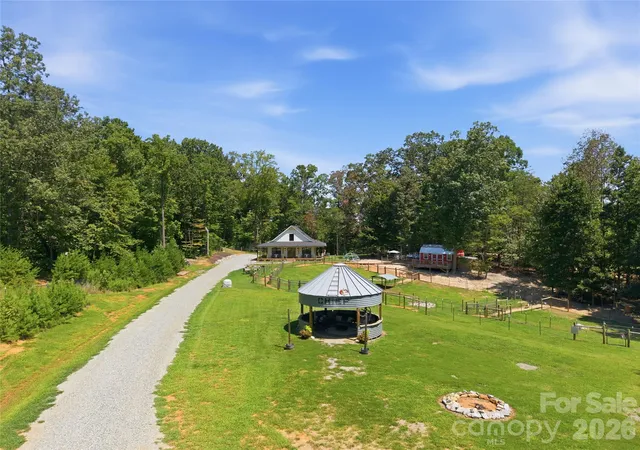
Situated on approximately 4.38 surveyed, fenced acres, the 2026-built home features 3 bedrooms, 2 baths, an upstairs bonus room and a generous wraparound covered porch that invites you to slow down, gather and enjoy the property in every season.
Outside is where this property truly sets itself apart. Five separately fenced pastures provide flexibility for animals, while established garden spaces, irrigation and multiple water-access points to make farm life far easier than starting with raw land.
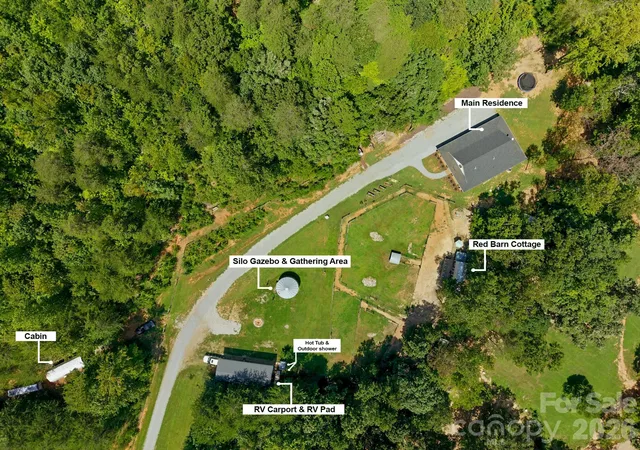
Need space beyond the main house? A finished 10x20 red barn and 12x30 cabin are both insulated, drywalled, climate controlled and equipped with electricity—ideal for a studio, office, hobby space, workshop or additional flex space. A 20x45 covered RV structure offers 30- and 50-amp service and water hookup, while the 18x18 gazebo with electric, water and WiFi creates a wonderful setting for outdoor dining and entertaining.
Additional improvements include a private well, 4-bedroom septic capacity, 400-amp service to the residence plus separate 200-amp service serving additional structures, generator connection and transfer switch, farm-wide connectivity options, outdoor shower and solar-powered automatic entry gate. Inside, you'll find Pella windows and doors, waterproof and scratch-resistant LVP flooring, dual-zone HVAC, tankless water heater and a well-appointed kitchen with GE appliances.
Whether you dream of keeping animals, growing your own food, creating a hobby farm, bringing your RV home, working remotely or simply enjoying more space and privacy, this property offers something increasingly difficult to find: a beautiful home paired with functional acreage and infrastructure that is already in place.
Come experience the property, the possibilities and the lifestyle for yourself.
- Houzeo last checked: 5 hours ago
- Listing updated: October 7, 2026 at 11:07 pm
- Listing Provided by: Nancy Lewis (704) 363-1668 | EXP Realty LLC Mooresville (336) 398-3824
- Source: Canopy MLS | MLS#: 4421995

Property Details
Status
Active
Type
Single Family Residence
No. of Stories
-
County
City
Neighborhood
--
Year Built
2026
HOA Fees
-
Finished Area
2,161 sqft
Lot Size
4.76 acres lot
Basement Area
- sqft
MLS Name
Canopy MLS
MLS Number
4421995
MLS Status
Active
Days on Market
28
Cumulative Days on Market
27

Continue Your Journey in App
Find your dream home, receive real-time updates, and many more!
Download App
Continue Your Journey in App
Find your dream home, receive real-time updates, and many more!
Location
Facts & Features
Rooms
Bedrooms & bathrooms
Bedrooms: 3
Bathrooms: 2
Interior
Exterior Features
Above Ground Hot Tub / Spa, Fence, Fire Pit, Outdoor Shower, Storage
Appliances
Dishwasher, Dryer, Electric Range, Exhaust Hood, Ice Maker, Microwave, Refrigerator With Ice Maker, Tankless Water Heater, Washer, Washer/dryer
Cooling
Dual, Heat Pump
Sewer
Septic Installed
Heating
Heat Pump
Interior Features
Attic Walk In, Kitchen Island, Open Floorplan, Pantry, Storage
Flooring
Vinyl
Window Features
Insulated Window(s), Skylight(s)
Construction
Year Built
Year Built: 2026
Home type
Single Family Residence
Foundation Details
Crawl Space
Construction Materials
Hardboard Siding
Utilities & Energy
Water Source
Well
Parking Features
Driveway
Laundry Features
Mud Room, Main Level
Utilities
Cable Available, Electricity Connected, Satellite Internet Available, Underground Power Lines
Other Features
Patio And Porch Features
Covered, Front Porch, Wrap Around
Subdivision Name
None
Price History
| Date | Event | Price |
|---|---|---|
09/10/2026 Source: | Price Decreased | $799,000 -5.89% $370/sqft |
09/10/2026 Source: | Listed for Sale | $849,000 $393/sqft |

Nearby Homes







Find Homes by Property Features in Denver, NC
Nearby New Homes For Sale

Based on information submitted to the MLS GRID from Canopy MLS through Oct 08, 2026, 11:00AM. All data is obtained from various sources and may not have been verified by the broker or MLS GRID. Supplied Open House Information is subject to change without notice. All information should be independently reviewed and verified for accuracy. Properties may or may not be listed by the office/agent presenting the information. IDX information is provided exclusively for consumers’ personal, noncommercial use. It may not be used for any purpose other than to identify prospective properties which the consumers may be interested in purchasing. The data is deemed reliable but is not guaranteed by MLS GRID. The use of the MLS GRID Data may be subject to an end-user license agreement prescribed by the Member Participant’s applicable MLS, if any, and as amended from time to time. ©2026 Canopy MLS. All Rights Reserved.
 Advertising Broker: Nicholas Huscroft | Chosen Realty