- 0
- 5
- Overview
- Description
- Property Details
- Location
- HOA Management
- Facts & Features
- Getting Around
- Nearby Homes
 2 days ago
 New Construction
Street View
$499,990
Monthly Est:$2,489
 3 Beds
 3 Baths
2 full baths + 1 half bath
 2,083sqft
5686 Corgi Dr, Pittsfield Charter Township Washtenaw, MI 48108
$499,990
$2,489/moEst:
Get Pre-Approved
Condominium
Built in 2026
$240/mo HOA
-- sqft lot
$240/sq.ft
Description
Immediate Possession. Welcome home to Pulte’s Ashton townhome at The Townes at Inglewood West! This beautifully designed home offers an open-concept layout filled with sought-after upgrades and flexible living spaces. At the heart of the home is an impressive built-in kitchen featuring abundant cabinetry, generous prep space and a large island overlooking the cafe and gathering room. A cozy fireplace creates the perfect focal point, while the added sunroom provides even more space for entertaining, dining or relaxing, with beautiful nature views. Upstairs, the spacious Owner’s Suite is enhanced by a private sitting room—an ideal retreat for a home office, reading area or ...
Continue Reading- Houzeo last checked: 3 hours ago
- Listing updated: September 17, 2026 at 10:00 am
- Listing Provided by: Heather S Shaffer (248) 254-7900 | PH Relocation Services LLC (248) 254-7900
- Source: Realcomp MLS-MI | MLS#: 20261074595

- Originating MLS: Realcomp II Ltd
Part of

Property Details
Status
Active
Type
Condominium
No. of Stories
-
County
City
Neighborhood
--
Year Built
2026
HOA Fees
$240/mo
Finished Area
2,083 sqft
Lot Size
-- sqft lot
Basement Area
- sqft
MLS Name
Realcomp MLS
MLS Number
20261074595
MLS Status
Active
Days on Market
2
Cumulative Days on Market
2

Continue Your Journey in App
Find your dream home, receive real-time updates, and many more!
Download App
Continue Your Journey in App
Find your dream home, receive real-time updates, and many more!
HOA Management
N/A
HOA Fees
$2,880/ Annually
Amenities
 Amenities and services may be covered by one or multiple associations and service providers.
 Maintenance
 Snow Removal
Disclaimer: Amenities are based on third-party information and may vary; buyers must independently verify all amenities, as information is deemed reliable but not guaranteed.
Facts & Features
Rooms
Bedrooms & bathrooms
Bedrooms: 3
Bathrooms: 3
Interior
Cooling
Central Air, Energystar Qualified Ac Equipment
Heating
Energystar Qualified Furnace Equipment, Natural Gas
Exterior Features
Grounds Maintenance
Appliances
Built In Electric Oven, Energy Star Qualified Dishwasher, Gas Cooktop, Humidifier, Microwave, Range Hood, Stainless Steel Appliances, Vented Exhaust Fan
Interior Features
Energystar Qualified Exhaust Fans, Programmable Thermostat
Window Features
Energy Star Qualified Windows
Sewer
Public Sewer
Construction
Year Built
Year Built: 2026
Home type
Condominium
Property Condition
New Construction
Roof
Asphalt
Architectural Style
Townhouse
Foundation Details
Basement, Passive Radon Mitigation, Poured, Sealed Foundation
Construction Materials
Brick, Stone, Vinyl Siding
Utilities & Energy
Parking Features
Two Car Garage, Attached, Driveway
Security Features
Carbon Monoxide Detectors, Smoke Detectors
Laundry Features
Electric Dryer Hookup, Gas Dryer Hookup, Laundry Room, Washer Hookup
Utilities
Cable Available, Underground Utilities
Fireplace Features
Gas, Great Room
Basement
Bath Stubbed, Full, Unfinished
Water Source
Public
Other Features
Disclosures
Taxes Not Homestead Exempt
Community Features
Sidewalks
Patio And Porch Features
Patio
Price History
| Date | Event | Price |
|---|---|---|
09/16/2026 Source: | Listed for Sale | $499,990 $240/sqft |

Nearby Homes


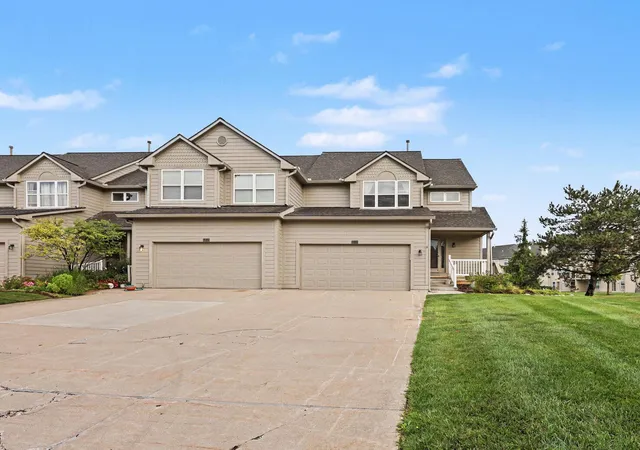
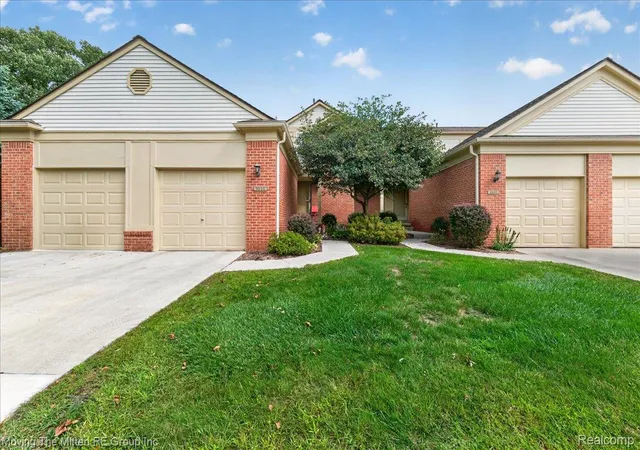
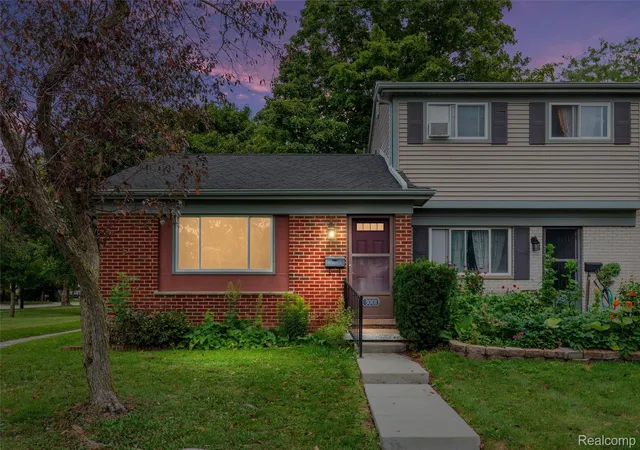
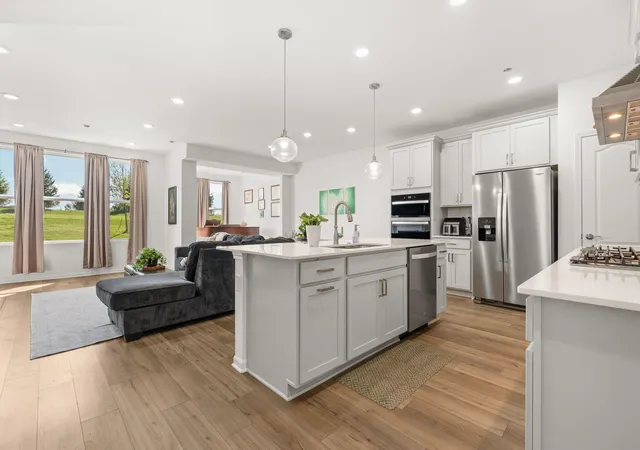
Find Homes by Property Features in Pittsfield Charter Township Washtenaw, MI
Nearby New Homes For Sale


Based on information from the Board/Association of REALTORS® (alternatively, from the Realcomp II Ltd. MLS) through Sep 18, 2026, 10:15AM. All information provided is deemed reliable, but is not guaranteed to be accurate and should be independently verified. IDX provided courtesy of Realcomp II Ltd. via Andover Real Estate & Houzeo, Copyright 2026 Realcomp II Ltd. Shareholders Any use of search facilities of data on the site, other than by a consumer looking to purchase real estate, is prohibited. IDX information is provided exclusively for consumers' personal, noncommercial use and may not be used for any purpose other than to identify prospective properties consumers may be interested in purchasing. The accuracy of all information, regardless of source, is not guaranteed or warranted. All information should be independently verified. Listing Information presented by local MLS brokerage: Andover Real Estate, local REALTOR®- Scott Rubin - (248)206-3666 . Any use of search facilities of data on the site, other than by a consumer looking to purchase real estate, is prohibited. © 2024 Realcomp II Ltd. MLS. All Rights Reserved.
 Advertising Broker: Andover Real Estate | Andover Real Estate

Love this home?
Here's 4 things you can do

Your local real estate expert. Speak directly with agent about the home & pricing.

Book your private tour
as early as Today at 12:30 PM

Rates starting from 6.3%. Secure financing early to move quickly when you're ready.

Fastest way to get your offer in. Speak directly with agent to negotiate the offer.
Houzeo Corp. holds real estate brokerage licenses in Alabama (License No. 000157023 - 0) and Texas (License No. 9013396)
TREC: Info About Brokerage Services, Consumer Protection Notice.
§ 442‑H New York Standard Operating Procedure.
New York State Fair Housing Notice.


