- Overview
- Description
- Property Details
- Location
- HOA Management
- Facts & Features
- Getting Around
- Nearby Homes




$1,700,000
Monthly Est:$8,462
 3 Beds
 4 Baths
4 full baths
 2,804sqft
569 Juan Anasco Dr, Longboat Key, FL 34228
$1,700,000
$8,462/moEst:
Get Pre-Approved
Single Family Residence
Built in 1996
$2.92/mo HOA
10,001 sqft lot
$606/sq.ft
Description
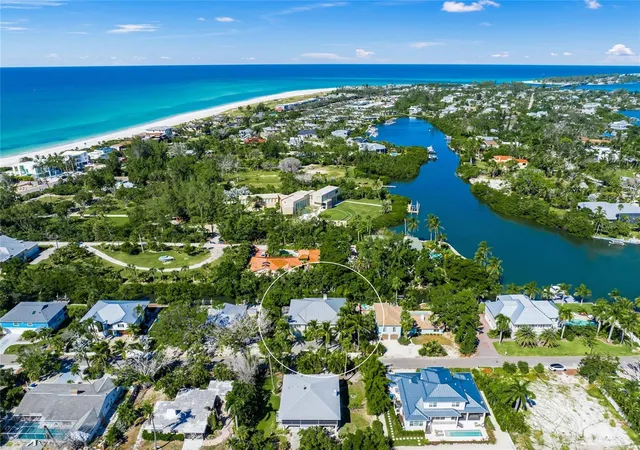
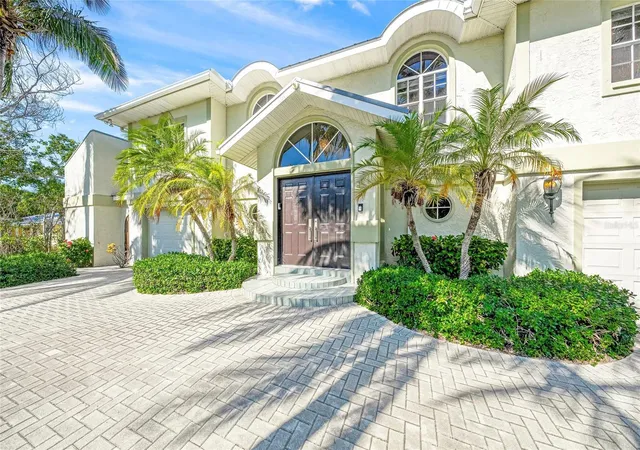
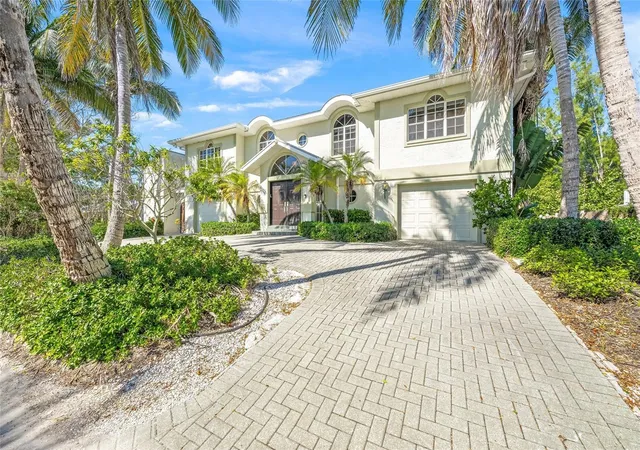
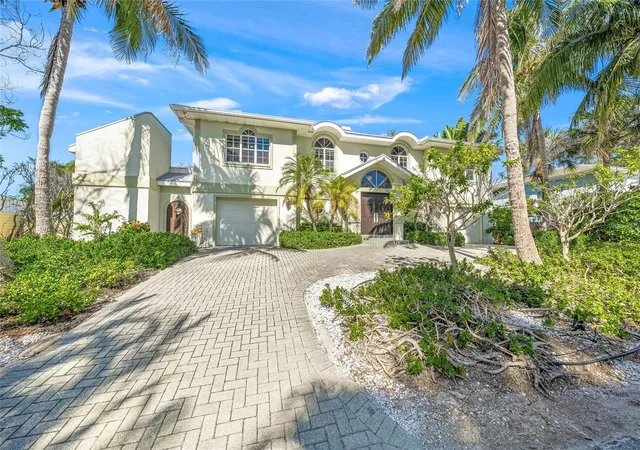
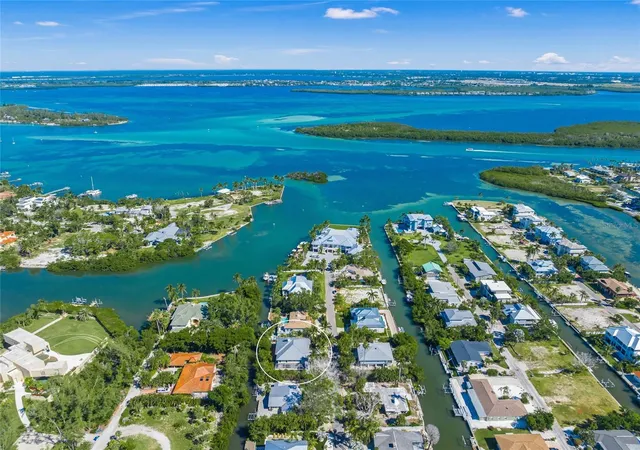
$100,000 PRICE REDUCTION!!! Live the ultimate Florida Waterfront lifestyle in this private, calm, secure, spacious and elegant large elevated coastal home. Located on the North end of Longboat Key less than a mile to Anna Maria Island in the relaxed Sleepy Lagoon neighborhood with deeded beach access just around the corner, leading you to never crowded stretches of sand. The home is located on a boating canal just three houses in from the bay offering direct access to Sarasota Bay and the Intercoastal Waterway. This large ( 5328 SF total) very well maintained and upgraded elevated home offers 2800 SF on the main living level plus 2500 SF of bonus space on the first floor with an elevator. This elevated, well-built custom home sustained no damage nor have any flood claims ever been filed. This home spans two level of living and has an open floor plan, blending indoor and outdoor living. The main living area is upstairs with large flowing open rooms, vaulted ceilings, a fireplace and features French Doors leading to a screened Lanai overlooking the natural canal with foliage for privacy. The bedrooms are arranged in a split plan with each having en-suite bathrooms with lots of closets and built-ins. The large eat-in kitchen has custom cabinetry with crown molding, pull-outs, granite countertops and stainless appliances plus a large separate dining room perfect for all your family or friends. Just off the kitchen on the main living level is a very large laundry room along with all the closets in this home you will have all the storage you need. On the first level is the open foyer leading up to the living area with the elevator access and oversized split garages. There is an additional 2500 SF of AC/heated of interior space that is finished with polished concrete floors and walls of sliding doors leading to the pool area, porch, deck, yard and dock area. Also just outside your bonus space is private 60’ long screened, heated lap pool with a full bath. The property would provide great renal income also for a part time owner as it has in the past. Walk the beach, swim in the pool or ocean, ride your bike on the Longboat Key Bike path, fish, boat, kayak, paddle board, jet ski and enjoy your spacious home that is just a short drive to Sarasota, St. Armand’s circle and Anna Maria Island. Please see the videos. What are you waiting for? Start living the dream.
- Houzeo last checked: 12 hours ago
- Listing updated: October 11, 2026 at 3:46 pm
- Listing Provided by: Marta Altizer (941) 544-4437 | MICHAEL SAUNDERS & COMPANY (941) 383-7591
- Source: Stellar MLS-FL | MLS#: A4669634

Property Details
Status
Active
Type
Single Family Residence
No. of Stories
1
County
City
Neighborhood
--
Year Built
1996
HOA Fees
$2.92/mo
Finished Area
2,804 sqft
Lot Size
10,001 sqft lot
Basement Area
- sqft
MLS Name
Stellar MLS
MLS Number
A4669634
MLS Status
Active
Days on Market
354
Cumulative Days on Market
348
Open House

Continue Your Journey in App
Find your dream home, receive real-time updates, and many more!
Download App
Continue Your Journey in App
Find your dream home, receive real-time updates, and many more!
Location
HOA Management
N/A
HOA Fees
$35/ Annually
Disclaimer: Amenities are based on third-party information and may vary; buyers must independently verify all amenities, as information is deemed reliable but not guaranteed.
Facts & Features
Rooms
Bedrooms & bathrooms
Bedrooms: 3
Bathrooms: 4
Primary Bedroom
Level: Second
Area: 270.00 Square Feet
Dimensions: 18x15
Dining Room
Level: Second
Area: 288.00 Square Feet
Dimensions: 18x16
Great Room
Level: Second
Area: 225.00 Square Feet
Dimensions: 15x15
Kitchen
Level: Second
Area: 225.00 Square Feet
Dimensions: 15x15
Primary Bathroom
Level: Second
Bedroom 2
Level: Second
Area: 378.00 Square Feet
Dimensions: 21x18
Bedroom 3
Level: Second
Laundry
Level: Second
Bonus Room
Level: First
Foyer
Level: First
Bathroom 2
Level: Second
Bathroom 3
Level: Second
Bathroom 4
Level: Second
Interior
Appliances
Dishwasher, Disposal, Dryer, Electric Water Heater, Exhaust Fan, Freezer, Microwave, Range, Refrigerator, Washer
Exterior Features
Lighting, Outdoor Shower
Interior Features
Built In Features, Cathedral Ceiling(s), Ceiling Fans(s), Eat In Kitchen, Elevator, High Ceilings, Living Room/dining Room Combo, Open Floorplan, Stone Counters, Thermostat, Walk In Closet(s), Window Treatments
Cooling
Central Air, Zoned
Window Features
Blinds
Sewer
Public Sewer
Heating
Central, Electric, Zoned
Flooring
Ceramic Tile
Construction
Year Built
Year Built: 1996
Home type
Single Family Residence
Foundation Details
Slab
Construction Materials
Block, Stucco
Roof
Metal
Architectural Style
Coastal, Elevated
Utilities & Energy
Utilities
Bb/hs Internet Available, Cable Connected, Electricity Connected, Fire Hydrant, Natural Gas Available, Phone Available, Public, Sewer Connected, Underground Utilities, Water Connected
Parking Features
Circular Driveway, Driveway, Garage Door Opener, Guest, Oversized, Garage
Fireplace Features
Wood Burning
Pool Features
Gunite, Heated, In Ground, Lap, Lighting, Screen Enclosure, Solar Cover
Security Features
Smoke Detector(s)
Laundry Features
Electric Dryer Hookup, Inside, Laundry Room, Upper Level, Washer Hookup
Water Source
Public
Other Features
Community Features
Street Lights
Patio And Porch Features
Covered, Deck, Enclosed, Patio, Rear Porch, Screened
Lot Features
Flood Insurance Required, Flood Zone, In County, Landscaped, Level, Street Dead End, Paved
Vegetation
Mature Landscaping, Trees/landscaped
Subdivision Name
Sleepy Lagoon Park
Price History
| Date | Event | Price |
|---|---|---|
07/23/2026 Source: | Listed for Sale | $1,700,000 $606/sqft |
07/20/2026 Source: | Listing Removed | $1,700,000 -5.56% $606/sqft |
10/24/2025 Source: | Listed for Sale | $1,800,000 +5.88% $642/sqft |
10/24/2025 Source: | Price Increased | $1,700,000 +9.68% $606/sqft |
08/26/2025 Source: | Listing Removed | $1,550,000 $553/sqft |

Show more
Nearby Homes


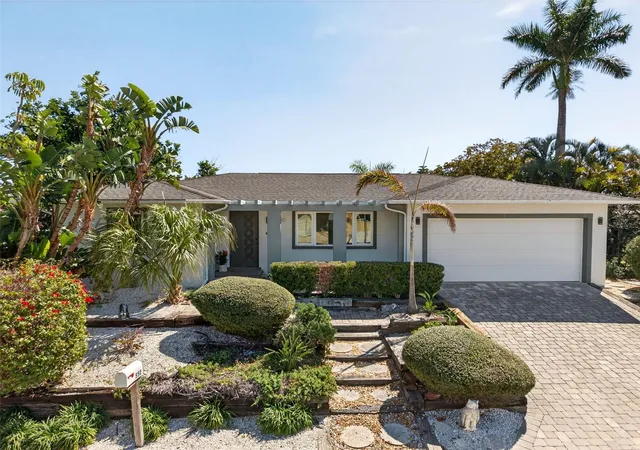
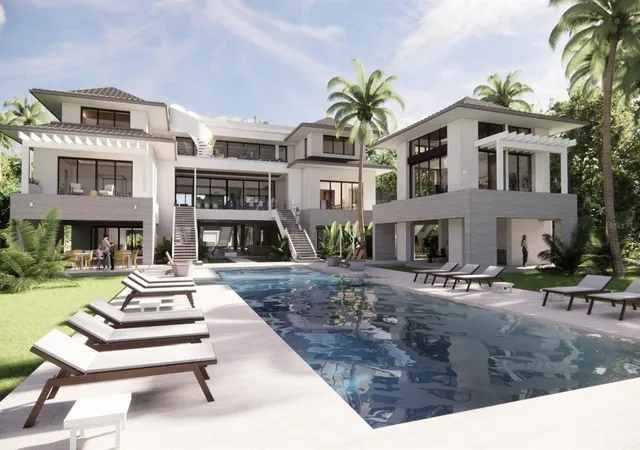
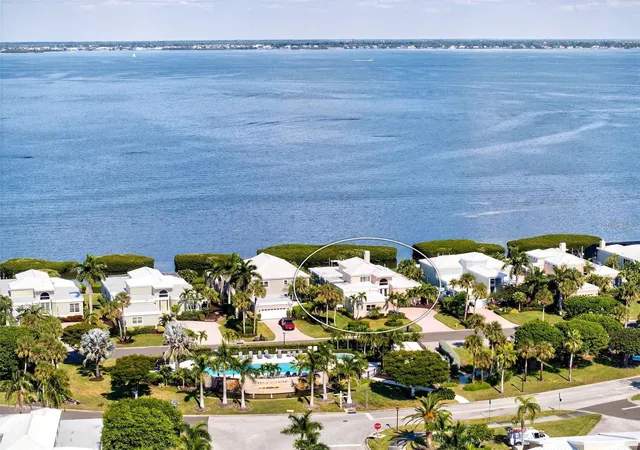
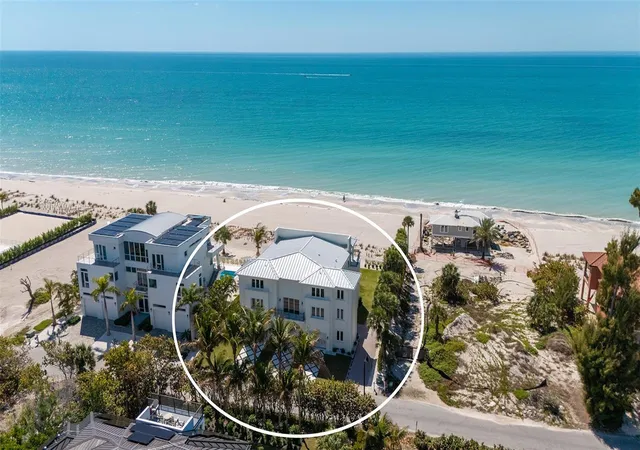
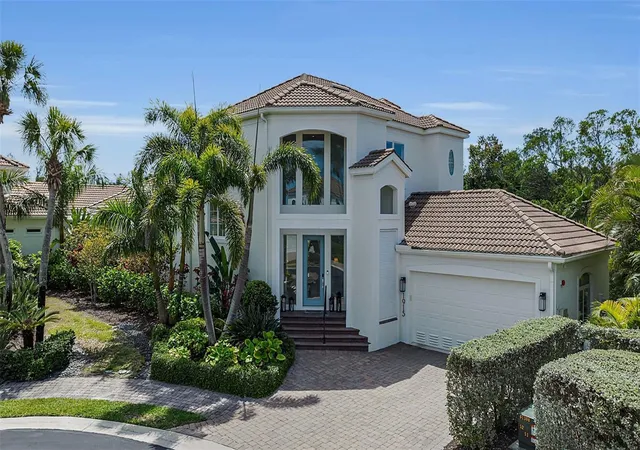
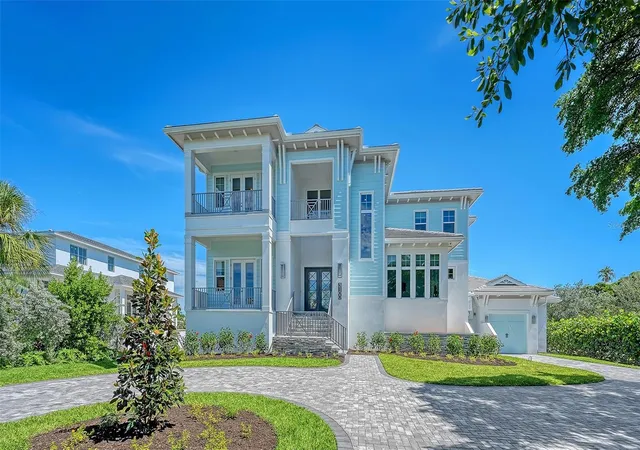
Find Homes by Property Features in Longboat Key, FL
Nearby New Homes For Sale

Based on information from Stellar MLS® through Oct 13, 2026, 05:45PM as submitted to and distributed by MLS GRID. All data is obtained from various sources and may not have been verified by the broker or MLS GRID. Supplied Open House Information is subject to change without notice. All information should be independently reviewed and verified for accuracy. Properties may or may not be listed by the office/agent presenting the information. IDX information is provided exclusively for consumers’ personal non-commercial use. It may not be used for any purpose other than to identify prospective properties consumers may be interested in purchasing. The data is deemed reliable but is not guaranteed by MLS GRID. The use of the MLS GRID Data may be subject to an end-user license agreement prescribed by the Member Participant’s applicable MLS, if any, and as amended from time to time. © 2026 Stellar MLS. All Rights Reserved.
 Advertising Broker: Fred McGill | Simple Showing, Inc