The Greene Realty
Powered by 
- 0
- 4
- Overview
- Description
- Property Details
- Location
- Facts & Features
- Getting Around
- Nearby Homes

Street View
$749,900
Monthly Est:$3,733
 3 Beds
 2 Baths
1 full bath + 1 half bath
 2,524sqft
57 Justine Rd, Plymouth, MA 02360
$749,900
$3,733/moEst:
Get Pre-Approved
Single Family Residence
Built in 1980
$-- HOA
0.64 acre lot
$297/sq.ft
Description
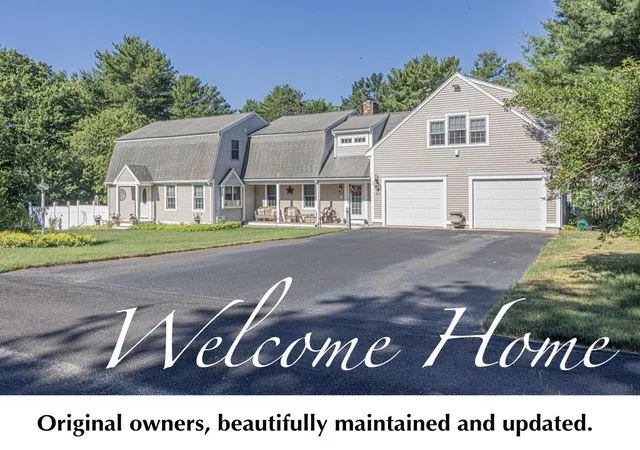
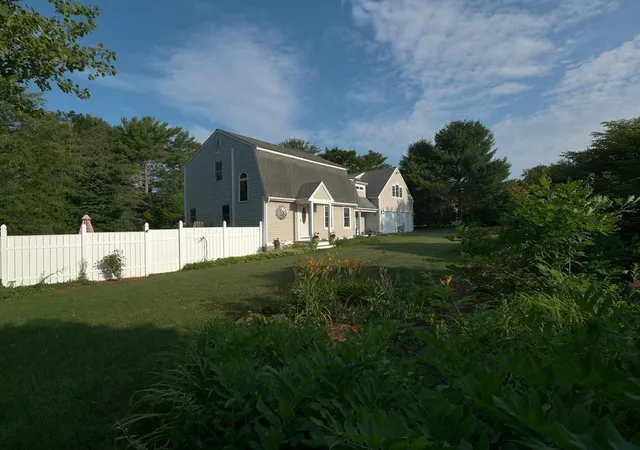
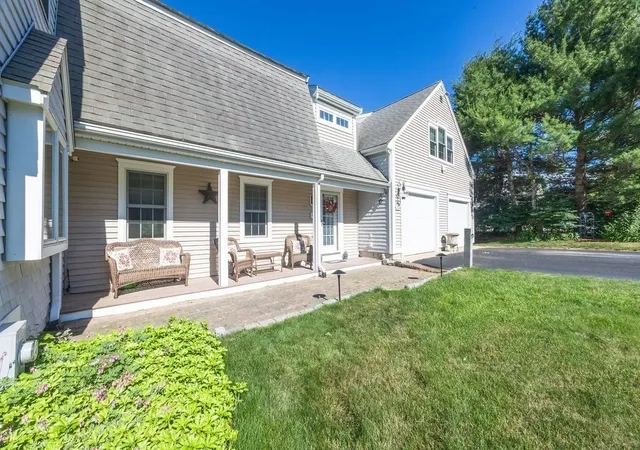
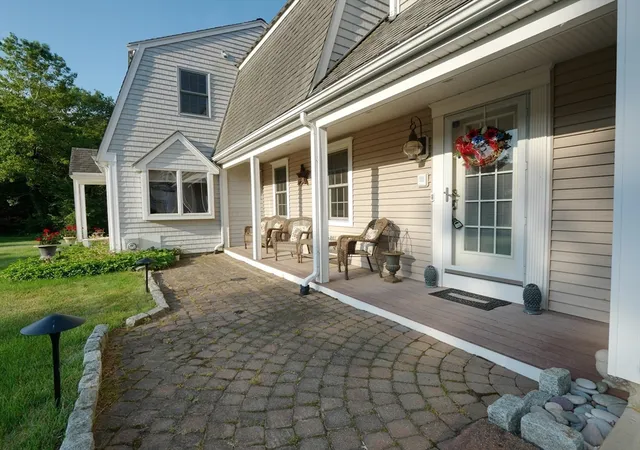
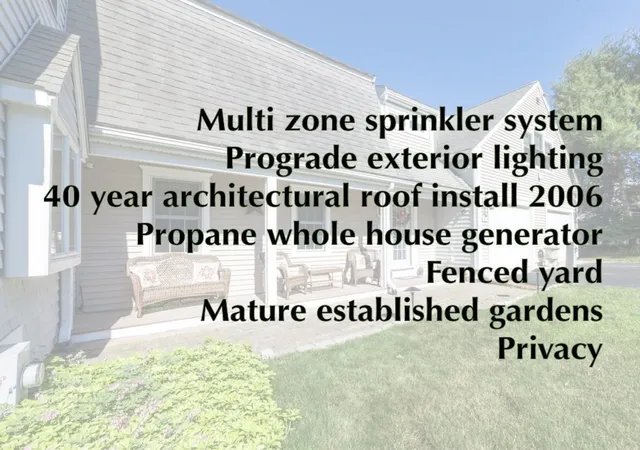
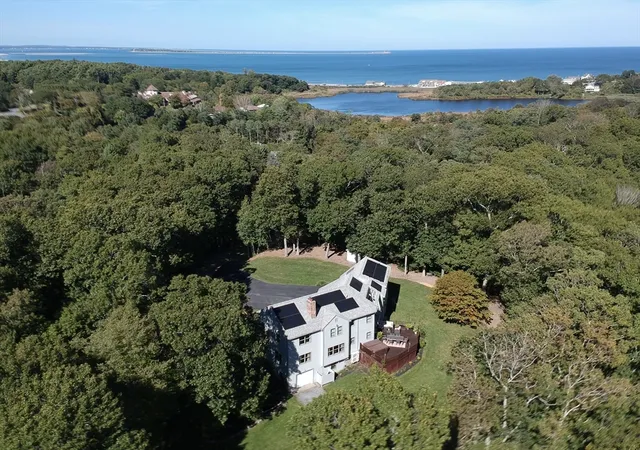
Top 10 Features1.Original owners have meticulously maintained and thoughtfully updated this 2,524 sq. ft. Gambrel 2. Beautifully remodeled kitchen with granite countertops, upgraded cabinetry, stainless steel appliances, center island, and open dining area. 3. Hardwood flooring throughout much of the home with two fireplaces, central air, and ductless mini-splits for year-round comfort. 4. Spacious heated two-car drive through garage. 5. Whole-house propane backup generator with dedicated generator connection for added peace of mind. 6. 40-year architectural roof installed in 2006. 7. Professionally landscaped 0.64-acre lot featuring irrigation, mature gardens, upgraded exterior lighting, patio, front porch, fenced yard, and two electrified storage sheds. 8. Finished lower-level bonus space offering flexibility for a variety of uses. 9. Six-car paved driveway. 10. Convenient location near conservation land, walking trails, golf, schools, & highway access.
- Houzeo last checked: 3 hours ago
- Listing updated: September 29, 2026 at 7:30 am
- Listing Provided by: James Schulze (508) 272-2603 | ListWell (774) 773-7077
- Source: MLS Property Information Network-MA | MLS#: 73543917

Property Details
Status
Pending
Type
Single Family Residence
No. of Stories
-
County
City
Neighborhood
--
Year Built
1980
HOA Fees
-
Finished Area
2,524 sqft
Lot Size
0.64 acre lot
Basement Area
- sqft
MLS Name
MLS Property Information Network
MLS Number
73543917
MLS Status
Under Agreement
Days on Market
98

Continue Your Journey in App
Find your dream home, receive real-time updates, and many more!
Download App
Continue Your Journey in App
Find your dream home, receive real-time updates, and many more!
Location
Facts & Features
Rooms
Bedrooms & bathrooms
Bedrooms: 3
Bathrooms: 2
Interior
Heating
Central, Baseboard, Radiant, Oil, Ductless
Sewer
Private Sewer
Window Features
Insulated Windows
Interior Features
Closet, Cathedral Ceiling(s), Recessed Lighting, Window Seat, Office, Play Room, Study, Foyer, Central Vacuum, Wired For Sound, Internet Available Broadband, High Speed Internet
Appliances
Water Heater, Range, Dishwasher, Microwave, Refrigerator, Vacuum System, Plumbed For Ice Maker
Flooring
Wood, Flooring Hardwood, Flooring Stone/ceramic Tile
Exterior Features
Porch, Patio, Rain Gutters, Storage, Professional Landscaping, Sprinkler System, Fenced Yard, Garden
Cooling
Central Air, Ductless
Construction
Year Built
Year Built: 1980
Home type
Single Family Residence
Foundation Details
Concrete Perimeter, Irregular
Roof
Shingle
Construction Materials
Frame
Utilities & Energy
Water Source
Private
Laundry Features
In Basement, Washer Hookup
Basement
Partial, Finished, Interior Entry, Concrete
Electric
Generator, 220 Volts, Circuit Breakers, 200+ Amp Service, Generator Connection
Utilities
Washer Hookup, Icemaker Connection, Generator Connection
Fireplace Features
Family Room, Living Room
Parking Features
Attached, Garage Door Opener, Heated Garage, Storage, Workshop In Garage, Garage Faces Side, Insulated, Paved Drive, Off Street, Paved
Other Features
Patio And Porch Features
Porch, Patio
Community Features
Walk/jog Trails, Stable(s), Golf, Conservation Area, Highway Access, Public School, Sidewalks
Price History
| Date | Event | Price |
|---|---|---|
09/28/2026 Source: | Pending | $749,900 $297/sqft |
09/14/2026 Source: | Contingent (Active Under Contract) | $749,900 $297/sqft |
09/11/2026 Source: | Listed for Sale | $749,900 $297/sqft |

Nearby Homes



Find Homes by Property Features in Plymouth, MA

Based on information provided to and compiled by MLS Property Information Network, Inc. covering through Oct 08, 2026, 11:00AM. The property listing data and information, or the Images, set forth herein were provided to MLS Property Information Network, Inc. from third-party sources, including sellers, lessors and public records, and were compiled by MLS Property Information Network, Inc. The property listing data and information, and the Images, are for the personal, non-commercial use of consumers having a good faith interest in purchasing or leasing listed properties of the type displayed to them and may not be used for any purpose other than to identify prospective properties which such consumers may have a good faith interest in purchasing or leasing. MLS Property Information Network, Inc. and its subscribers disclaim any and all representations and warranties as to the accuracy of the property listing data and information, or as to the accuracy of any of the Images, set forth herein. All information provided is deemed reliable, but is not guaranteed to be accurate and should be independently verified. © 2026 MLS Property Information Network, Inc. All Rights Reserved.
 Advertising Broker: Derek Greene | The Greene Realty Group