Andover RE
Powered by 
- 6
- Overview
- Description
- Property Details
- Location
- Facts & Features
- Getting Around
- Nearby Homes
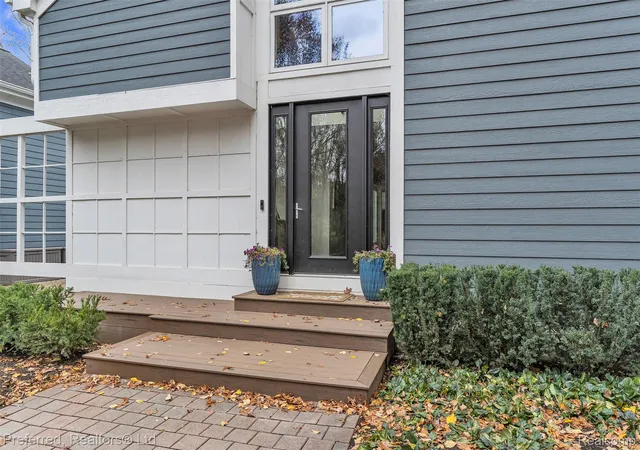

Street View
$675,000
Monthly Est:$3,360
 4 Beds
 4 Baths
3 full baths + 1 half bath
 3,956sqft
5751 Dora Ln, Independence Charter Township Oakland, MI 48348
$675,000
$3,360/moEst:
Get Pre-Approved
Single Family Residence
Built in 1993
$-- HOA
1 acre lot
$171/sq.ft
Description
Private. Updated. Move-In Ready. Lake Living Included.
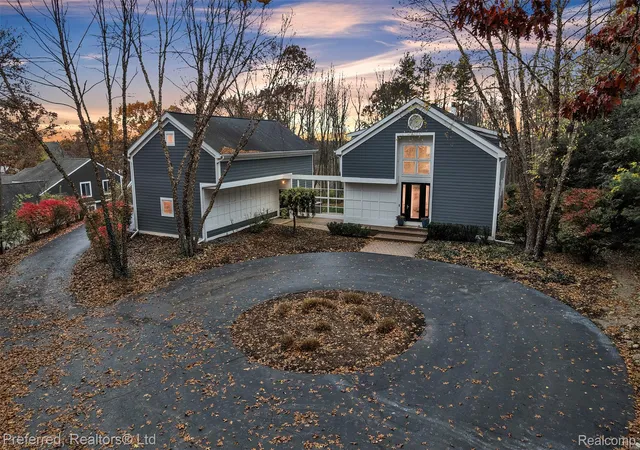
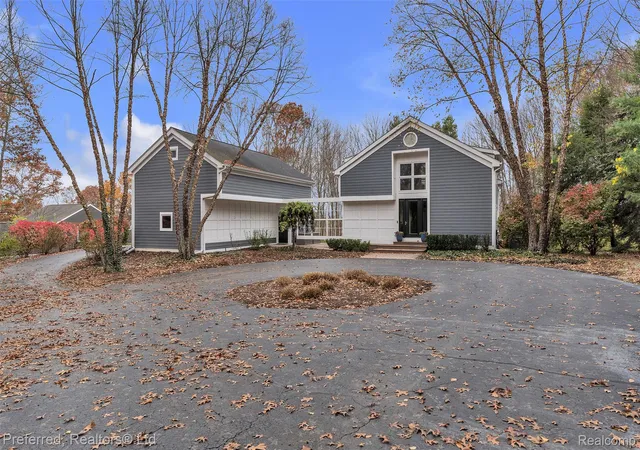
Tucked away on a scenic one-acre parcel surrounded by mature trees, this custom-designed Steve Auger home offers the perfect blend of architectural character, modern updates, and coveted all-sports Deer Lake privileges. Fresh paint throughout, brand-new flooring upstairs, 1st floor hardwood recently refinished and a new lower-level doorwall give this home a fresh, turnkey appeal from the moment you arrive.
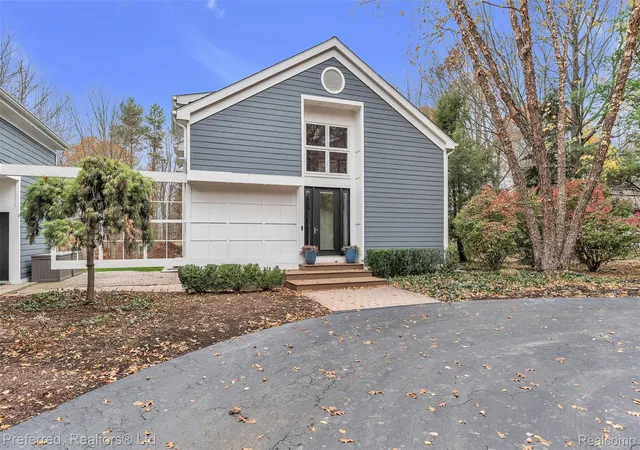
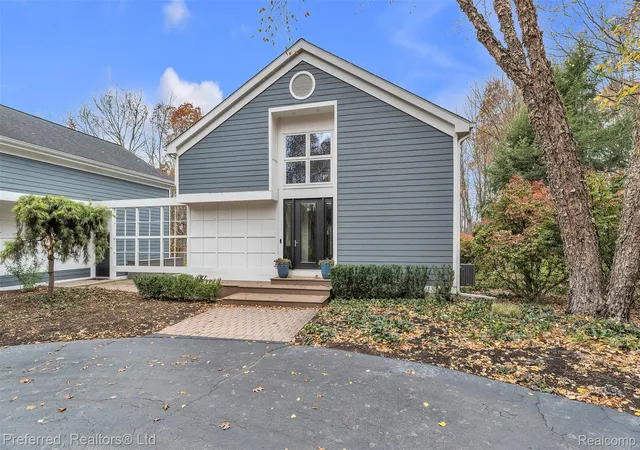
Inside, soaring ceilings and a dramatic two-story foyer lead to bright, open living spaces designed for everyday comfort and effortless entertaining. The expansive kitchen features double ovens, dual islands, extensive storage, and direct access to the dining area and outdoor patio. A versatile main-floor office can easily serve as a guest room or fourth bedroom.
Upstairs, the spacious primary suite offers peaceful backyard views, while two additional bedrooms and an updated bath provide room for family and guests. The walkout lower level delivers even more living and entertaining space, complete with a full bath, exceptional laundry room, and plumbing for a future wet bar.
Outside, enjoy a circular drive, oversized 3+ car garage with walk-up storage, and a beautiful, flat backyard with endless possibilities for recreation and gatherings. Extensive mechanical updates include LP siding, HVAC (2022), roof and gutters (2016), water heater, water softener, and renovated kitchen and baths.
Adding to the appeal are all-sports Deer Lake privileges, offering the opportunity to embrace the magic of lake living with boating, swimming, fishing, and unforgettable Michigan summers just moments from home. Conveniently located near Clarkston, Lake Orion, I-75, and major thoroughfares, with no HOA and only a short distance to pavement, this exceptional property combines privacy, convenience, and lifestyle in one remarkable package.
- Houzeo last checked: 7 minutes ago
- Listing updated: November 9, 2026 at 2:06 pm
- Listing Provided by: Jaime Burkhart (734) 751-2818 | Preferred, Realtors® Ltd (734) 459-6000
- Source: Realcomp MLS-MI | MLS#: 20261087679

- Originating MLS: Realcomp II Ltd
Property Details
Status
Active
Type
Single Family Residence
No. of Stories
-
County
City
Neighborhood
--
Year Built
1993
HOA Fees
-
Finished Area
3,956 sqft
Lot Size
1 acre lot
Basement Area
- sqft
MLS Name
Realcomp MLS
MLS Number
20261087679
MLS Status
Active
Days on Market
14
Cumulative Days on Market
3

Continue Your Journey in App
Find your dream home, receive real-time updates, and many more!
Continue Your Journey in App
Find your dream home, receive real-time updates, and many more!
Location
Facts & Features
Rooms
Bedrooms & bathrooms
Bedrooms: 4
Bathrooms: 4
Interior
Sewer
Septic Tank
Exterior Features
Lighting
Appliances
Dishwasher, Disposal, Double Oven, Dryer, Free Standing Refrigerator, Gas Cooktop, Microwave, Stainless Steel Appliances, Washer
Cooling
Central Air
Interior Features
Entrance Foyer, High Speed Internet
Heating
Forced Air, Natural Gas
Construction
Year Built
Year Built: 1993
Home type
Single Family Residence
Architectural Style
Colonial
Roof
Asphalt
Foundation Details
Basement, Poured
Construction Materials
Vinyl Siding
Utilities & Energy
Fireplace Features
Great Room
Laundry Features
Laundry Room
Water Source
Well
Parking Features
Three Car Garage, Detached, Electricityin Garage, Garage Door Opener, Oversized, Side Entrance
Basement
Finished, Full, Walk Out Access
Pool Features
None
Other Features
Patio And Porch Features
Patio, Porch
Subdivision Name
Suprvrs Of Morgan Lake
Disclosures
Exclusions Do Not Exist, Taxes Homestead Exempt
Lot Features
Wooded
Price History
| Date | Event | Price |
|---|---|---|
11/06/2026 Source: | Listed for Sale | $675,000 +12.52% $171/sqft |
09/12/2025 Source: | Sold | $599,900 -0.02% $152/sqft |
09/12/2025 Source: | Price Increased | $600,000 +0.02% $152/sqft |
08/24/2025 Source: | Pending | $599,900 $152/sqft |
08/18/2025 Source: | Contingent (Active Under Contract) | $599,900 $152/sqft |

Show more
Nearby Homes
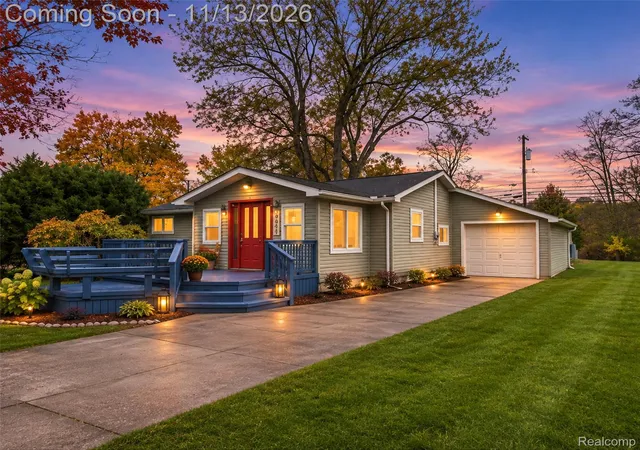
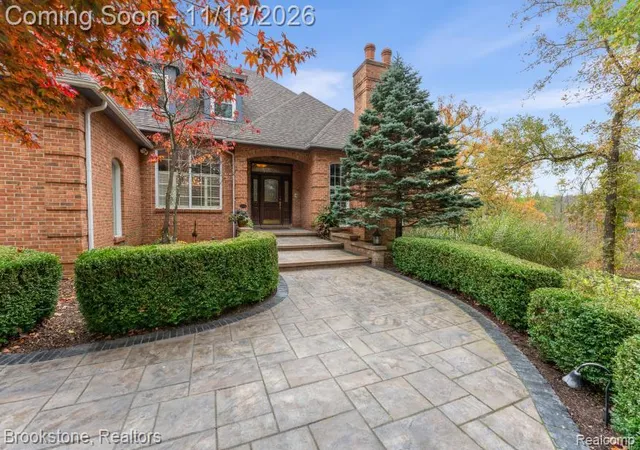
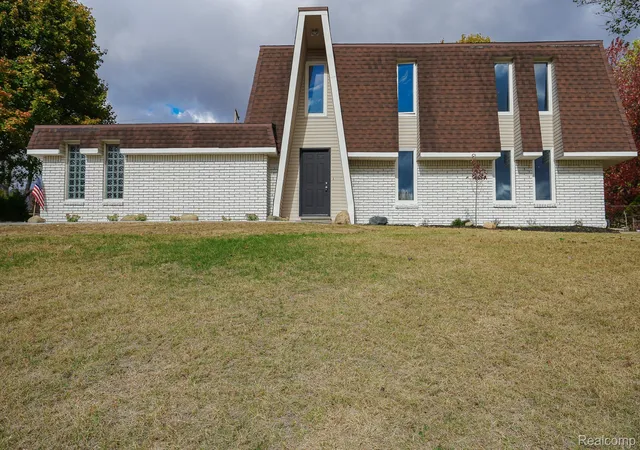
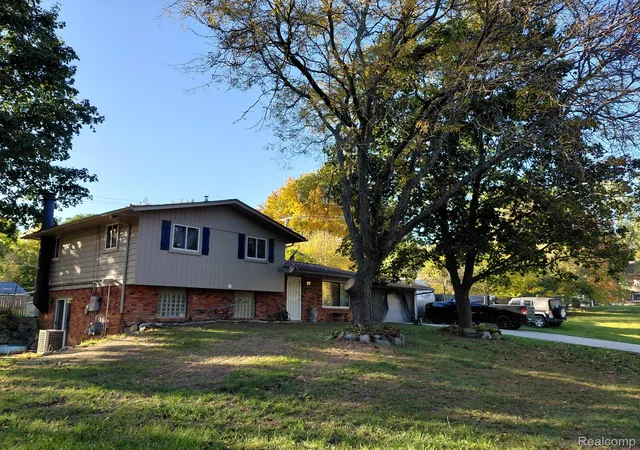
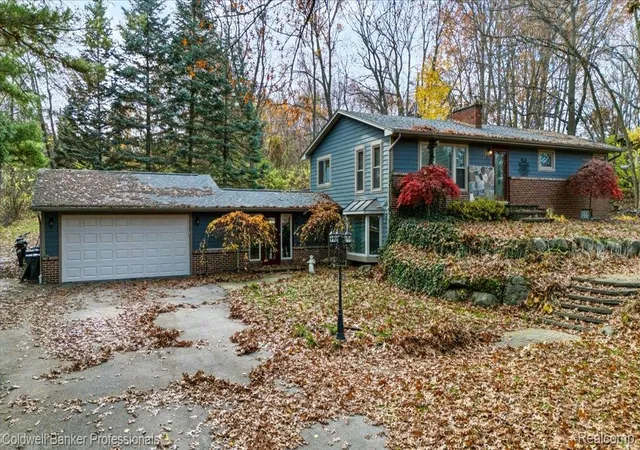
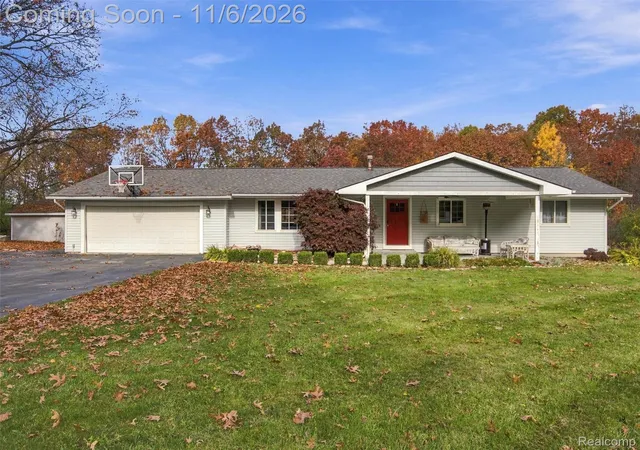
Find Homes by Property Features in Independence Charter Township Oakland, MI
Nearby New Homes For Sale
Nearby Pre-Owned Homes For Sale


Based on information from the Board/Association of REALTORS® (alternatively, from the Realcomp II Ltd. MLS) through Nov 13, 2026, 11:45AM. All information provided is deemed reliable, but is not guaranteed to be accurate and should be independently verified. IDX provided courtesy of Realcomp II Ltd. via Andover Real Estate & Houzeo, Copyright 2026 Realcomp II Ltd. Shareholders Any use of search facilities of data on the site, other than by a consumer looking to purchase real estate, is prohibited. IDX information is provided exclusively for consumers' personal, noncommercial use and may not be used for any purpose other than to identify prospective properties consumers may be interested in purchasing. The accuracy of all information, regardless of source, is not guaranteed or warranted. All information should be independently verified. Listing Information presented by local MLS brokerage: Andover Real Estate, local REALTOR®- Scott Rubin - (248)206-3666 . Any use of search facilities of data on the site, other than by a consumer looking to purchase real estate, is prohibited. © 2024 Realcomp II Ltd. MLS. All Rights Reserved.
 Advertising Broker: Andover Real Estate | Andover Real Estate
