- 0
- 2
- Overview
- Description
- Property Details
- Location
- Facts & Features
- Getting Around
- Nearby Homes
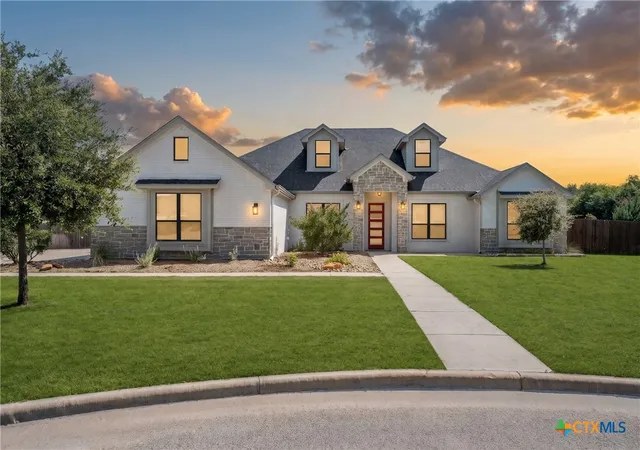
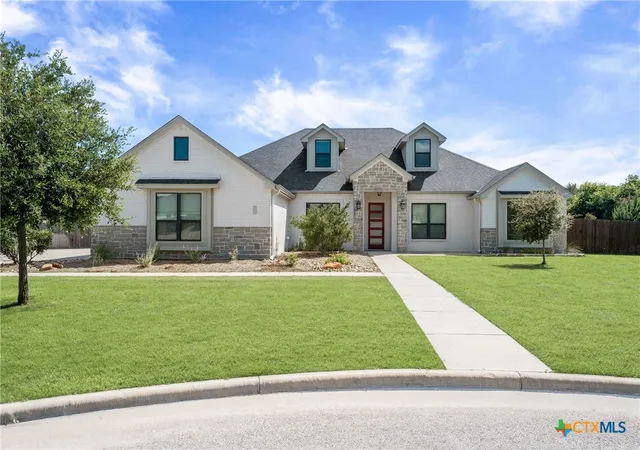
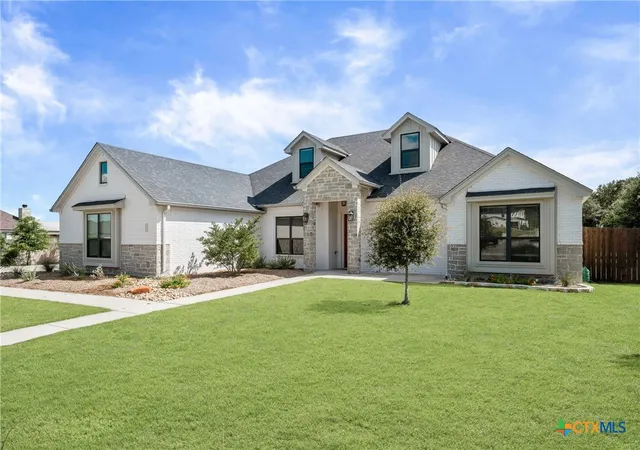
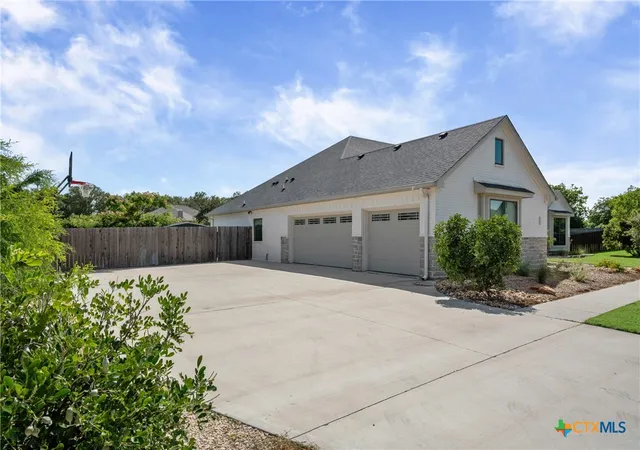

Street View
$649,900
Monthly Est:$3,235
 6 Beds
 4 Baths
4 full baths
 3,162sqft
5779 Watusi Dr, Belton, TX 76513
$649,900
$3,235/moEst:
Get Pre-Approved
Single Family Residence
Built in 2019
$-- HOA
28,314 sqft lot
$206/sq.ft
Description
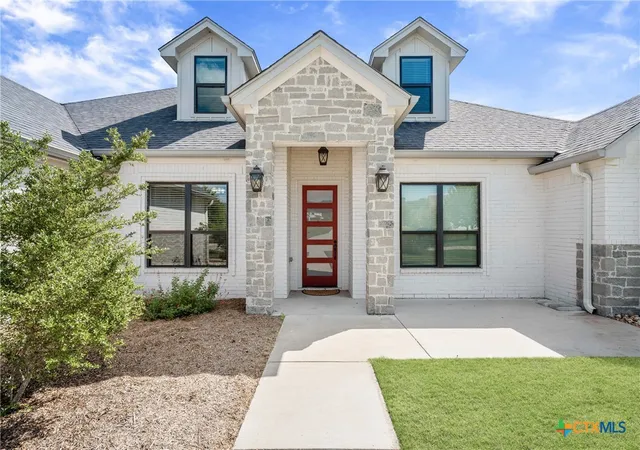
Welcome to Circle C Ranch Estates in Belton, TX! This spacious custom home offers 6 bedrooms, 4 full baths, a dedicated office, and two living areas, providing plenty of room to spread out, work, and gather.
Designed with both comfort and function in mind, you'll find thoughtful features throughout, including two pantries, double ovens, built-ins, spray foam insulation, and energy-efficient ceiling fans. The open-concept layout is filled with natural light and showcases beautiful flooring, tray ceilings, large windows, and a stunning floor-to-ceiling masonry fireplace with a rustic wood mantel.
At the center of it all is the oversized kitchen island—perfect for everyday...
- Houzeo last checked: 5 minutes ago
- Listing updated: September 9, 2026 at 5:22 am
- Listing Provided by: Kirbi Barbosa (254) 541-9677 DRE #0683241 | Native Real Estate (254) 228-6674
- Source: Central Texas MLS-TX | MLS#: 615585

Property Details
Status
Active
Type
Single Family Residence
No. of Stories
2
County
City
Neighborhood
--
Year Built
2019
HOA Fees
-
Finished Area
3,162 sqft
Lot Size
28,314 sqft lot
Basement Area
- sqft
MLS Name
Central Texas MLS
MLS Number
615585
MLS Status
Active
Days on Market
109
Cumulative Days on Market
99

Continue Your Journey in App
Find your dream home, receive real-time updates, and many more!
Download App
Continue Your Journey in App
Find your dream home, receive real-time updates, and many more!
Location
Facts & Features
Rooms
Bedrooms & bathrooms
Bedrooms: 6
Bathrooms: 4
Interior
Appliances
Dishwasher, Electric Range, Electric Water Heater, Disposal, Oven, Range Hood, Some Electric Appliances, Microwave
Interior Features
Attic, Beamed Ceilings, Ceiling Fans, Double Vanity, Garden Tub Roman Tub, Home Office, Multiple Living Areas, Recessed Lighting, Separate Shower, Walk In Closets, Granite Counters, Kitchen Island, Pantry
Flooring
Carpet, Tile, Vinyl
Cooling
Electric
Exterior Features
Covered Patio, Dog Run, Private Yard, Storage
Sewer
Septic Tank
Heating
Electric
Construction
Year Built
Year Built: 2019
Home type
Single Family Residence
Architectural Style
None
Property Condition
Resale
Foundation Details
Slab
Construction Materials
Brick, Stone Veneer
Roof
Composition, Shingle
Utilities & Energy
Laundry Features
Laundry Room
Fireplace Features
Living Room, Wood Burning
Pool Features
None
Water Source
Public
Other Features
Subdivision Name
Circle C Ranch Estates
Community Features
None
Patio And Porch Features
Covered, Patio
Price History
| Date | Event | Price |
|---|---|---|
09/05/2026 Source: | Price Decreased | $649,000 -0.14% $205/sqft |
06/03/2026 Source: | Listed for Sale | $649,900 +2.51% $206/sqft |
09/10/2025 Source: | Sold | $634,000 +2.59% $201/sqft |
09/10/2025 Source: | Price Decreased | $618,000 -2.52% $195/sqft |
08/04/2025 Source: | Pending | $634,000 $201/sqft |


Show more
Nearby Homes


Find Homes by Property Features in Belton, TX
Nearby New Homes For Sale

Based on information from the association of REALTORS® (alternatively, from the Central Texas MLS) through Sep 21, 2026, 04:30AM. IDX information is provided exclusively for personal, non-commercial use, and may not be used for any purpose other than to identify prospective properties consumers may be interested in purchasing. Information is deemed reliable but not guaranteed. © 2026 Central Texas MLS, All Rights Reserved.
 Advertising Broker: Michelle Brecker | Pathway To Home Realty

Love this home?
Here's 4 things you can do

Your local real estate expert. Speak directly with agent about the home & pricing.

Book your private tour
as early as Today at 09:00 AM

Rates starting from 6.3%. Secure financing early to move quickly when you're ready.

Fastest way to get your offer in. Speak directly with agent to negotiate the offer.
Houzeo Corp. holds real estate brokerage licenses in Alabama (License No. 000157023 - 0) and Texas (License No. 9013396)
TREC: Info About Brokerage Services, Consumer Protection Notice.
§ 442‑H New York Standard Operating Procedure.
New York State Fair Housing Notice.


