- 0
- 14
- Overview
- Description
- Property Details
- Location
- Facts & Features
- Getting Around
- Nearby Homes



$275,000
Monthly Est:$1,369
 3 Beds
 3 Baths
2 full baths + 1 half bath
 1,800sqft
58022 River Lake Ct, Elkhart, IN 46516
$275,000
$1,369/moEst:
Get Pre-Approved
Manufactured On Land
Built in 1978
$-- HOA
20,560 sqft lot
$153/sq.ft
Description
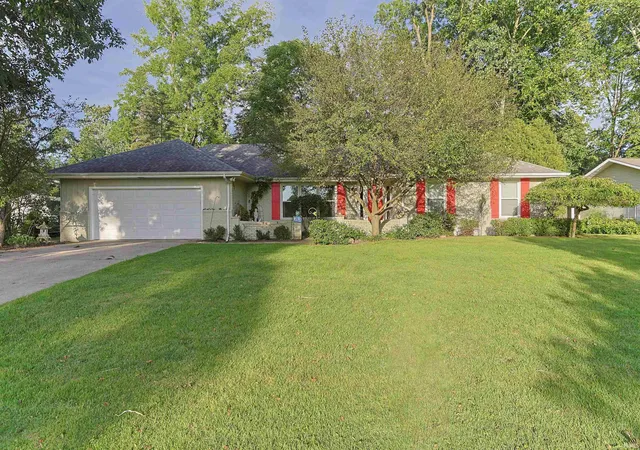
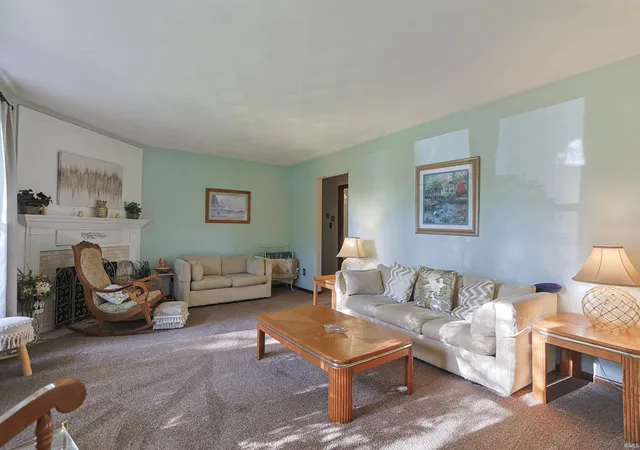
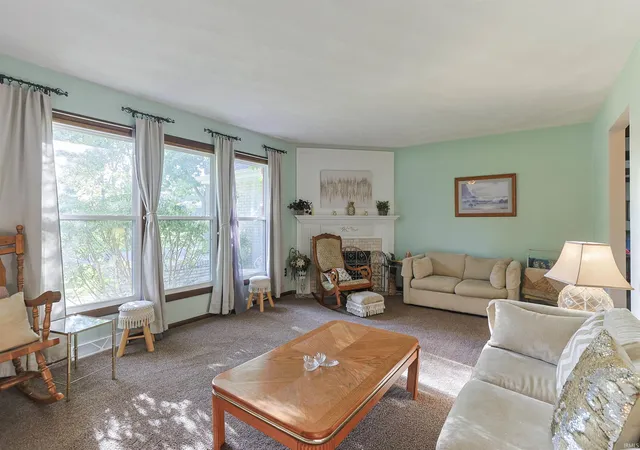
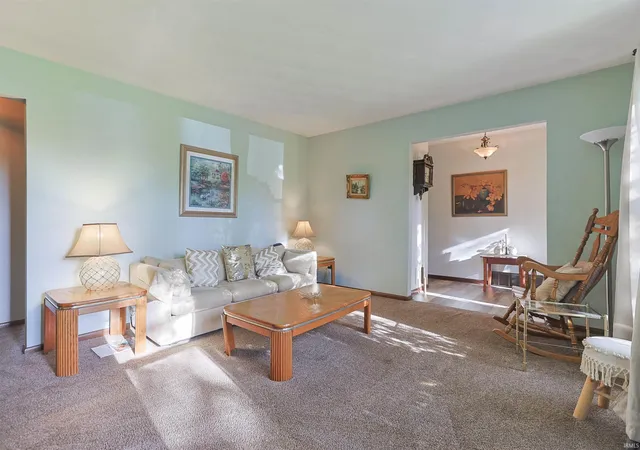
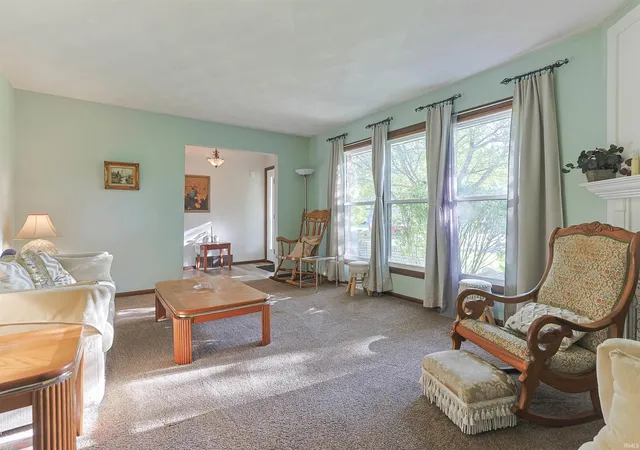
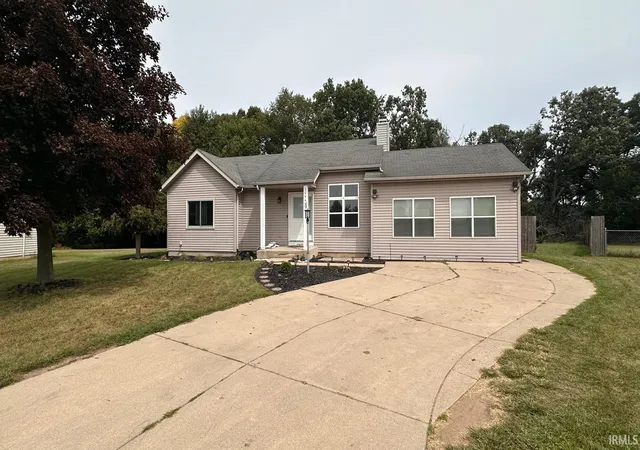
Enjoy peaceful riverfront living in this inviting ranch, tucked away on a quiet cul-de-sac street in the Concord School system. The home offers a primary suite with a private bath, two additional bedrooms, and a second full bath. Two separate living areas include a front living room and a spacious family room with beautiful views of the backyard and Elkhart River. A conveniently located half bath and laundry room add to the ease of one-level living. Outside, the large backyard gently slopes to the scenic riverfront. Additional features include crawl-space storage and an attached two-car garage. Square feet and measurements are approximate. Buyer to verify school assignm...
Continue Reading- Houzeo last checked: 7 minutes ago (September 19, 2026 at 6:15 am)
- Listing updated: September 5, 2026 at 7:46 pm
- Listing Provided by: Steve Weldy (574) 286-3210 | Weichert Rltrs-J.Dunfee&Assoc.
- Source: Indiana Regional MLS-IN | MLS#: 202634888

Property Details
Status
Pending
Type
Manufactured Mobile Home
No. of Stories
-
County
--
City
Neighborhood
--
Year Built
1978
HOA Fees
-
Finished Area
1,800 sqft
Lot Size
20,560 sqft lot
Basement Area
- sqft
MLS Name
Indiana Regional MLS
MLS Number
202634888
MLS Status
Pending
Days on Market
23

Continue Your Journey in App
Find your dream home, receive real-time updates, and many more!
Download App
Continue Your Journey in App
Find your dream home, receive real-time updates, and many more!
Location
Facts & Features
Rooms
Bedrooms & bathrooms
Bedrooms: 3
Bathrooms: 3
Interior
Cooling
Central Air
Sewer
Septic Tank
Interior Features
1st Bdrm En Suite, Laminate Counters, Dryer Hook Up Electric, Garage Door Opener, Landscaped, Patio Open, Range/oven Hook Up Elec, Tub/shower Combination, Main Level Bedroom Suite, Formal Dining Room, Main Floor Laundry, Washer Hook Up
Heating
Natural Gas, Conventional, Forced Air
Appliances
Dishwasher, Microwave, Refrigerator, Washer, Window Treatments, Dryer Electric, Electric Range, Electric Water Heater, Water Softener Owned
Flooring
Carpet, Laminate, Vinyl
Construction
Year Built
Year Built: 1978
Home type
Manufactured On Land
Construction Materials
Aluminum Siding
Architectural Style
Ranch
Roof
Shingle
Utilities & Energy
Basement
Crawl Space
Parking Features
Concrete
Fireplace Features
Great Room, Electric
Water Source
Well
Other Features
Lot Features
Partially Wooded, Sloped, Waterfront, 0 2.9999, Waterfront Level Bank
Subdivision Name
Millers River Manor
Price History
| Date | Event | Price |
|---|---|---|
09/04/2026 Source: | Pending | $275,000 $153/sqft |
08/25/2026 Source: | Coming Soon | $275,000 $153/sqft |

Nearby Homes

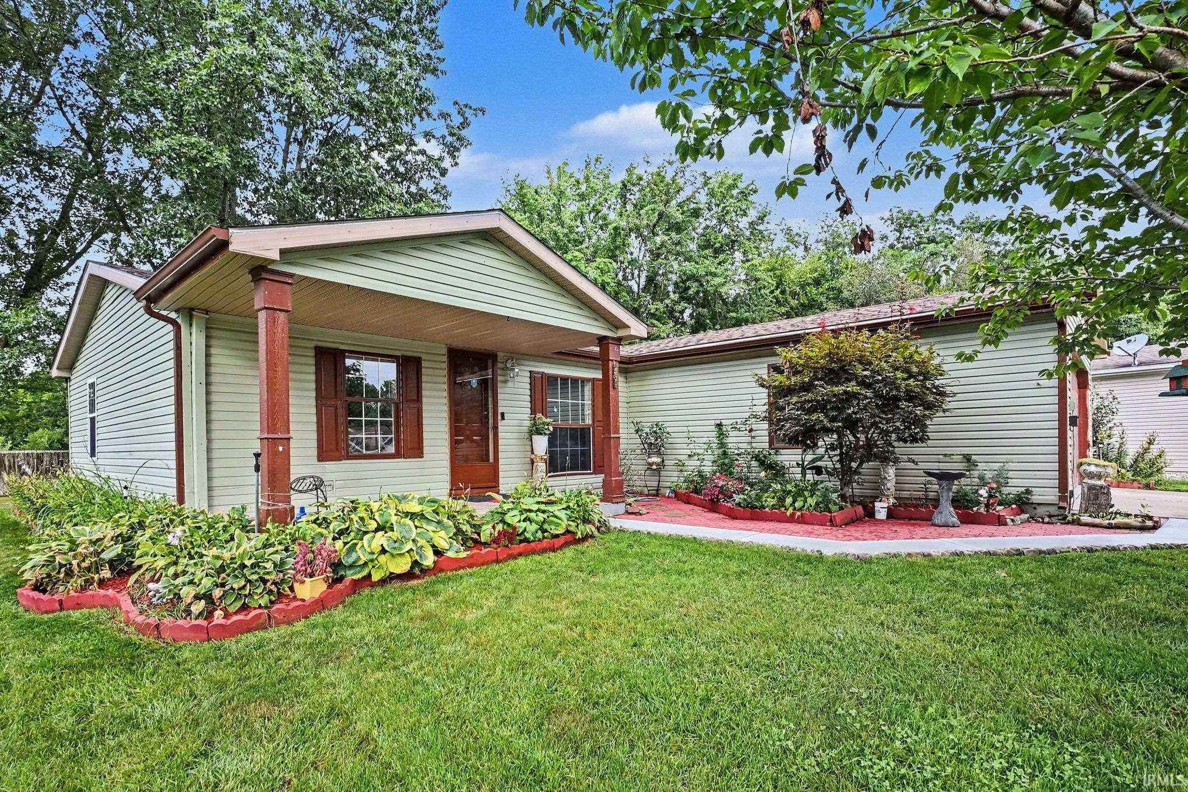
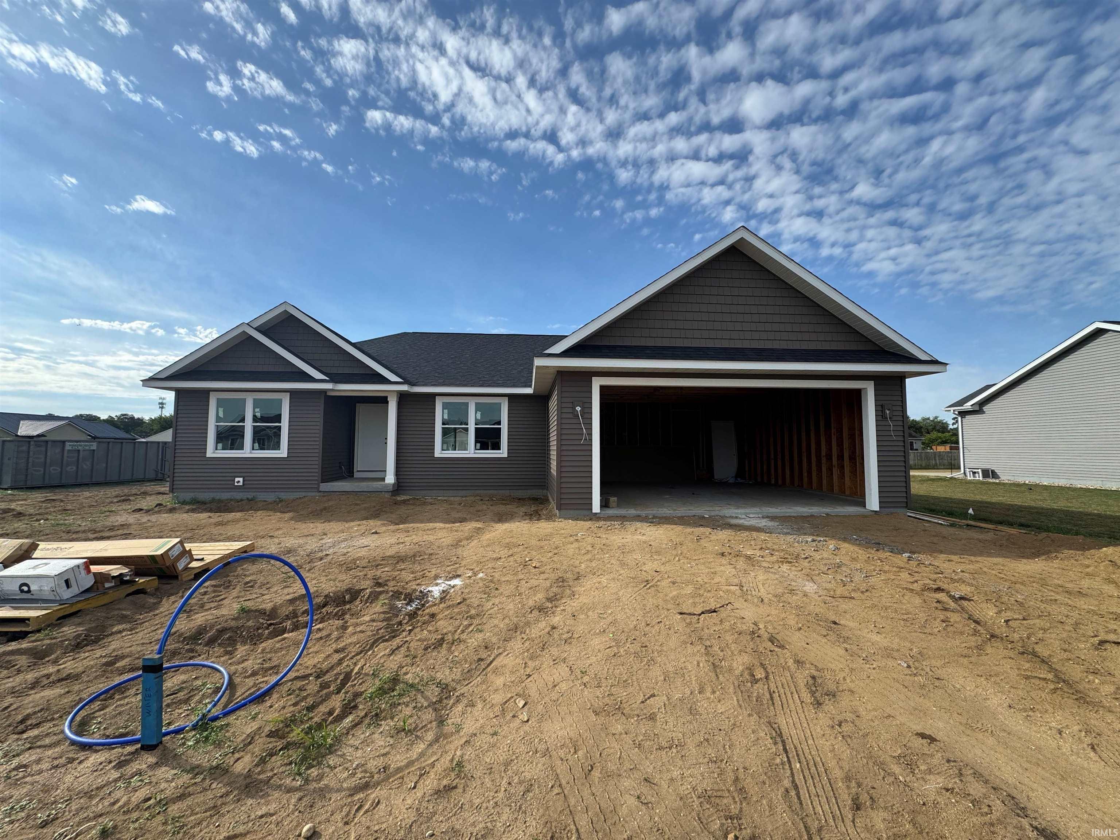
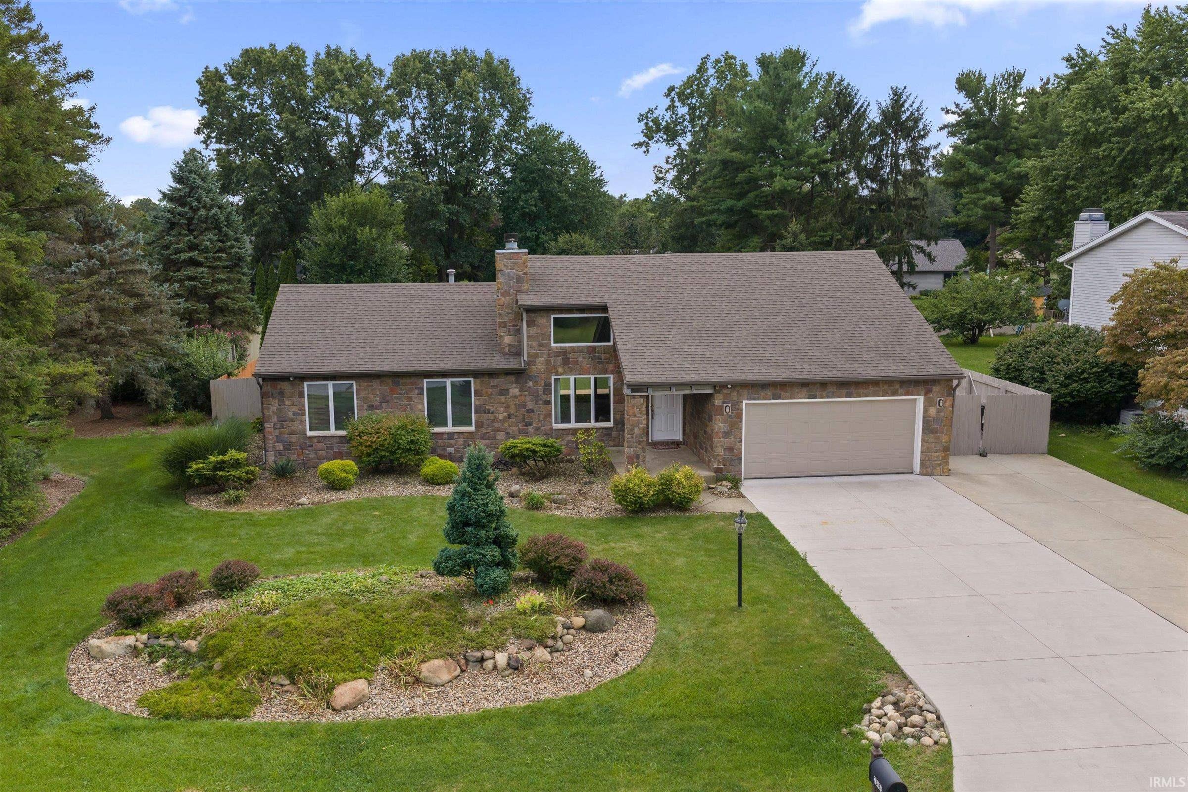
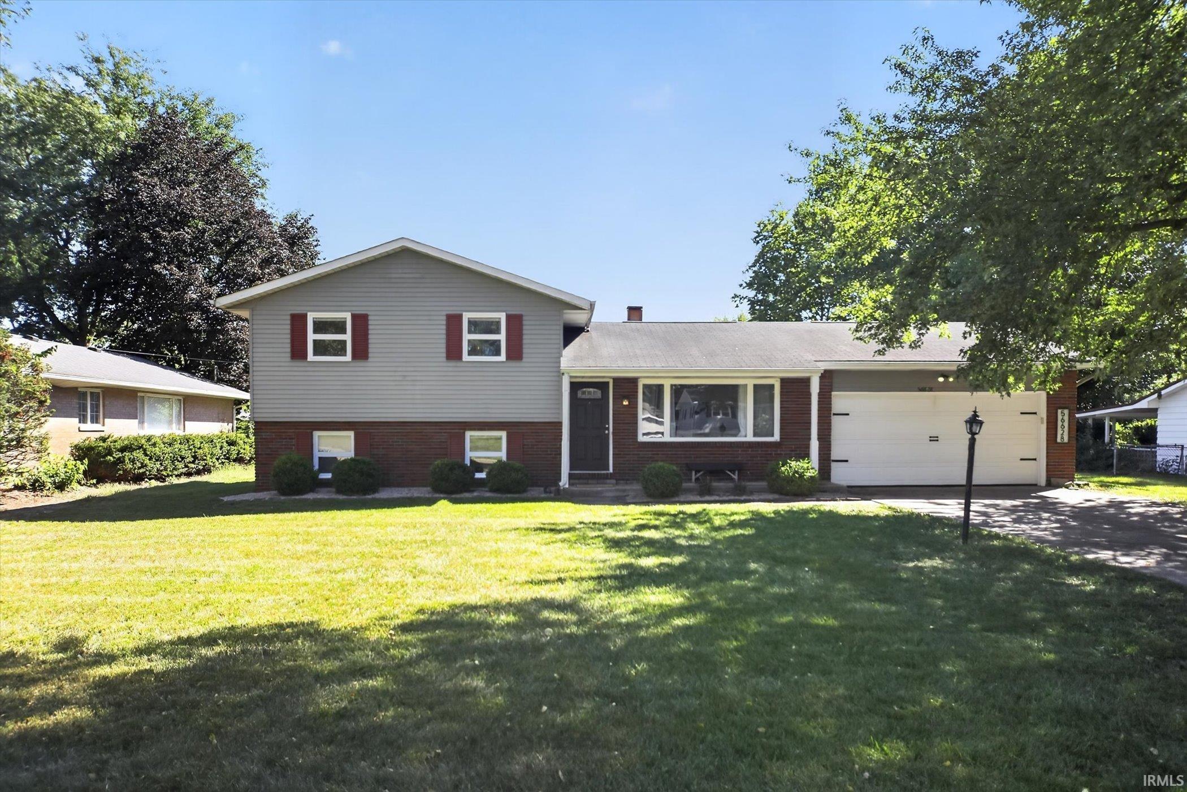
Find Homes by Property Features in Elkhart, IN


IDX information is provided exclusively for consumer's personal, non-commercial use and may not be used for any purpose other than to identify prospective properties that consumers may be interested in purchasing. Data is deemed reliable but is not guaranteed accurate by the MLS.
 Advertising Broker: Jonah Hartsburg | Hoosier Hub Realty

Love this home?
Here's 4 things you can do

Your local real estate expert. Speak directly with agent about the home & pricing.

Book your private tour
as early as Today at 09:00 AM

Rates starting from 6.3%. Secure financing early to move quickly when you're ready.

Fastest way to get your offer in. Speak directly with agent to negotiate the offer.
Houzeo Corp. holds real estate brokerage licenses in Alabama (License No. 000157023 - 0) and Texas (License No. 9013396)
TREC: Info About Brokerage Services, Consumer Protection Notice.
§ 442‑H New York Standard Operating Procedure.
New York State Fair Housing Notice.


