- Overview
- Description
- Property Details
- Location
- Facts & Features
- Getting Around
- Nearby Homes




$549,000
Monthly Est:$2,733
 3 Beds
 2 Baths
2 full baths
 1,901sqft
581 Old Leicester Hwy, Asheville, NC 28806
$549,000
$2,733/moEst:
Get Pre-Approved
Single Family Residence
Built in 1964
$-- HOA
0.71 acre lot
$289/sq.ft
Description
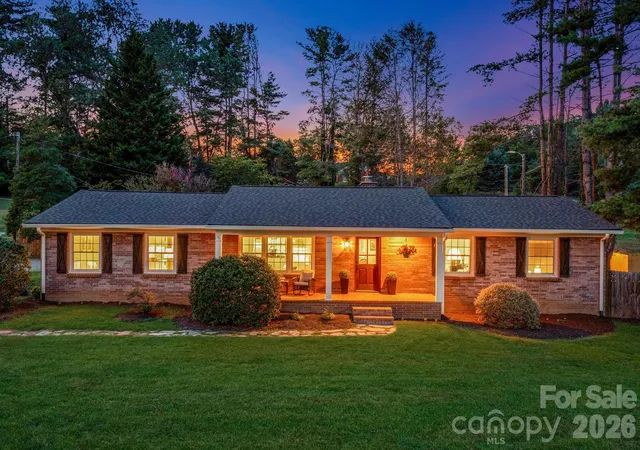
Imagine a life without compromise, where you can enjoy freedom just 15 minutes from downtown Asheville. Set on a generous .71 acre lot with no HOA restrictions, 581 Old Leicester Highway delivers a rare blend of relaxed country living and vibrant urban convenience. Over $90,000 has been invested by the current owners, ensuring that the major updates are already complete. From the brand new roof and gutters to extensive interior and exterior paint, a tankless water heater, and a fully serviced HVAC system, this home offers total peace of mind so you can focus entirely on enjoying your new lifestyle.
Seamless Main-Level Living
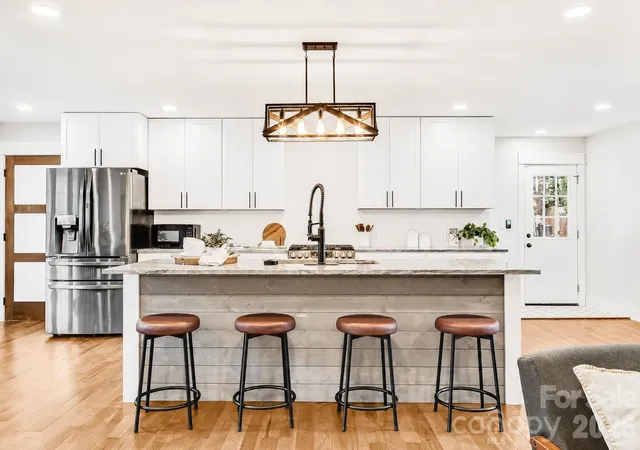
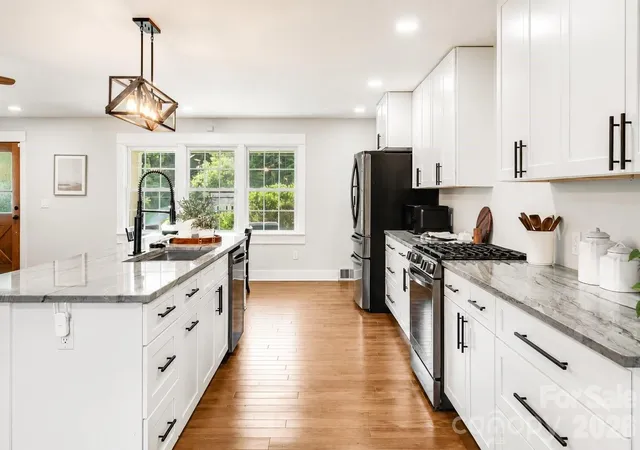
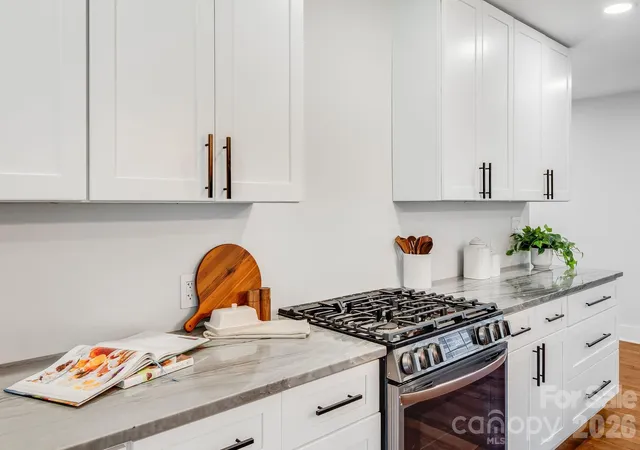
The main floor features 1,901 square feet of bright, comfortable living space designed for effortless daily routines. Rich hardwood floors guide you through an inviting floor plan where every detail has been thoughtfully updated. The kitchen comes fully equipped with premium granite countertops, stainless steel appliances, and an extended walk in pantry that makes organization seamless. Down the hall, a stunning, fully remodeled bath was taken entirely down to the studs to create a fresh, high end feel. For added convenience, a dedicated main level laundry room simplifies daily chores, while the original hookups remain in the basement to provide ultimate layout flexibility.
Your Private Outdoor Sanctuary
The exterior of this property offers an outdoor lifestyle that is increasingly difficult to find this close to the city. The massive, fully fenced backyard features three secure gates, creating a safe environment for pets to roam freely, outdoor living, or friends to gather for weekend barbecues. Whether you dream of cultivating a vibrant homestead garden, building a custom fire pit lounge, or hosting outdoor gatherings under the shade of mature trees, this expansive lot accommodates it all with ease.
Exceptional Flexibility for Hobbies, Travel, and Storage
This property is uniquely equipped to handle all of your passions, toys, and long term plans. Below the main floor sits a massive unfinished basement. This incredible bonus footprint keeps your main living spaces completely clutter free and stands ready to adapt to your lifestyle, whether you envision a home gym, a massive maker's workshop, a recreation lounge, or simply unmatched storage space. You can also skip the storage fees entirely thanks to a dedicated RV or camper parking pad complete with its own power pole and separate access road, making it incredibly easy to load up and launch your next road trip. An attached garage provides even more secure parking and gear storage.
Complete with city water and a rare sense of privacy so close to town, this home perfectly balances convenience and capability. The property is being sold AS-IS, with post Helene inspections already completed and available for your review. Don't miss this rare opportunity to secure a versatile, turn key lifestyle in the Asheville area.
- Houzeo last checked: 5 hours ago
- Listing updated: October 25, 2026 at 1:47 pm
- Listing Provided by: Jess Bolet (828) 808-3552 , Laura Dahl | Epique Inc. (888) 893-3537
- Source: Canopy MLS as distributed by MLS GRID | MLS#: 4413183

Property Details
Status
Active Under Contract
Type
Single Family Residence
No. of Stories
-
County
City
Neighborhood
--
Year Built
1964
HOA Fees
-
Finished Area
1,901 sqft
Lot Size
0.71 acre lot
Basement Area
- sqft
MLS Name
Canopy MLS as distributed by MLS GRID
MLS Number
4413183
MLS Status
Under Contract-Show
Days on Market
80
Cumulative Days on Market
70

Continue Your Journey in App
Find your dream home, receive real-time updates, and many more!
Continue Your Journey in App
Find your dream home, receive real-time updates, and many more!
Location
Facts & Features
Rooms
Bedrooms & bathrooms
Bedrooms: 3
Bathrooms: 2
Interior
Flooring
Laminate, Hardwood, Tile
Interior Features
Kitchen Island, Open Floorplan, Pantry, Walk In Pantry
Sewer
Septic Installed
Exterior Features
Fire Pit
Appliances
Dishwasher, Disposal, Dryer, Gas Cooktop, Gas Range, Ice Maker, Refrigerator With Ice Maker, Tankless Water Heater, Washer, Washer/dryer
Cooling
Central Air, Electric, Heat Pump
Heating
Heat Pump, Oil
Window Features
Insulated Window(s)
Construction
Year Built
Year Built: 1964
Home type
Single Family Residence
Architectural Style
Ranch
Foundation Details
Basement
Construction Materials
Brick Full
Roof
Architectural Shingle
Utilities & Energy
Security Features
Carbon Monoxide Detector(s), Security System, Smoke Detector(s)
Laundry Features
In Basement, Inside, Laundry Room, Lower Level, Main Level
Utilities
Cable Available, Electricity Connected, Natural Gas
Basement
Interior Entry, Storage Space, Sump Pump, Unfinished, Walk Up Access
Water Source
City
Fireplace Features
Great Room, Wood Burning
Parking Features
Driveway, Attached Garage, Garage Faces Rear, Keypad Entry, Rv Access/parking, Shared Driveway
Other Features
Community Features
None
Lot Features
Green Area, Hilly, Level, Wooded
Subdivision Name
None
Patio And Porch Features
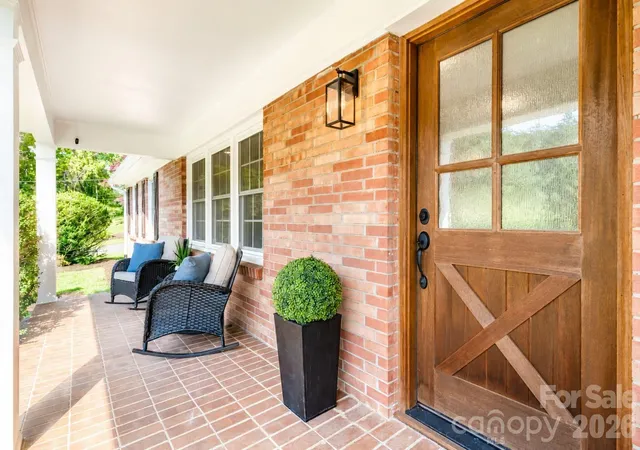
Front Porch
Price History
| Date | Event | Price |
|---|---|---|
10/25/2026 Source: | Contingent (Active Under Contract) | $549,000 $289/sqft |
10/19/2026 Source: | Price Decreased | $549,000 -4.51% $289/sqft |
09/28/2026 Source: | Price Decreased | $574,900 -1.71% $302/sqft |
08/27/2026 Source: | Price Decreased | $584,900 -2.50% $308/sqft |
08/16/2026 Source: | Listed for Sale | $599,900 $316/sqft |

Show more
Nearby Homes
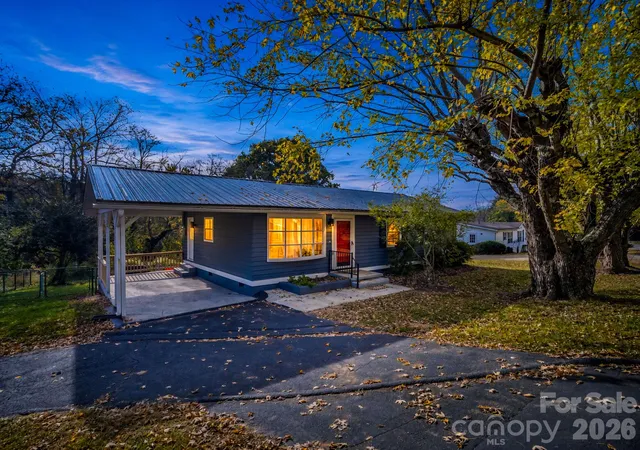
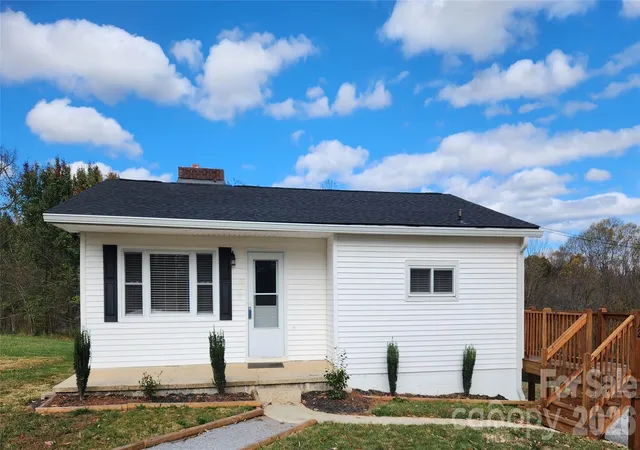
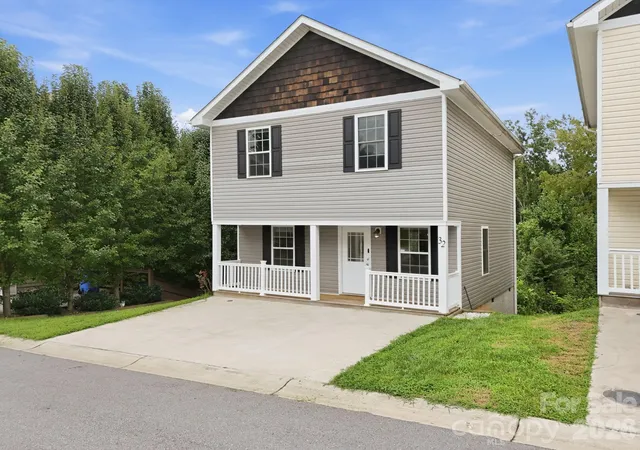
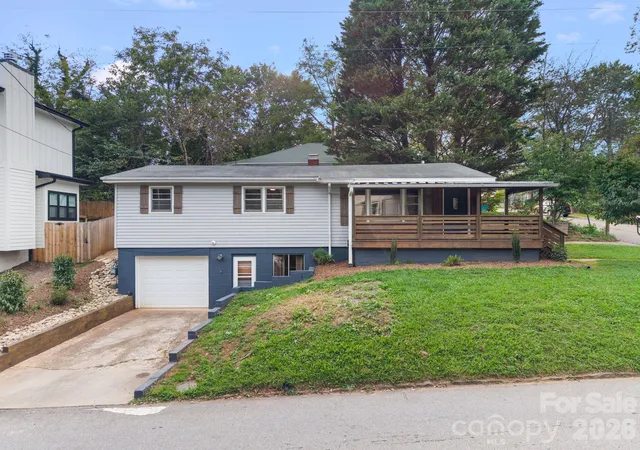
Find Homes by Property Features in Asheville, NC
Nearby New Homes For Sale

Based on information from Canopy MLS through Nov 04, 2026, 12:45PM as submitted to and distributed by MLS GRID. All data is obtained from various sources and may not have been verified by the broker or MLS GRID. Supplied Open House Information is subject to change without notice. All information should be independently reviewed and verified for accuracy. Properties may or may not be listed by the office/agent presenting the information. IDX information is provided exclusively for consumers’ personal, noncommercial use. It may not be used for any purpose other than to identify prospective properties which the consumers may be interested in purchasing. The data is deemed reliable but is not guaranteed by MLS GRID. The use of the MLS GRID Data may be subject to an end-user license agreement prescribed by the Member Participant’s applicable MLS, if any, and as amended from time to time. ©2026 Canopy MLS. All Rights Reserved.
 Advertising Broker: Nicholas Huscroft | Chosen Realty
