- 0
- 2
- Overview
- Description
- Property Details
- Location
- HOA Management
- Facts & Features
- Getting Around
- Nearby Homes


Street View
 4 Beds
 3 Baths
3 full baths
 --sqft
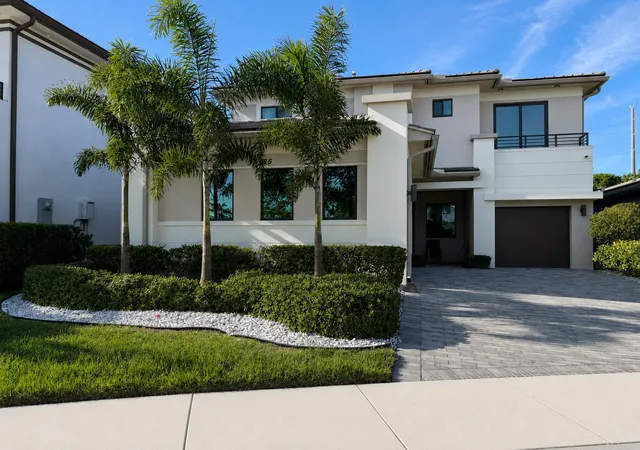
5818 NW 126th Terrace, Coral Springs, FL 33076
Single Family Residence
Built in 2000
$525/mo HOA
6,534 sqft lot
--/sqft
Description
Beautifully maintained 4-bedroom, 3-bathroom home with 2,991 square feet in the highly desirable Heron Bay community of Parkland. This spacious residence backs to a peaceful canal and the Everglades, offering exceptional privacy, tranquil views, and stunning sunsets with no rear neighbors.Inside, you'll find brand new wood flooring, an open and functional layout, generous living spaces, and abundant natural light. Step outside to your private backyard featuring a sparkling Jandy Truclear salt system pool and screened patio—perfect for relaxing or entertaining year-round. Additional features include a 2.5-car garage and a thoughtfully designed floor plan ideal for families...
Continue Reading- Houzeo last checked: 13 minutes ago
- Listing updated: August 23, 2026 at 7:39 am
- Listing Provided by: Justin David Stoutamire DRE #3281844 | United Realty Group Inc. (954) 615-2180
- Source: Beaches MLS-FL | MLS#: A12052285

Property Details
Status
Off Market
Type
Single Family Residence
No. of Stories
1
County
City
Neighborhood
--
Year Built
2000
HOA Fees
$525/mo
Finished Area
- sqft
Lot Size
6,534 sqft lot
Basement Area
- sqft
MLS Name
Beaches MLS
MLS Number
A12052285
MLS Status
Active
Cumulative Days on Market
41

Continue Your Journey in App
Find your dream home, receive real-time updates, and many more!
Download App
Continue Your Journey in App
Find your dream home, receive real-time updates, and many more!
HOA Management
N/A
HOA Fees
$525/ Monthly
Amenities
 Amenities and services may be covered by one or multiple associations and service providers.
 Club House
 Tennis
 Security Gate
 Pool
Pool
 Gym
Gym
Disclaimer: Amenities are based on third-party information and may vary; buyers must independently verify all amenities, as information is deemed reliable but not guaranteed.
Facts & Features
Rooms
Bedrooms & bathrooms
Bedrooms: 4
Bathrooms: 3
Interior
Appliances
Dryer, Dishwasher, Electric Range, Electric Water Heater, Disposal, Microwave, Refrigerator, Washer
Sewer
Public Sewer
Exterior Features
Outdoor Living Area, Porch
Cooling
Central Air, Ceiling Fans
Interior Features
Bedroom On Main Level, Dining Area, Separate Formal Dining Room, Eat In Kitchen, Garden Tub Roman Tub, High Ceilings, Bar, Walk In Closets
Flooring
Tile, Wood
Heating
Central
Window Features
Arched, Blinds
Construction
Year Built
Year Built: 2000
Home type
Single Family Residence
Construction Materials
Block
Roof
Barrel
Property Condition
Resale
Utilities & Energy
Association Amenities
Clubhouse, Fitness Center, Gated, Pool, Tennis Courts
Pool Features
Screen Enclosure, Association
Parking Features
Driveway, Garage, Garage Door Opener, Guest
Security Features
Smoke Detectors
Water Source
Public
Other Features
Patio And Porch Features
Patio, Porch, Screened
Subdivision Name
Heron Bay Four
Community Features
Home Owners Association
Price History
| Date | Event | Price |
|---|---|---|
07/13/2026 Source: | Listed for Sale | $850,000 $0/sqft |
07/13/2026 Source: | Coming Soon | $850,000 $0/sqft |
07/13/2026 Source: | Off Market | $850,000 +97.67% $0/sqft |
07/20/2017 Source: | Sold | $430,000 $0/sqft |


Nearby Homes


Find Homes by Property Features in Coral Springs, FL
Nearby New Homes For Sale


IDX information is provided exclusively for consumers’ personal, non-commercial use, that it may not be used for any purpose other than to identify prospective properties consumers may be interested in purchasing, and that the data is deemed reliable but is not guaranteed accurate by BeachesMLS. All listings featuring the BMLS logo are provided by BeachesMLS, Inc. This data is not verified for authenticity or accuracy and may not reflect all real estate activity in the market. Based on information © 2026 BeachesMLS, Inc. All Rights Reserved.
 Advertising Broker: Moe Mossa (Savvy Avenue) | Savvy Avenue, LLC
Houzeo Corp. holds real estate brokerage licenses in Alabama (License No. 000157023 - 0) and Texas (License No. 9013396)
TREC: Info About Brokerage Services, Consumer Protection Notice.
§ 442‑H New York Standard Operating Procedure.
New York State Fair Housing Notice.


