- Overview
- Description
- Property Details
- Location
- Facts & Features
- Getting Around
- Nearby Homes

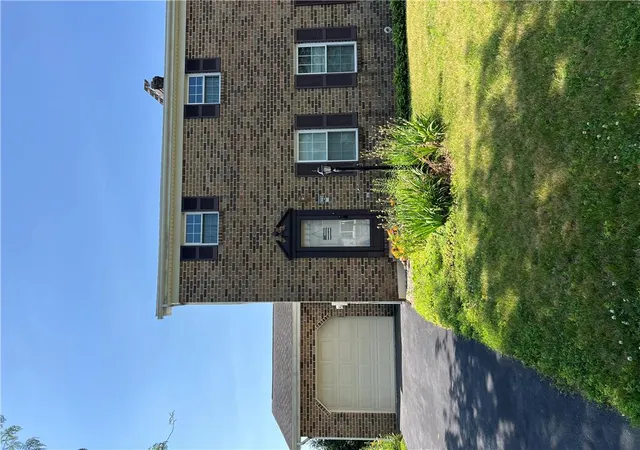
Street View
$1,199,900
Monthly Est:$5,972
 4 Beds
 5 Baths
4 full baths + 1 half bath
 5,627sqft
5820 Harvest Pl, Schnecksville, PA 18078
$1,199,900
$5,972/moEst:
Get Pre-Approved
Single Family Residence
Built in 2006
$-- HOA
1.68 acres lot
$213/sq.ft
Description
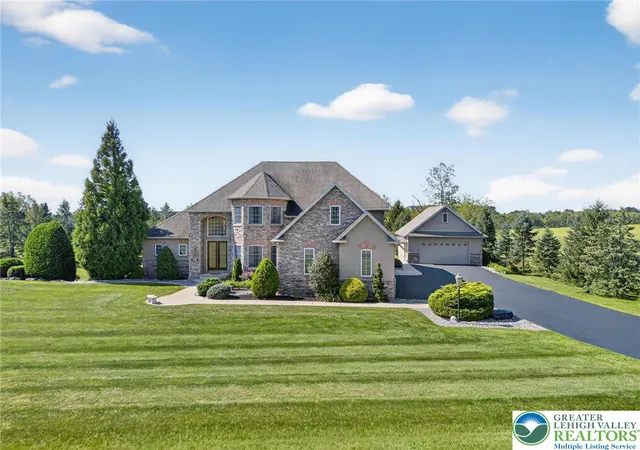
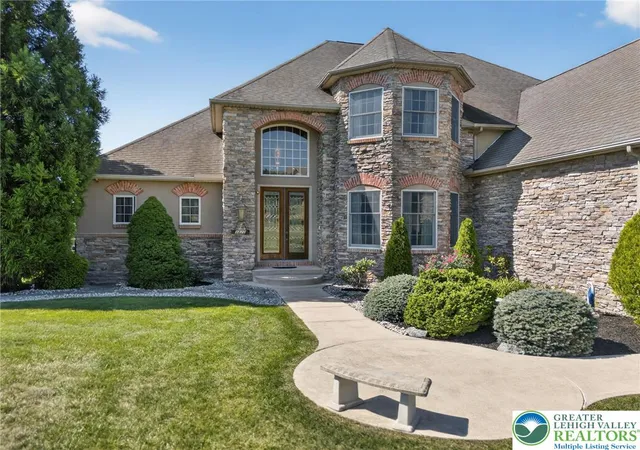
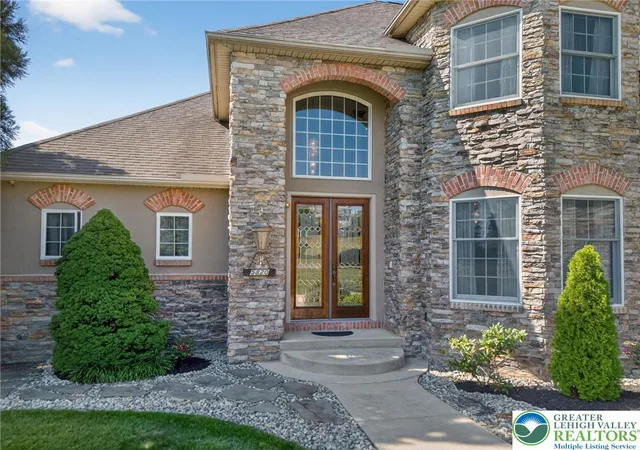
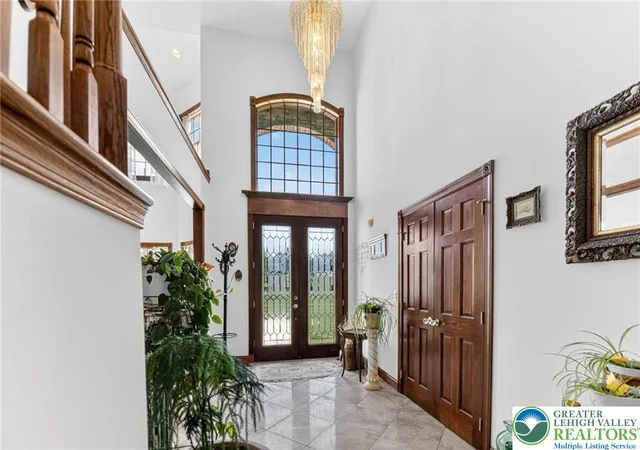
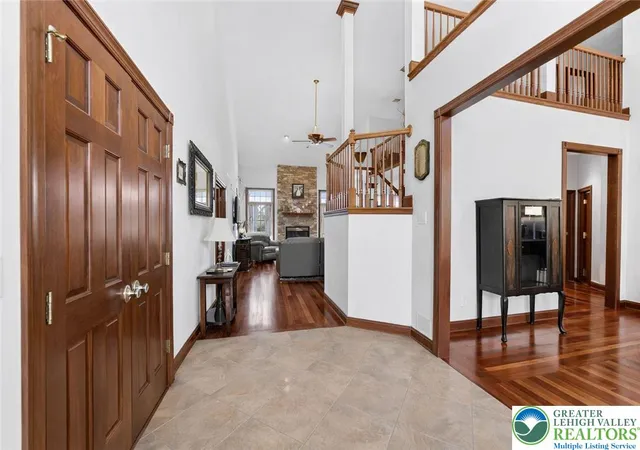
Step into timeless elegance with this custom-built estate situated on a bucolic cul-de-sac in the highly desired Rising Sun Farm development, where refined finishes and thoughtful design meet modern luxury across three meticulously finished levels. A two-story foyer with a marble flooring opens to a stunning dining room with a 22-foot turret of windows and spacious great room stunning floor to ceiling stone fireplace. The gourmet kitchen boasts custom cabinetry, granite island and high-end appliances. The main level continues with a luxurious primary suite offering a double-sided fireplace, spa-like bath and dual walk-ins. An in-law suite with private bath and entrance, powder room, and mud/laundry room complete the first level. Upstairs, a loft-style landing leads to two generously sized bedrooms, a Jack & Jill bath, and a bonus room perfect for a playroom or office. The expansive finished lower level features a recreation area, custom wet bar, gaming area and full bath. Additional spaces include room for a home gym and shop area coupled with ample storage. Car enthusiasts will rejoice in the home’s 3-car attached garage with electric car charger plus an additional detached 2¾-car garage with full utility connections and walk-up loft. The home’s incredible curb appeal is enhanced by professional landscaping, under-eave lighting, and exterior holiday lighting package. Located within the highly sought-after Parkland School District, this home is an extremely rare find.
- Houzeo last checked: 6 hours ago
- Listing updated: August 18, 2026 at 7:23 pm
- Listing Provided by: Nick Smith (610) 751-8280 , Alesia M. Coulter | Coldwell Banker Hearthside (610) 465-5600
- Source: Greater Lehigh Valley MLS-PA | MLS#: 773493

Property Details
Status
Active
Type
Single Family Residence
No. of Stories
2
County
City
Neighborhood
--
Year Built
2006
HOA Fees
-
Finished Area
5,627 sqft
Lot Size
1.68 acres lot
Basement Area
- sqft
MLS Name
Greater Lehigh Valley MLS
MLS Number
773493
MLS Status
Active
Days on Market
202

Continue Your Journey in App
Find your dream home, receive real-time updates, and many more!
Download App
Continue Your Journey in App
Find your dream home, receive real-time updates, and many more!
Location
Facts & Features
Rooms
Bedrooms & bathrooms
Bedrooms: 4
Bathrooms: 5
Other
Level: Basement
Area: 126.00 Square Feet
Dimensions: 18.00 x 7.00
Other
Level: Basement
Area: 390.00 Square Feet
Dimensions: 13.00 x 30.00
Other
Level: Basement
Area: 360.00 Square Feet
Dimensions: 18.00 x 20.00
FullBath
Level: Basement
Area: 80.00 Square Feet
Dimensions: 8.00 x 10.00
Other
Level: Basement
Area: 299.00 Square Feet
Dimensions: 23.00 x 13.00
Recreation
Level: Basement
Area: 1665.00 Square Feet
Dimensions: 45.00 x 37.00
Other
Level: Second
Area: 280.00 Square Feet
Dimensions: 28.00 x 10.00
Other
Level: Second
Area: 160.00 Square Feet
Dimensions: 20.00 x 8.00
Bedroom
Level: Second
Area: 221.00 Square Feet
Dimensions: 17.00 x 13.00
FullBath
Level: Second
Area: 77.00 Square Feet
Dimensions: 11.00 x 7.00
Bedroom
Level: Second
Area: 208.00 Square Feet
Dimensions: 16.00 x 13.00
Other
Level: Second
Area: 304.00 Square Feet
Dimensions: 16.00 x 19.00
Laundry
Level: First
Area: 126.00 Square Feet
Dimensions: 14.00 x 9.00
FullBath
Level: First
Area: 45.00 Square Feet
Dimensions: 5.00 x 9.00
Bedroom
Level: First
Area: 168.00 Square Feet
Dimensions: 14.00 x 12.00
Other
Level: First
Area: 35.00 Square Feet
Dimensions: 5.00 x 7.00
Other
Level: First
Area: 63.00 Square Feet
Dimensions: 7.00 x 9.00
PrimaryBathroom
Level: First
Area: 225.00 Square Feet
Dimensions: 15.00 x 15.00
PrimaryBedroom
Level: First
Area: 330.00 Square Feet
Dimensions: 15.00 x 22.00
HalfBath
Level: First
Area: 25.00 Square Feet
Dimensions: 5.00 x 5.00
Other
Level: First
Area: 120.00 Square Feet
Dimensions: 15.00 x 8.00
Kitchen
Level: First
Area: 270.00 Square Feet
Dimensions: 15.00 x 18.00
DiningRoom
Level: First
Area: 247.00 Square Feet
Dimensions: 13.00 x 19.00
FamilyRoom
Level: First
Area: 405.00 Square Feet
Dimensions: 15.00 x 27.00
Foyer
Level: First
Area: 88.00 Square Feet
Dimensions: 11.00 x 8.00
Interior
Sewer
Holding Tank, Septic Tank
Cooling
Central Air, Ceiling Fans, Zoned
Flooring
Carpet, Hardwood, Luxury Vinyl, Luxury Vinyl Plank, Tile
Interior Features
Attic, Wet Bar, Cathedral Ceilings, Dining Area, Separate Formal Dining Room, Entrance Foyer, Game Room, High Ceilings, Jetted Tub, Kitchen Island, Mud Room, Storage, Utility Room, Vaulted Ceilings, Walk In Closets
Heating
Electric, Forced Air, Heat Pump, Hot Water, Propane, Radiant, Zoned
Appliances
Built In Oven, Double Oven, Dishwasher, Gas Cooktop, Microwave, Propane Water Heater
Exterior Features
Patio, Propane Tank Owned
Construction
Year Built
Year Built: 2006
Home type
Single Family Residence
Roof
Asphalt, Fiberglass
Construction Materials
Stone, Stucco, Vinyl Siding
Foundation Details
Basement
Architectural Style
Colonial
Property Condition
Unknown
Utilities & Energy
Basement
Full, Finished, Concrete, Sump Pump, Walk Out Access, Rec Family Area
Water Source
Well
Parking Features
Attached, Driveway, Detached, Garage, Garage Door Opener
Security Features
Security System, Closed Circuit Cameras, Intercom, Smoke Detectors
Electric
Amps400, Circuit Breakers, Generator
Laundry Features
Washer Hookup, Dryer Hookup, Main Level
Fireplace Features
Bedroom, Family Room, Gas Log
Other Features
Lot Features
Flat
Patio And Porch Features
Patio
Subdivision Name
Rising Sun Farms
Price History
| Date | Event | Price |
|---|---|---|
03/19/2026 Source: | Listed for Sale | $1,199,900 -9.44% $213/sqft |
09/15/2025 Source: | Off Market | $1,325,000 $235/sqft |

Nearby Homes



Find Homes by Property Features in Schnecksville, PA
Nearby New Homes For Sale


Based on information from the Greater Lehigh Valley Realtors, Inc. (GLVR) from the Multiple Listing Service through Oct 08, 2026, 11:00AM. MLS Listing Information has not been verified and is not guaranteed by MLS. Information is provided exclusively for consumers’ personal, non-commercial use, it may not be used for any purpose other than to identify prospective properties consumers may be interested in purchasing. The data is deemed reliable but is not guaranteed to be accurate by the MLS. This website may not include listings or property addresses of sellers who have directed their listing brokers to withhold their listing or their property address from display on the Internet. The data relating to real estate for sale on this website comes in part from the IDX program of the GLVR MLS. Real estate listings held by brokerage firms other than Sell Your Home Services.com include the name of the listing broker. © 2026 Greater Lehigh Valley REALTORS® Multiple Listing Service - All Rights Reserved.
 Advertising Broker: Daniel Demers | Sell Your Home Services