- Overview
- Description
- Property Details
- Location
- HOA Management
- Facts & Features
- Getting Around
- Nearby Homes



$1,600,000
Monthly Est:$7,964
 6 Beds
 6 Baths
6 full baths
 2,920sqft
5860 High Seas Dr, Orlando, FL 32821
$1,600,000
$7,964/moEst:
Get Pre-Approved
Single Family Residence
Built in 2023
$380/mo HOA
5,997 sqft lot
$548/sq.ft
Description
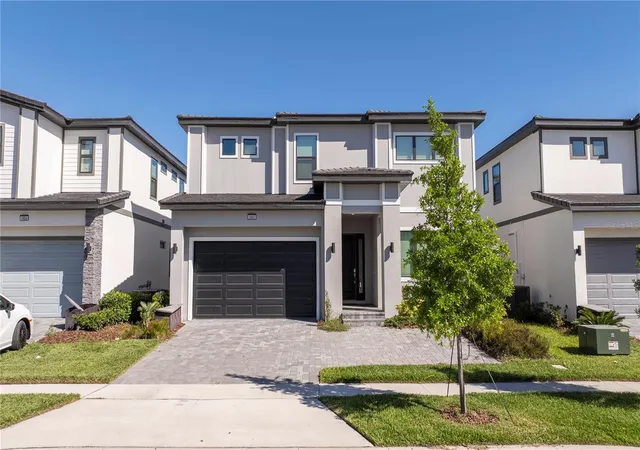
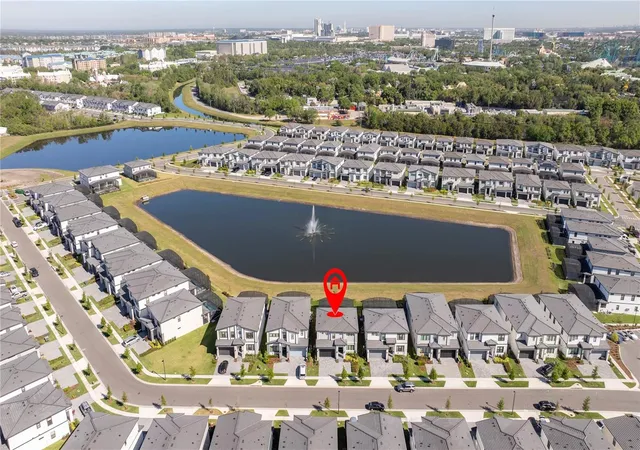
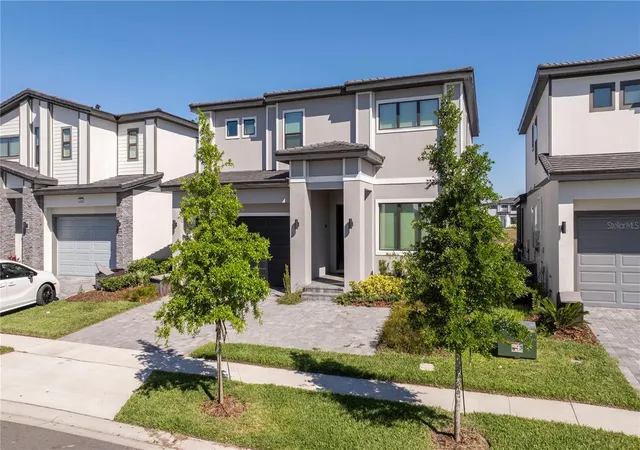
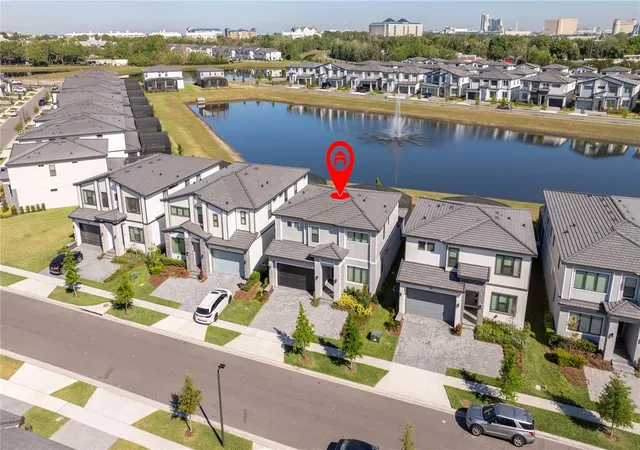
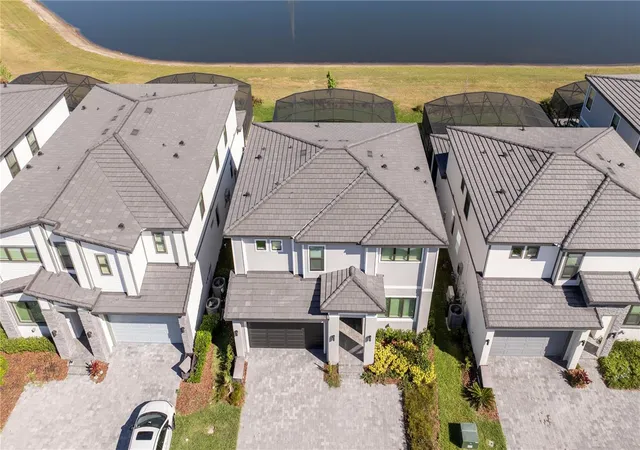
ONE OF A KIND!!! Discover the epitome of luxury vacation in Orlando with the unparalleled HOTTEST VACATION COMMUNITY by Park Square Homes. Embrace the mantra of LOCATION, LOCATION, LOCATION as this stunning property offers a prime location, just a short drive away from SeaWorld, Disney, Universal, premium outlets, and a delectable array of restaurants.A buyers favorite and one of the BEST LOTS in the community NO REAR NEIGHBORS and an AMAZING view from the PRIVATE POOL to the community pond, this Aquamarine floor plan, features 6 bedrooms, 6 bathrooms, it was UPGRADED with the PLATINUM finishes with the builder, and it has an enchanting LOFT area on the second floor. Dive into the refreshing waters of your own UPGRADED 15x30 private pool, equipped with both an EV car charger and a GAS heater for both the house and the pool. The extravagance doesn't end there – this residence comes FULLY furnished, making it a Turnkey home with absolutely NOTHING left for the new owners to do. Enjoy the resort-style living with exclusive access to the Aquarius Clubhouse, featuring an amazing pool, lazy river, game room, café, and fitness center. This is not just a home; it's a lifestyle. DON'T MISS THE OPPORTUNITY to make this yours, as it's certain not to last! Seize the chance to own a piece of luxury living in the heart of Orlando.
- Houzeo last checked: 12 hours ago
- Listing updated: February 13, 2026 at 11:48 am
- Listing Provided by: Diego De Carvalho Esteves (407) 449-0064 | SEVEN REALTY LLC (407) 403-5935
- Source: Stellar MLS-FL as distributed by MLS GRID | MLS#: S5143749

Property Details
Status
Active
Type
Single Family Residence
No. of Stories
-
County
City
Neighborhood
--
Year Built
2023
HOA Fees
$380/mo
Finished Area
2,920 sqft
Lot Size
5,997 sqft lot
Basement Area
- sqft
MLS Name
Stellar MLS
MLS Number
S5143749
MLS Status
Active
Days on Market
264
Cumulative Days on Market
1

Continue Your Journey in App
Find your dream home, receive real-time updates, and many more!
Continue Your Journey in App
Find your dream home, receive real-time updates, and many more!
Location
HOA Management
Icon Management Services
HOA Fees
$380/ Monthly
Amenities
 Amenities and services may be covered by one or multiple associations and service providers.
 Security Guard
 Pool
 Maintenance
 Trash Pickup
Disclaimer: Amenities are based on third-party information and may vary; buyers must independently verify all amenities, as information is deemed reliable but not guaranteed.
Facts & Features
Rooms
Bedrooms & bathrooms
Bedrooms: 6
Bathrooms: 6
Bedroom 1
Level: First
Area: 156.00 Square Feet
Dimensions: 13x12
Primary Bedroom
Level: First
Area: 192.00 Square Feet
Dimensions: 12x16
Kitchen
Level: First
Area: 132.00 Square Feet
Dimensions: 12x11
Living Room
Level: First
Area: 234.00 Square Feet
Dimensions: 13x18
Bedroom 3
Level: Second
Area: 156.00 Square Feet
Dimensions: 12x13
Bedroom 4
Level: Second
Area: 156.00 Square Feet
Dimensions: 12x13
Bedroom 5
Level: Second
Area: 132.00 Square Feet
Dimensions: 11x12
Interior
Appliances
Cooktop, Dishwasher, Dryer, Range, Refrigerator, Washer
Exterior Features
Lighting
Interior Features
Thermostat
Flooring
Carpet, Ceramic Tile
Heating
Central, Natural Gas
Sewer
Public Sewer
Cooling
Central Air
Construction
Year Built
Year Built: 2023
Home type
Single Family Residence
Roof
Tile
Construction Materials
Block, Stucco, Frame
Foundation Details
Slab
Utilities & Energy
Pool Features
Heated, In Ground
Laundry Features
Laundry Room
Water Source
Public
Utilities
Electricity Connected, Water Connected
Other Features
Subdivision Name
Paradiso Grande Ph 2
Community Features
Clubhouse, Fitness Center, Gated Community Guard, Pool
Price History
| Date | Event | Price |
|---|---|---|
02/12/2026 Source: | Listed for Sale | $1,600,000 $548/sqft |

Nearby Homes
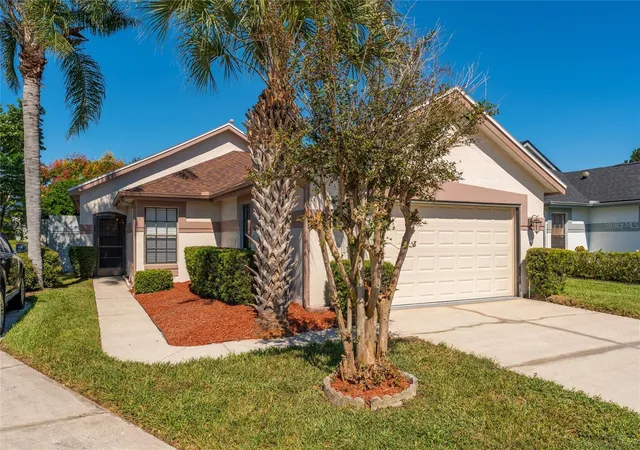

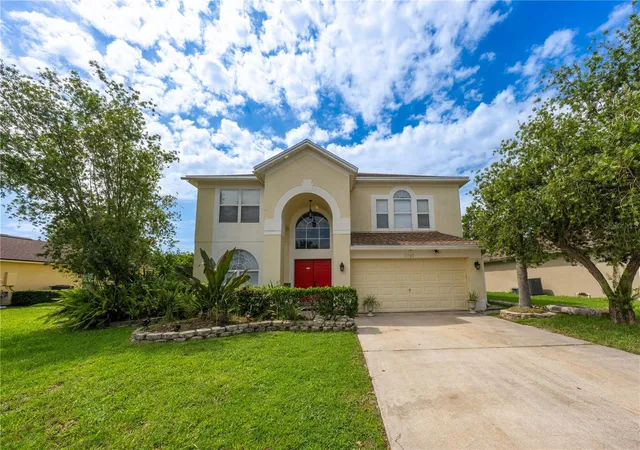
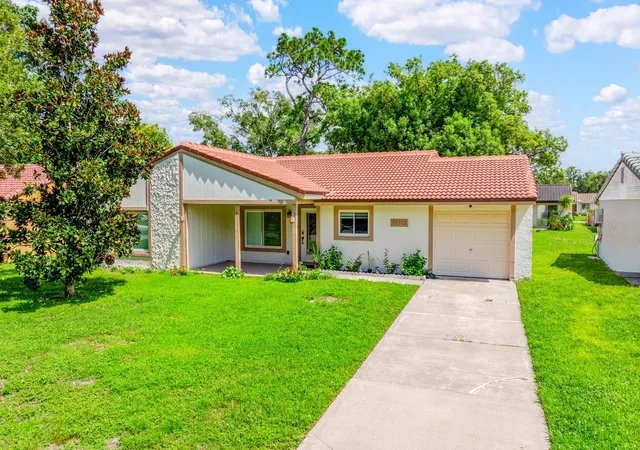
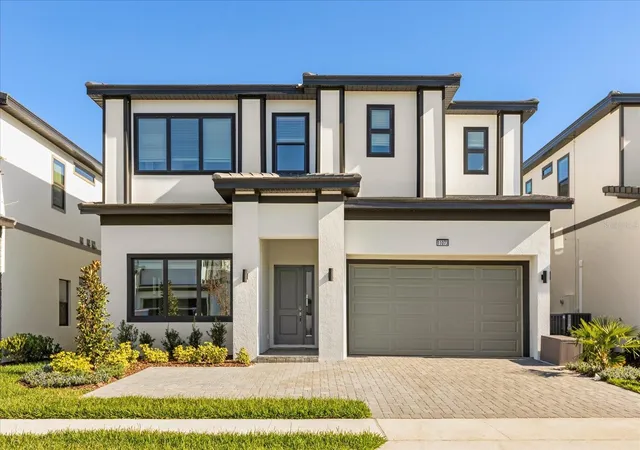
Find Homes by Property Features in Orlando, FL
Nearby New Homes For Sale

Based on information from Stellar MLS® through Nov 02, 2026, 02:15PM as submitted to and distributed by MLS GRID. All data is obtained from various sources and may not have been verified by the broker or MLS GRID. Supplied Open House Information is subject to change without notice. All information should be independently reviewed and verified for accuracy. Properties may or may not be listed by the office/agent presenting the information. IDX information is provided exclusively for consumers’ personal non-commercial use. It may not be used for any purpose other than to identify prospective properties consumers may be interested in purchasing. The data is deemed reliable but is not guaranteed by MLS GRID. The use of the MLS GRID Data may be subject to an end-user license agreement prescribed by the Member Participant’s applicable MLS, if any, and as amended from time to time. © 2026 Stellar MLS. All Rights Reserved.
 Advertising Broker: Fred McGill | Simple Showing, Inc
