- Overview
- Description
- Property Details
- Location
- HOA Management
- Facts & Features
- Getting Around
- Nearby Homes


Street View
$599,900
Monthly Est:$2,986
 3 Beds
 2 Baths
2 full baths
 1,500sqft
589 Panoramic Loop, Maggie Valley, NC 28751
$599,900
$2,986/moEst:
Get Pre-Approved
Single Family Residence
Built in 2021
$41.67/mo HOA
0.15 acre lot
$400/sq.ft
Description
NEW LISTING — 2021 MOUNTAIN CABIN WITH 3 BEDROOMS, 2 BATHS & VIEWS - Turnkey • Hot Tub • Proven Vacation Rental • Flat Paved Access -
Looking for the mountain-cabin experience without buying an older, high-maintenance log home? This 2021-built cabin offers the look and feel of a mountain retreat with the advantages of newer construction, modern systems, high-end finishes, city water and sewer, high-speed internet, yard maintenance provided and easy winter access.
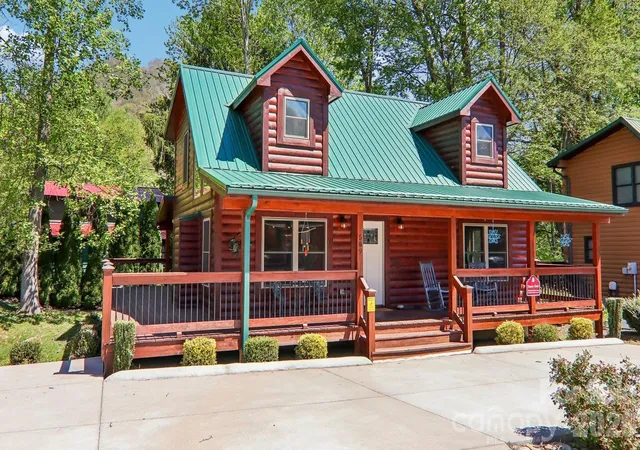
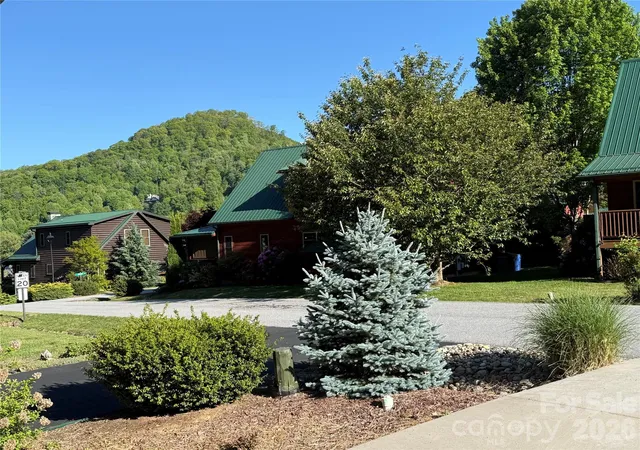
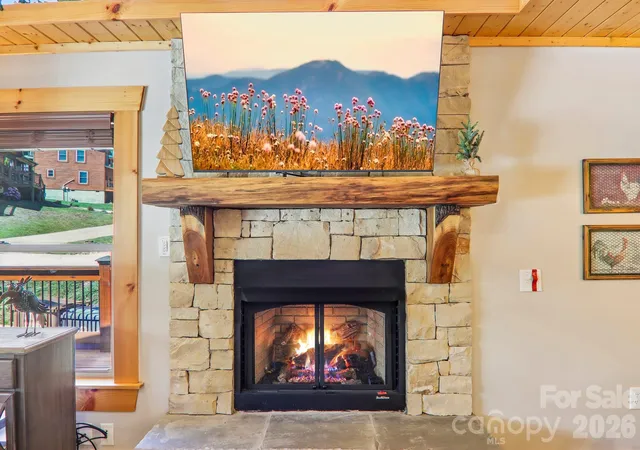
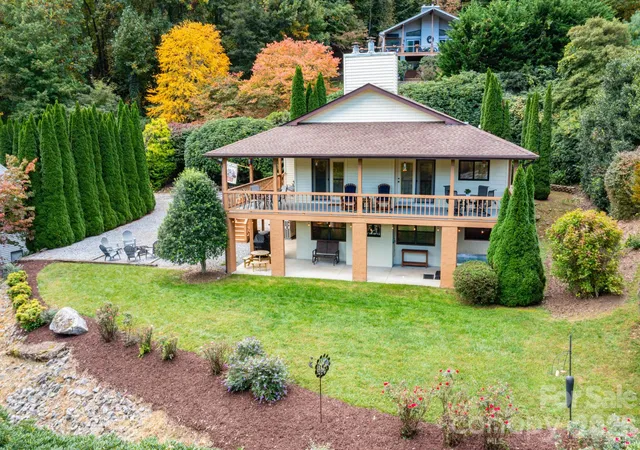
Located in Maggie Valley's rental-friendly Crockett's Meadow, the home features long-range mountain views, a vaulted great room with exposed wood trusses and a dramatic two-story stone fireplace, main-level primary suite, two upstairs bedrooms, loft, wide covered rear porch with hot tub, open grilling deck and classic front porch.
It has a proven short-term rental history - known as "Snow Owl". The property is available turnkey, making it especially appealing as a vacation home, second home or income-producing property.
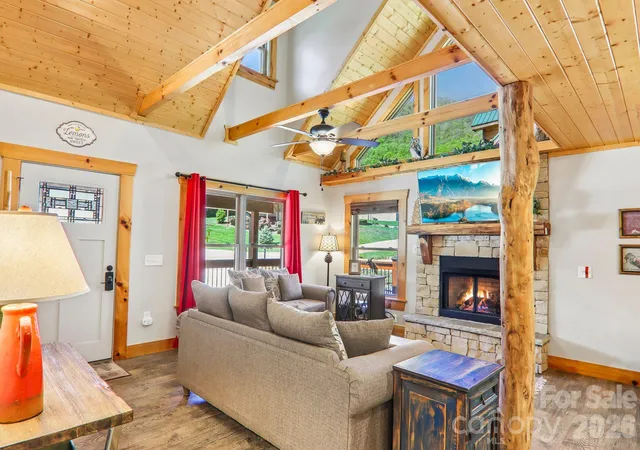
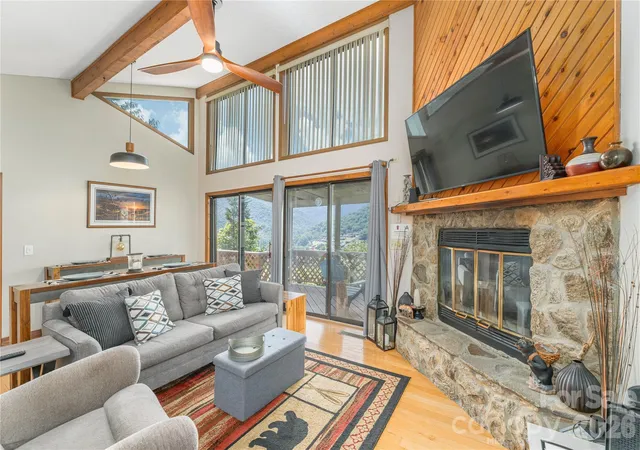
Step inside and immediately notice the dramatic vaulted interior, where natural wood textures are beautifully balanced with painted surfaces for a lighter, updated feel. The great room is the heart of the home, featuring soaring ceilings with exposed wood trusses, a striking two-story stone fireplace, and a wall of tall windows that frame the mountain views. A peeled log accent post adds authentic character, while LVP flooring, solid wood cabinetry, and granite countertops bring together durability and style.
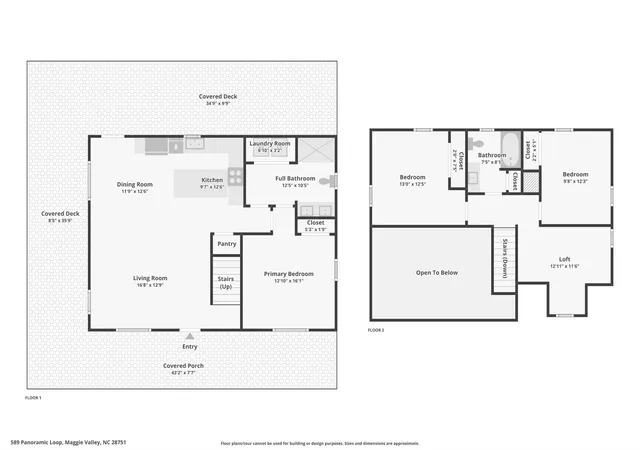
The main-level primary suite offers comfort and convenience with a full bath featuring double vanities, a walk-in shower, and a full-size laundry area nearby.
Upstairs, you’ll find two additional bedrooms and a spacious full bath with a tub/shower combo, along with a cozy loft ideal for a home office or media nook.
Quality and Craftsmanship: Solid wood doors throughout reinforce the attention to detail.
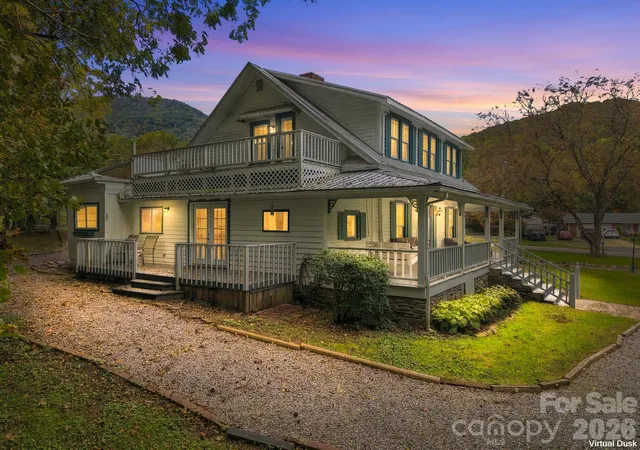
Outdoor Living: A large privately situated covered back porch complete with a HOT TUB and generous seating area is designed for relaxation and entertaining. An adjoining open deck is perfect for grilling, while the classic front porch adds timeless curb appeal. The circular driveway offers plenty of parking just steps from the front door for easy access. Whether enjoying a quiet evening or hosting guests, these outdoors spaces extend the livability of the home year-round.
Available "Turn Key". Modern systems add peace of mind and ease of ownership, including central heat and air HVAC (2021), gas logs, city utilities, roof (2021), high speed Spectrum Cable INTERNET, and recent exterior log siding stain, making this home truly move-in ready.
The HOA provides lawn maintenance, edging, and trash service—creating a low-maintenance ownership experience ideal for second-home owners or investors. Guests and owners alike will appreciate the convenience of flat, paved roads and easy year-round access, even in winter.
Beyond the home, the location is a major highlight. Maggie Valley is known for its vibrant mix of outdoor adventure, dining, festivals, and entertainment, all just minutes away. You’re a short drive to the iconic Great Smoky Mountains National Park via the scenic Blue Ridge Parkway, as well as popular attractions like Cataloochee Ski Area, the Biltmore Estate in nearby Asheville, and the Great Smoky Mountains Railroad. From hiking and skiing to festivals and fine dining, there’s no shortage of activities to enjoy year-round.
Property Summary: 2021 built log-sided cabin is "Rustic yet Refined" with mountain views, modern systems, and low-maintenance living. Featuring paved access, city utilities, strong short-term rental history, and close proximity to top Western North Carolina attractions, this home is ideal as a vacation getaway, second home, or income-producing investment.
A newer mountain retreat with the character of a cabin is exactly what today's owners are looking for.
- Houzeo last checked: 4 hours ago
- Listing updated: October 8, 2026 at 6:19 am
- Listing Provided by: Lynda Bennett (828) 421-7279 | Better Homes and Gardens Real Estate Heritage (828) 926-5200
- Source: Canopy MLS | MLS#: 4431098

Property Details
Status
Active
Type
Single Family Residence
No. of Stories
-
County
City
Neighborhood
--
Year Built
2021
HOA Fees
$41.67/mo
Finished Area
1,500 sqft
Lot Size
0.15 acre lot
Basement Area
- sqft
MLS Name
Canopy MLS
MLS Number
4431098
MLS Status
Active
Days on Market
1

Continue Your Journey in App
Find your dream home, receive real-time updates, and many more!
Download App
Continue Your Journey in App
Find your dream home, receive real-time updates, and many more!
Location
HOA Management
N/A
HOA Fees
$500/ Annually
Disclaimer: Amenities are based on third-party information and may vary; buyers must independently verify all amenities, as information is deemed reliable but not guaranteed.
Facts & Features
Rooms
Bedrooms & bathrooms
Bedrooms: 3
Bathrooms: 2
Interior
Sewer
Public Sewer
Exterior Features
Hot Tub
Interior Features
Kitchen Island, Open Floorplan
Heating
Heat Pump
Cooling
Heat Pump
Appliances
Dishwasher, Electric Range
Construction
Year Built
Year Built: 2021
Home type
Single Family Residence
Roof
Metal
Architectural Style
Cabin
Construction Materials
Log, Wood
Foundation Details
Crawl Space
Utilities & Energy
Parking Features
Driveway
Fireplace Features
Gas Log, Great Room
Laundry Features
In Bathroom, Laundry Closet
Water Source
City
Utilities
Cable Available
Other Features
Patio And Porch Features
Covered, Deck, Front Porch, Rear Porch
Lot Features
Level, Views
Subdivision Name
Crocketts Meadow
Price History
| Date | Event | Price |
|---|---|---|
10/08/2026 Source: | Listed for Sale | $599,900 $400/sqft |
10/05/2026 Source: | Coming Soon | $599,900 +0.03% $400/sqft |
08/19/2026 Source: | Listing Removed | $599,750 $400/sqft |
07/28/2026 Source: | Price Decreased | $599,750 -1.28% $400/sqft |
07/02/2026 Source: | Price Decreased | $607,500 -1.22% $405/sqft |

Show more
Nearby Homes
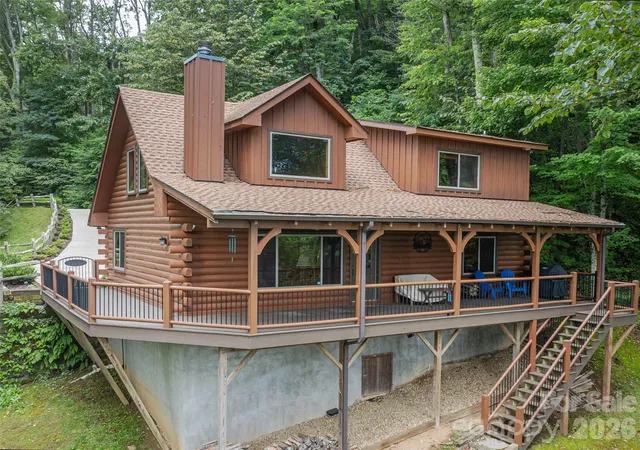
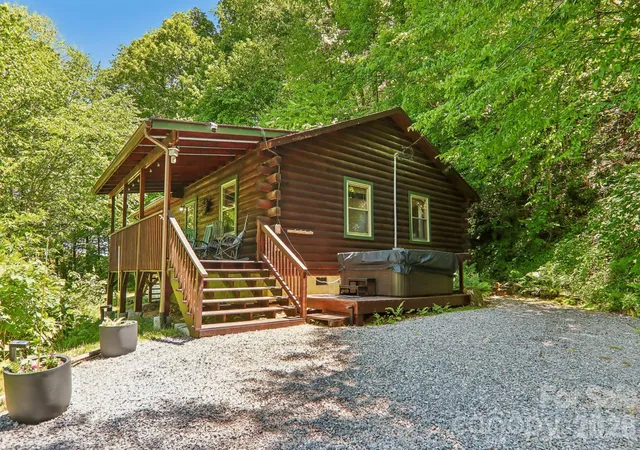
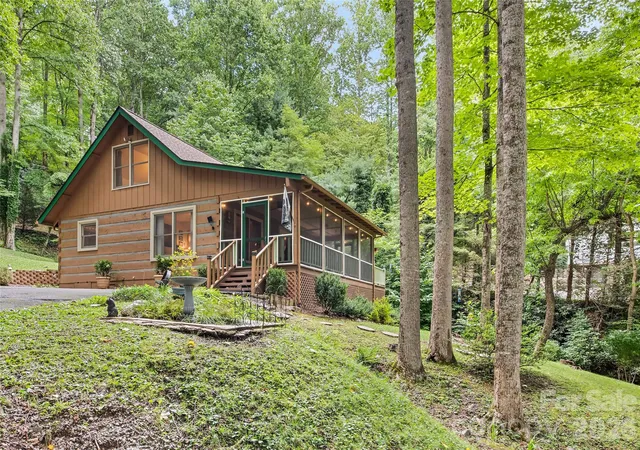

Find Homes by Property Features in Maggie Valley, NC
Nearby New Homes For Sale

Based on information submitted to the MLS GRID from Canopy MLS through Oct 08, 2026, 11:00AM. All data is obtained from various sources and may not have been verified by the broker or MLS GRID. Supplied Open House Information is subject to change without notice. All information should be independently reviewed and verified for accuracy. Properties may or may not be listed by the office/agent presenting the information. IDX information is provided exclusively for consumers’ personal, noncommercial use. It may not be used for any purpose other than to identify prospective properties which the consumers may be interested in purchasing. The data is deemed reliable but is not guaranteed by MLS GRID. The use of the MLS GRID Data may be subject to an end-user license agreement prescribed by the Member Participant’s applicable MLS, if any, and as amended from time to time. ©2026 Canopy MLS. All Rights Reserved.
 Advertising Broker: Nicholas Huscroft | Chosen Realty