Realty Solution
Powered by 
- 10
- Overview
- Description
- Property Details
- Location
- HOA Management
- Facts & Features
- Getting Around
- Nearby Homes



Listed by: Jason Holmes (949) 697-0776 DRE #01891912, Christy Holmes DRE #01427665 | Real Broker (855) 450-0442
$1,899,000
Monthly Est:$9,452
 4 Beds
 3 Baths
3 full baths
 2,852sqft
59 Molly Loop, Ladera Ranch, CA 92694
$1,899,000
$9,452/moEst:
Get Pre-Approved
Single Family Residence
Built in 2018
$329/mo HOA
4,368 sqft lot
$666/sq.ft
Description
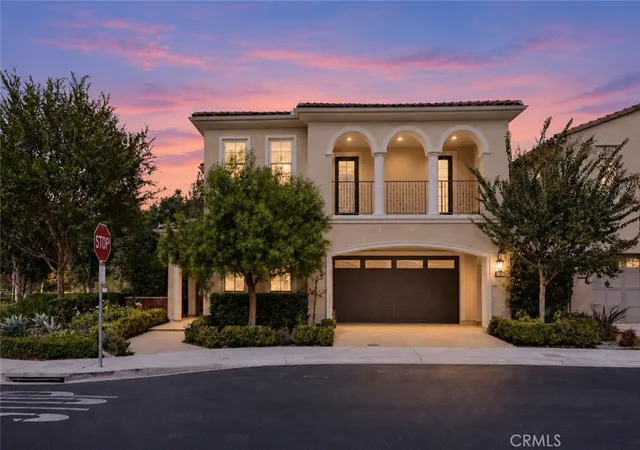
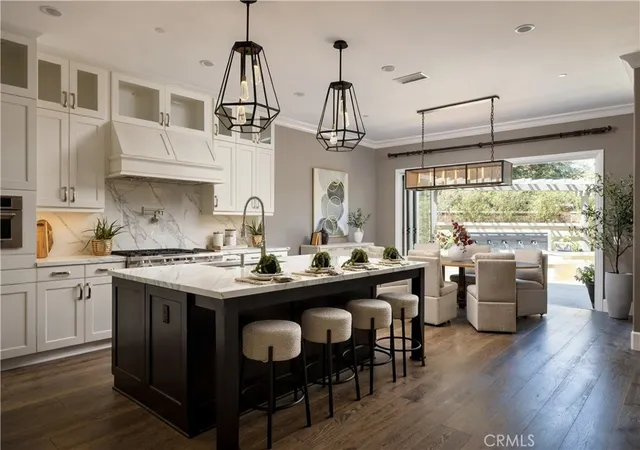
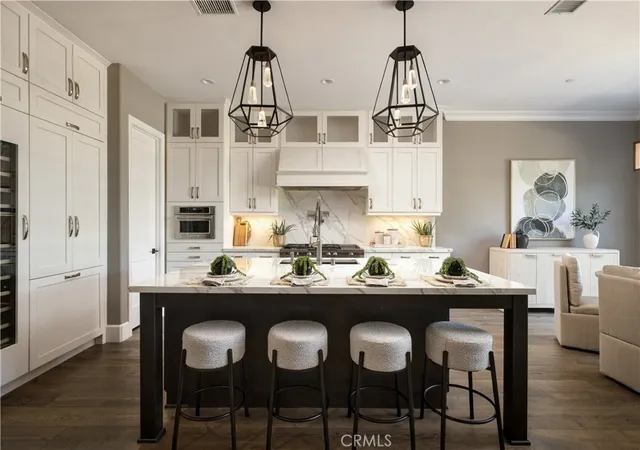
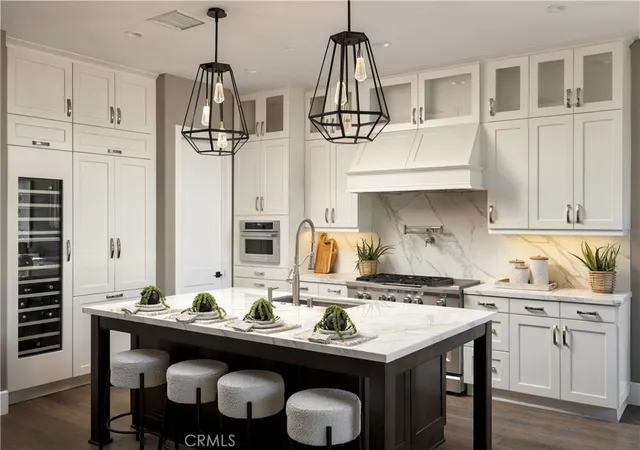
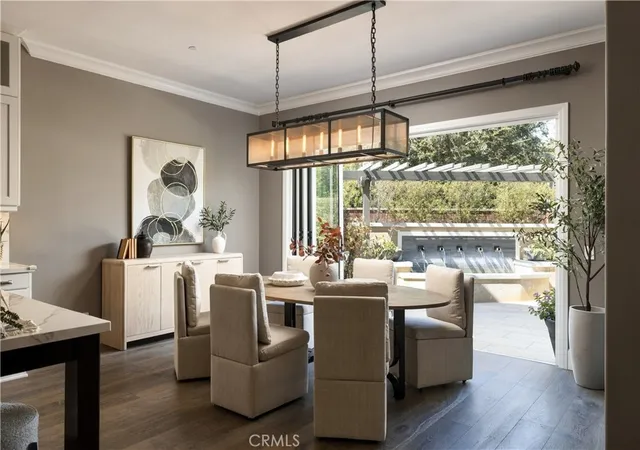
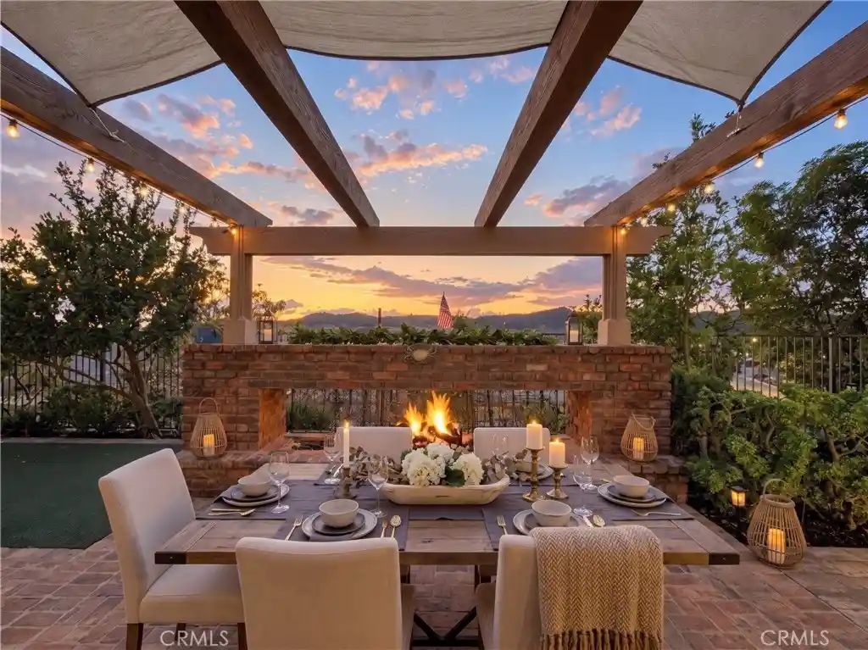
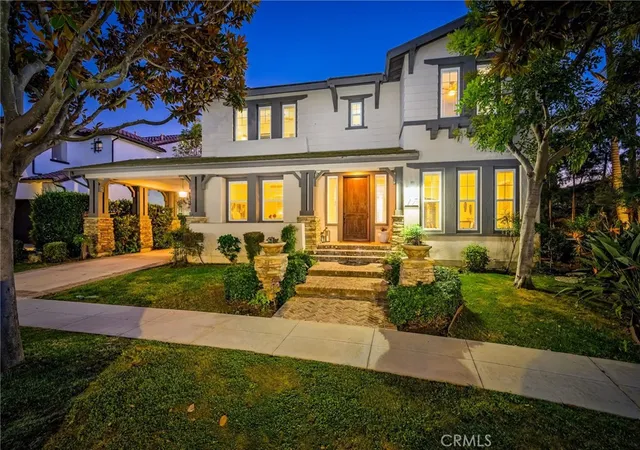
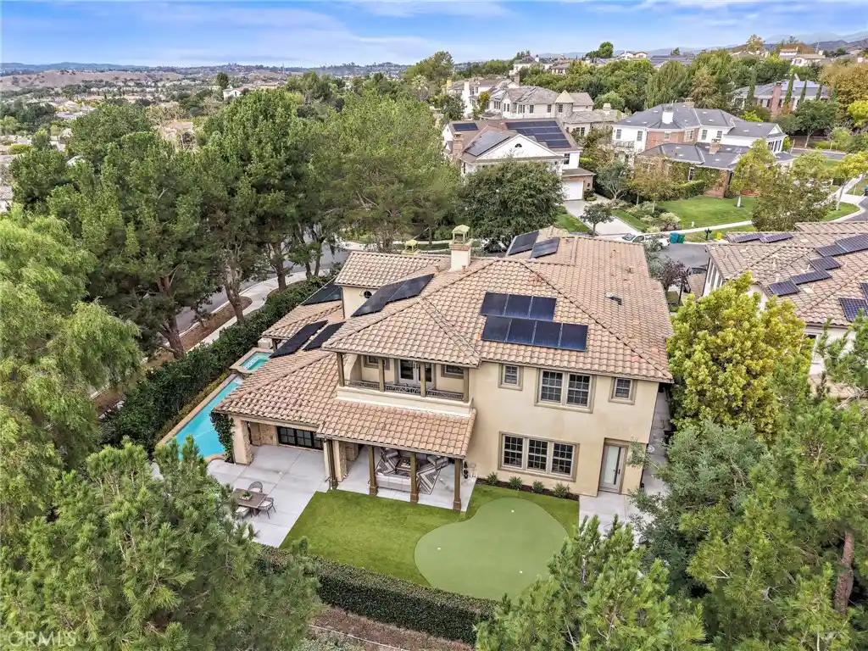
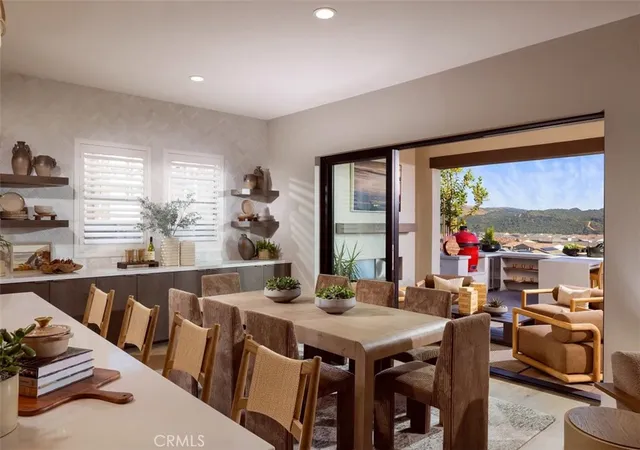
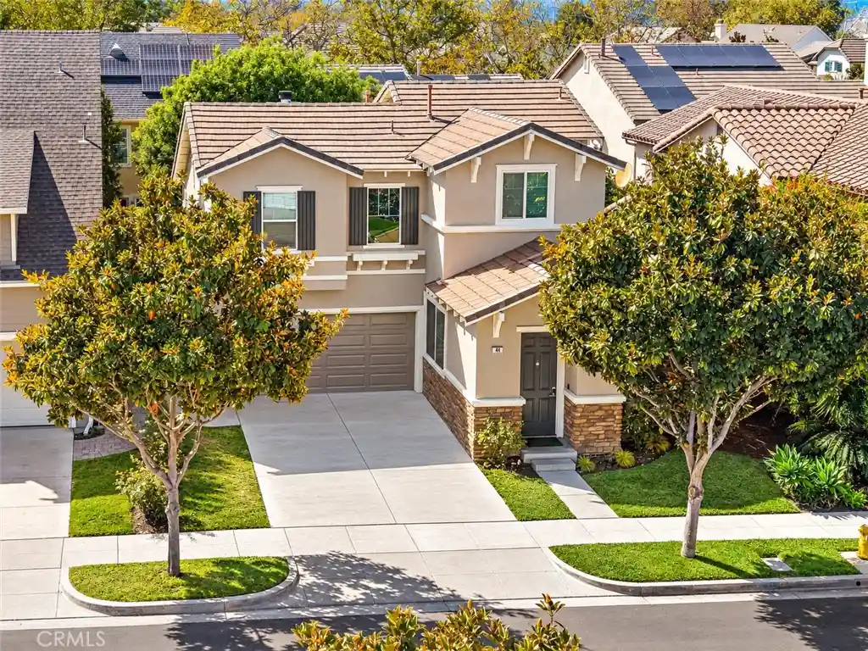
Welcome to 59 Molly Loop, where the evening begins at the kitchen island, the dining room doors fold open, and the whole back of the house becomes one sundrenched room that defines indoor/outdoor living at it's finest. This corner-lot Ladera Ranch home pairs bi-fold doors and a California room with a backyard made for relaxation. Built in 2018, this home is one of only a few homes nearly 15 years newer than anything else in all of Ladera Ranch. Wide-plank Provenza hardwood warms every step, crown moulding and tall baseboards give the rooms their finish, and designer shutters, woven shades and draperies soften every window. In the kitchen, a full-height slab backsplash rises behind the range and pot filler, and an island that seats four is where everyone ends up. More than $400,000 in upgrades beyond the builder’s specification means the details you’d normally add after move-in are already done. A wide sliding wall beside the fireplace opens the living room to the California room, which holds a full outdoor kitchen with a Lynx grill, refrigerator and sink, plus recessed lighting and built-in speakers. Just beyond, a wall fountain trickles beneath the trellis, and a fire table waits for the late evenings. Upstairs, two large balconies bring the treetops close, a paneled loft gives everyone a second place to spread out, and the secondary bedrooms come with built-in quartz desks. The primary suite is the retreat: a coffered tongue-and-groove ceiling, a private deck through twelve-foot sliding doors, and a marble-wrapped bath where a freestanding Kohler tub sits beneath its own chandelier and a Moen digital shower offers four body sprays. Smart-home controls with exterior cameras, a central vacuum, whole-house fan, tankless water heater and soft water system handle the everyday, quietly. Corner-lot light, a builder’s pedigree and finish work you rarely find in Ladera Ranch. Come see it from the California room at sunset.
- Houzeo last checked: 12 hours ago
- Listing updated: November 1, 2026 at 11:16 pm
- Source: California Regional MLS-CA | MLS#: OC26221840

Property Details
Status
Active
Type
Single Family Residence
No. of Stories
2
County
City
Neighborhood
--
Year Built
2018
HOA Fees
$329/mo
Finished Area
2,852 sqft
Lot Size
4,368 sqft lot
Basement Area
- sqft
MLS Name
California Regional MLS
MLS Number
OC26221840
MLS Status
Active
Days on Market
19
Cumulative Days on Market
17

Continue Your Journey in App
Find your dream home, receive real-time updates, and many more!
Continue Your Journey in App
Find your dream home, receive real-time updates, and many more!
Location
HOA Management
LARMAC
HOA Fees
$329/ Monthly
Amenities
 Amenities and services may be covered by one or multiple associations and service providers.
 Tennis
 Pool
 Bike Trails
 Spa
 Park Playground
 Club House
 Sports Court
OutdoorCookingArea
PicnicArea
Barbecue
Disclaimer: Amenities are based on third-party information and may vary; buyers must independently verify all amenities, as information is deemed reliable but not guaranteed.
Facts & Features
Rooms
Bedrooms & bathrooms
Bedrooms: 4
Bathrooms: 3
Interior
Interior Features
Built In Features, Balcony, Breakfast Area, Crown Molding, Open Floorplan, Paneling Wainscoting, Quartz Counters, Recessed Lighting, Bedroom On Main Level, Loft, Primary Suite, Walk In Pantry, Walk In Closets
Exterior Features
Rain Gutters
Window Features
Double Pane Windows
Appliances
Six Burner Stove, Built In Range, Gas Cooktop, Gas Oven, Gas Range, Microwave, Refrigerator, Range Hood, Dryer, Washer
Heating
Central, Forced Air
Sewer
Public Sewer, Sewer Tap Paid
Cooling
Central Air
Flooring
Wood
Construction
Year Built
Year Built: 2018
Home type
Single Family Residence
Roof
Spanish Tile
Architectural Style
Traditional
Property Condition
Updated Remodeled, Turnkey
Utilities & Energy
Pool Features
Community, Heated, In Ground, Association
Laundry Features
Inside, Laundry Room, Upper Level
Fireplace Features
Living Room
Water Source
Public
Parking Features
Driveway Up Slope From Street, Garage
Security Features
Security System, Carbon Monoxide Detectors, Smoke Detectors
Association Amenities
Clubhouse, Sport Court, Dog Park, Outdoor Cooking Area, Barbecue, Picnic Area, Paddle Tennis, Playground, Pickleball, Pool, Spa Hot Tub, Tennis Courts, Trails
Utilities
Electricity Connected, Natural Gas Connected, Sewer Connected, Water Connected
Other Features
Patio And Porch Features
Covered
Community Features
Curbs, Dog Park, Gutters, Hiking, Street Lights, Sidewalks, Pool
Subdivision Name
Christopher Homes
Disclosures
Covenants Restrictions Disclosure, Hoa Disclosure
Lot Features
Back Yard, Corner Lot, Landscaped, Sprinkler System, Yard
Price History
| Date | Event | Price |
|---|---|---|
10/15/2026 Source: | Listed for Sale | $1,899,000 $666/sqft |
10/12/2026 Source: | Coming Soon | $1,899,000 +43.32% $666/sqft |
01/28/2021 Source: | Price Increased | $1,325,000 +8.16% $465/sqft |
09/13/2019 Source: | Price Decreased | $1,225,000 -1.99% $430/sqft |
07/26/2019 Source: | Sold | $1,249,900 $438/sqft |

Nearby Homes





Find Homes by Property Features in Ladera Ranch, CA
Nearby New Homes For Sale


Based on information from California Regional Multiple Listing Service, Inc. as of Nov 02, 2026, 02:15PM and /or other sources. All data, including all measurements and calculations of area, is obtained from various sources and has not been, and will not be, verified by broker or MLS. All information should be independently reviewed and verified for accuracy. Properties may or may not be listed by the office/agent presenting the information. Information being provided is for consumers’ personal, non-commercial use and may not be used for any purpose other than to identify prospective properties consumers may be interested in purchasing. This website may not include listings or property addresses of sellers who have directed their listing brokers to withhold their listing or their property address from display on the Internet. © 2026 California Regional Multiple Listing Service. All Rights Reserved.
 Advertising Broker: William Johnson DRE #01463271 | William Johnson Brokerage
