- 0
- 5
- Overview
- Description
- Property Details
- Location
- Facts & Features
- Getting Around
- Nearby Homes
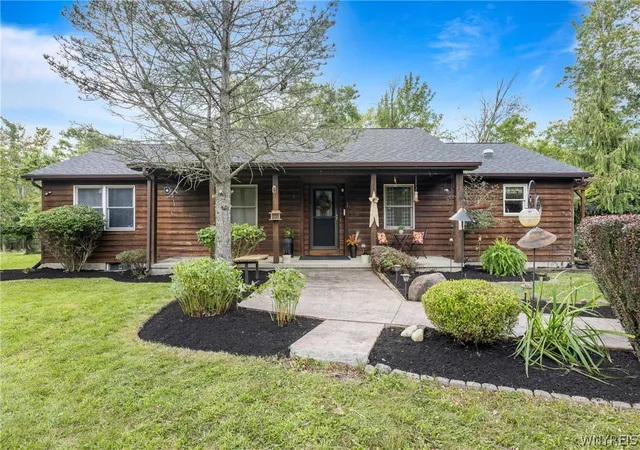

Street View
$595,000
Monthly Est:$2,962
 3 Beds
 2 Baths
2 full baths
 1,568sqft
5900 Creekview Dr, Clarence, NY 14032
$595,000
$2,962/moEst:
Get Pre-Approved
Single Family Residence
Built in 1990
$-- HOA
6.4 acres lot
$379/sq.ft
Description
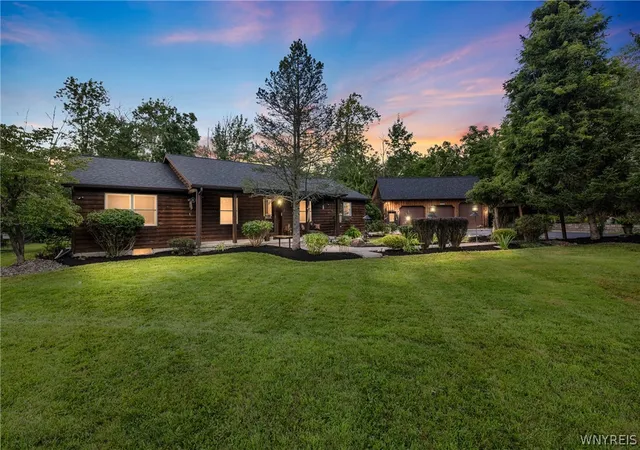
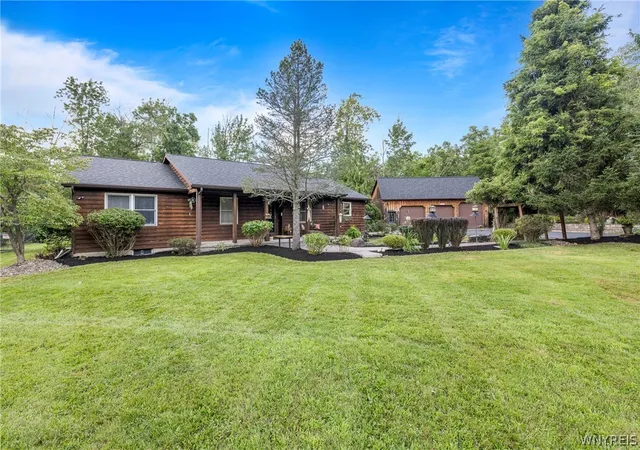
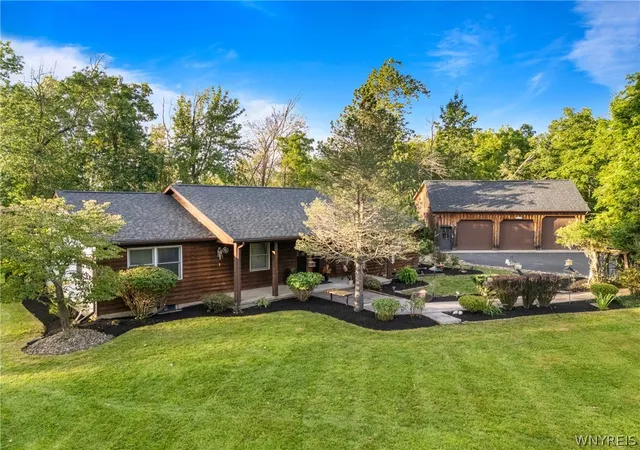
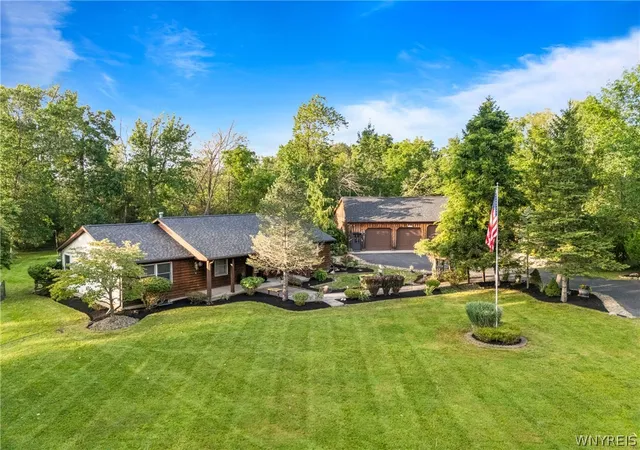
SECLUDED GEM IN THE HEART OF CLARENCE CENTER! Where PRIVACY, NATURE, CRAFTSMANSHIP & everyday living come together! Tucked away, this extraordinary, 3 Bed/2 Bath Cedar Ranch offers a rare sense of TRANQUILITY while remaining part of a walkable, friendly neighborhood known as the ‘Walking Track’ a no-outlet setting where neighbor's connect. Situated on over 6 acres backing to Ransom Creek, its SECLUSION is in a world unto itself! Professional landscaped grounds, unfold into unusual gardens, mature trees, meandering paths, natural stone & boulders w/handcrafted outdoor features, creating a landscape where NATURE takes center stage! Rare Wildlife can often be spotted roaming...
Continue Reading- Houzeo last checked: 1 hour ago
- Listing updated: September 8, 2026 at 3:41 pm
- Listing Provided by: Jeanine M Kacala (716) 954-3522 DRE #10301202034 | HUNT Real Estate ERA (716) 681-3900
- Source: New York State Alliance of MLSs, Buffalo-NY | MLS#: B1710111

Property Details
Status
Pending
Type
Single Family Residence
No. of Stories
1
County
City
Neighborhood
--
Year Built
1990
HOA Fees
-
Finished Area
1,568 sqft
Lot Size
6.4 acres lot
Basement Area
- sqft
MLS Name
New York State Alliance of MLSs, Buffalo
MLS Number
B1710111
MLS Status
Pending
Days on Market
23
Cumulative Days on Market
4

Continue Your Journey in App
Find your dream home, receive real-time updates, and many more!
Download App
Continue Your Journey in App
Find your dream home, receive real-time updates, and many more!
Facts & Features
Rooms
Bedrooms & bathrooms
Bedrooms: 3
Bathrooms: 2
Foyer
Level: First
Area: 60.00 Square Feet
Dimensions: 12.00 x 5.00
LivingRoom
Level: First
Area: 247.00 Square Feet
Dimensions: 19.00 x 13.00
Laundry
Level: Basement
Kitchen
Level: First
Area: 286.00 Square Feet
Dimensions: 22.00 x 13.00
DiningRoom
Level: First
Area: 156.00 Square Feet
Dimensions: 13.00 x 12.00
Bedroom3
Level: First
Area: 120.00 Square Feet
Dimensions: 12.00 x 10.00
Bedroom2
Level: First
Area: 156.00 Square Feet
Dimensions: 13.00 x 12.00
Bedroom1
Level: First
Area: 208.00 Square Feet
Dimensions: 16.00 x 13.00
Interior
Flooring
Carpet, Ceramic Tile, Hardwood, Tile, Varies
Heating
Gas, Zoned, Baseboard, Hot Water
Sewer
Septic Tank
Interior Features
Breakfast Bar, Ceiling Fans, Cathedral Ceilings, Separate Formal Dining Room, Entrance Foyer, Eat In Kitchen, Separate Formal Living Room, Living Dining Room, Pantry, Sliding Glass Doors, Solid Surface Counters, Skylights, Window Treatments, Main Level Primary, Primary Suite, Programmable Thermostat, Workshop
Exterior Features
Blacktop Driveway, Deck, Fence, Gas Grill, Pool, Patio, Private Yard, See Remarks
Appliances
Convection Oven, Dryer, Dishwasher, Free Standing Range, Gas Oven, Gas Range, Gas Water Heater, Microwave, Oven, Refrigerator, Washer
Cooling
Zoned, Window Units
Window Features
Drapes, Skylights, Thermal Windows
Construction
Year Built
Year Built: 1990
Home type
Single Family Residence
Roof
Asphalt
Property Condition
Resale
Architectural Style
Coach Carriage, Ranch
Foundation Details
Block
Construction Materials
Cedar, Other, See Remarks, Vinyl Siding
Utilities & Energy
Parking Features
Detached, Electricity, Garage, Heated Garage, Storage, Workshop In Garage, Driveway, Garage Door Opener, Other
Basement
Exterior Entry, Full, Walk Up Access, Walk Out Access, Sump Pump
Utilities
Cable Available, Electricity Connected, High Speed Internet Available, Water Connected
Water Source
Connected, Public
Laundry Features
In Basement
Pool Features
In Ground
Electric
Underground, Circuit Breakers
Other Features
Lot Features
Greenbelt, Irregular Lot, Residential Lot, Secluded, Wooded
Patio And Porch Features
Covered, Deck, Open, Patio, Porch
Price History
| Date | Event | Price |
|---|---|---|
09/03/2026 Source: | Pending | $595,000 $379/sqft |
08/28/2026 Source: | Listed for Sale | $595,000 $379/sqft |

Nearby Homes



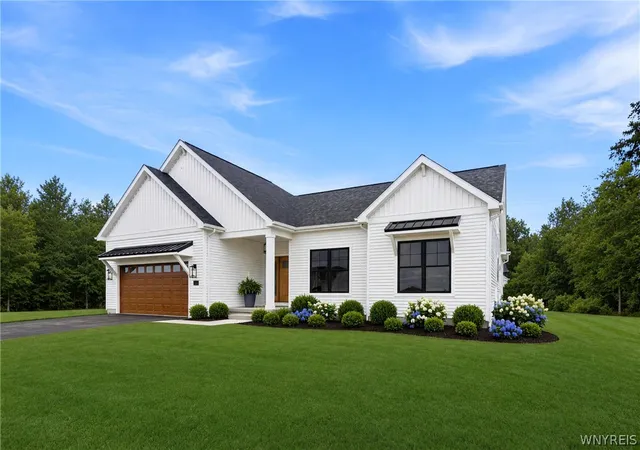
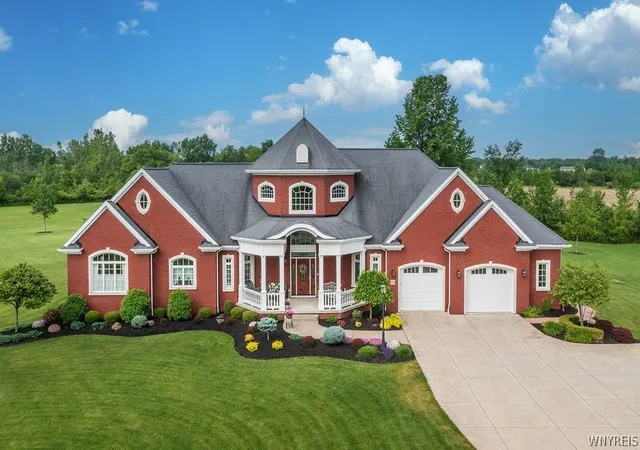
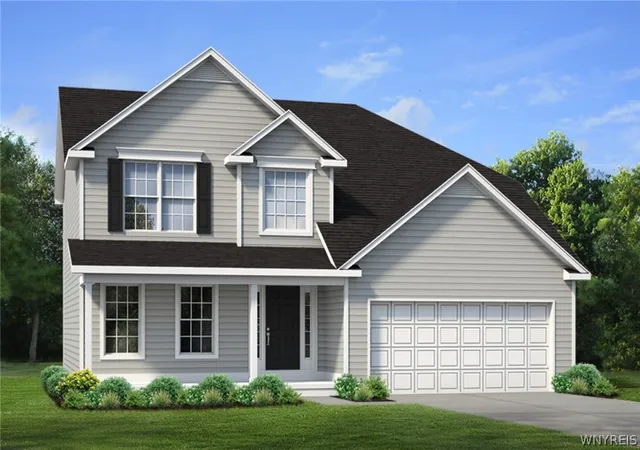
Find Homes by Property Features in Clarence, NY
Nearby New Homes For Sale

Based on data from the New York State Alliance of MLSs (CNYIS, Inc., UNYREIS and WNYREIS) through Sep 21, 2026, 10:45AM.. All information is provided exclusively for consumers’ personal, non-commercial use. It may not be used for any purpose other than to identify prospective properties consumers may be interested in purchasing. The data is deemed reliable by is not guaranteed accurate by the MLS. This website may not include listings or property addresses of sellers who have directed their listing brokers to withhold their listing or their property address from display on the Internet. All information provided is deemed reliable but is not guaranteed and should be independently verified. © 2026 the New York State Alliance of MLSs. All Rights Reserved.
 Advertising Broker: Mark Karten | Karten Real Estate Services

Love this home?
Here's 4 things you can do

Your local real estate expert. Speak directly with agent about the home & pricing.

Book your private tour
as early as Today at 11:00 AM

Rates starting from 6.3%. Secure financing early to move quickly when you're ready.

Fastest way to get your offer in. Speak directly with agent to negotiate the offer.
Houzeo Corp. holds real estate brokerage licenses in Alabama (License No. 000157023 - 0) and Texas (License No. 9013396)
TREC: Info About Brokerage Services, Consumer Protection Notice.
§ 442‑H New York Standard Operating Procedure.
New York State Fair Housing Notice.


