- Overview
- Description
- Property Details
- Location
- HOA Management
- Facts & Features
- Getting Around
- Nearby Homes



$1,050,000
Monthly Est:$5,226
 4 Beds
 4 Baths
4 full baths
 3,843sqft
5915 Alana Leigh Pl, Lithia, FL 33547
$1,050,000
$5,226/moEst:
Get Pre-Approved
Single Family Residence
Built in 2012
$10.42/mo HOA
10,400 sqft lot
$273/sq.ft
Description
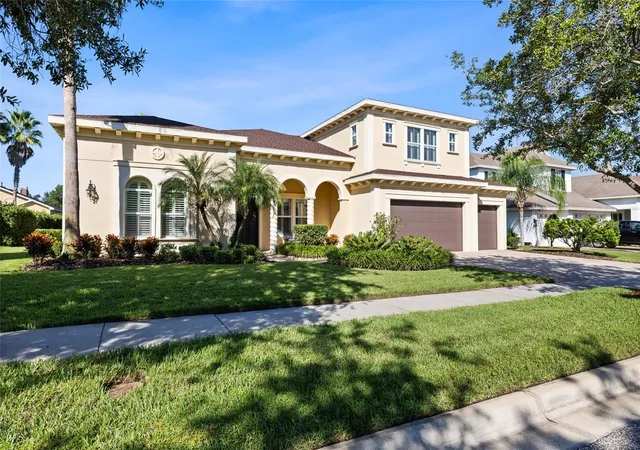
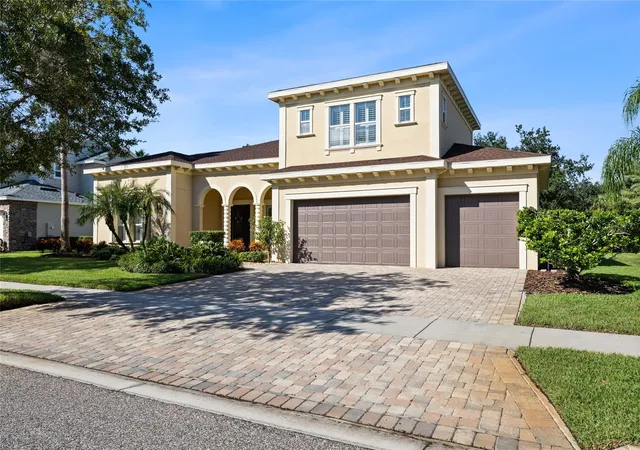
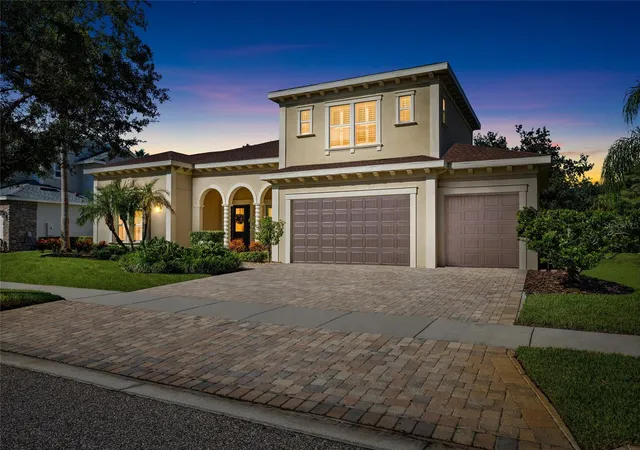
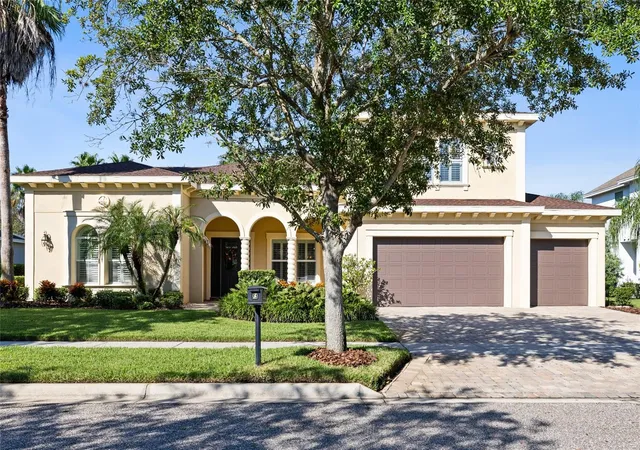
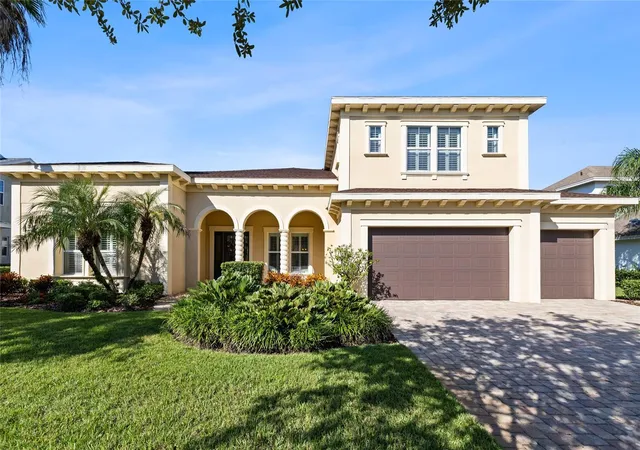
Tucked near the cul-de-sac in the prestigious, gated community of Chapman Crossing, this Sabal Westwind III pairs generous living space with distinctive craftsmanship. The 3,843-square-foot home features soaring ceilings, 8-foot interior and exterior doors, intricate woodwork, and architectural details throughout. A striking exterior, brick-paver driveway, and lush landscaping create a warm welcome from the moment you arrive.
Inside, four bedrooms, four full bathrooms, a dedicated office, and an upstairs bonus room / bedroom 5 provide generous space and flexibility. French doors open to an impressive home office featuring a coffered ceiling, plantation shutters, and a dramatic wall of windows. Detailed ceilings define the formal living and dining spaces, while rich finishes and thoughtfully crafted woodwork create a sense of charm throughout.
The kitchen pairs espresso cabinetry with Silestone quartz countertops, a tile backsplash, and a large center island that invites everyone to gather. The spacious primary suite offers soaring tray-ceiling details, walk-in closets, and a private bathroom with separate vanities, a garden tub, and a separate shower accented with mosaic tile. Generously sized secondary bedrooms provide comfortable accommodations, while the upstairs bonus room, full bathroom, and large storage room offer possibilities for recreation, guests, or a potential fifth bedroom.
Outside, an expansive brick-paver lanai creates a beautiful setting for relaxed evenings and memorable gatherings. A built-in outdoor kitchen and gas-heated pool and spa bring the Florida lifestyle home, with room to cook, dine, lounge, and entertain.
Within walking distance of FishHawk Creek Elementary, neighborhood parks, Park Square, and the Aquatic Center, this home puts some of FishHawk Ranch’s most loved destinations close to your doorstep. Zoned for FishHawk’s top-rated schools, it pairs an exceptional community setting with distinctive craftsmanship and an inviting outdoor retreat, creating a home rich in character, comfort, and charm.
- Houzeo last checked: 4 minutes ago
- Listing updated: October 25, 2026 at 6:06 pm
- Listing Provided by: Cheryl Thompson (813) 919-9650 | RE/MAX REALTY UNLIMITED (813) 651-1900
- Source: Stellar MLS-FL as distributed by MLS GRID | MLS#: TB8556308

Property Details
Status
Active
Type
Single Family Residence
No. of Stories
-
County
City
Neighborhood
--
Year Built
2012
HOA Fees
$10.42/mo
Finished Area
3,843 sqft
Lot Size
10,400 sqft lot
Basement Area
- sqft
MLS Name
Stellar MLS
MLS Number
TB8556308
MLS Status
Active
Days on Market
22
Cumulative Days on Market
10

Continue Your Journey in App
Find your dream home, receive real-time updates, and many more!
Continue Your Journey in App
Find your dream home, receive real-time updates, and many more!
Location
HOA Management
Rizzetta & Company
HOA Fees
$125/ Annually
Amenities
 Amenities and services may be covered by one or multiple associations and service providers.
 Tennis
 Gym
 Security Gate
 Park Playground
Disclaimer: Amenities are based on third-party information and may vary; buyers must independently verify all amenities, as information is deemed reliable but not guaranteed.
Facts & Features
Rooms
Bedrooms & bathrooms
Bedrooms: 4
Bathrooms: 4
Interior
Interior Features
Built In Features, Cathedral Ceiling(s), Ceiling Fans(s), Crown Molding, Eat In Kitchen, High Ceilings, Kitchen/family Room Combo, Living Room/dining Room Combo, Solid Surface Counters, Solid Wood Cabinets, Split Bedroom, Thermostat, Tray Ceiling(s), Walk In Closet(s)
Flooring
Carpet, Tile
Cooling
Central Air
Appliances
Convection Oven, Dishwasher, Disposal, Gas Water Heater, Microwave, Range, Refrigerator
Heating
Central, Natural Gas
Sewer
Public Sewer
Window Features
Blinds, Shutters
Exterior Features
Outdoor Kitchen, Private Mailbox, Sidewalk
Construction
Year Built
Year Built: 2012
Home type
Single Family Residence
Architectural Style
Mediterranean
Foundation Details
Slab
Construction Materials
Block, Stucco
Roof
Shingle
Property Condition
Completed
Utilities & Energy
Utilities
Bb/hs Internet Available, Cable Available, Electricity Connected, Natural Gas Connected, Public, Sprinkler Recycled, Underground Utilities, Water Connected
Association Amenities
Fitness Center, Gated, Park, Playground, Tennis Court(s)
Pool Features
In Ground, Heated, Salt Water, Screen Enclosure
Parking Features
Driveway, Garage Door Opener
Laundry Features
Inside, Laundry Room
Water Source
Public
Security Features
Gated Community, Security System Owned, Smoke Detector(s)
Other Features
Community Features
Deed Restrictions, Fitness Center, Irrigation Reclaimed Water, Park, Playground, Pool, Tennis Court(s), Street Lights
Lot Features
Level, Sidewalk, Paved
Patio And Porch Features
Covered, Front Porch, Patio, Porch, Screened
Subdivision Name
Fishhawk Ranch
Vegetation
Mature Landscaping, Trees/landscaped
Price History
| Date | Event | Price |
|---|---|---|
10/15/2026 Source: | Listed for Sale | $1,050,000 $273/sqft |
10/12/2026 Source: | Coming Soon | $1,050,000 +61.56% $273/sqft |
07/25/2016 Source: | Price Increased | $649,900 +2.35% $169/sqft |
07/25/2016 Source: | Price Increased | $635,000 +3.25% $165/sqft |
06/15/2015 Source: | Price Decreased | $615,000 -3.76% $160/sqft |

Show more
Nearby Homes










Find Homes by Property Features in Lithia, FL
Nearby New Homes For Sale

Based on information from Stellar MLS® through Nov 04, 2026, 07:30AM as submitted to and distributed by MLS GRID. All data is obtained from various sources and may not have been verified by the broker or MLS GRID. Supplied Open House Information is subject to change without notice. All information should be independently reviewed and verified for accuracy. Properties may or may not be listed by the office/agent presenting the information. IDX information is provided exclusively for consumers’ personal non-commercial use. It may not be used for any purpose other than to identify prospective properties consumers may be interested in purchasing. The data is deemed reliable but is not guaranteed by MLS GRID. The use of the MLS GRID Data may be subject to an end-user license agreement prescribed by the Member Participant’s applicable MLS, if any, and as amended from time to time. © 2026 Stellar MLS. All Rights Reserved.
 Advertising Broker: Fred McGill | Simple Showing, Inc
