
- Overview
- Description
- Property Details
- Location
- Facts & Features
- Getting Around
- Nearby Homes

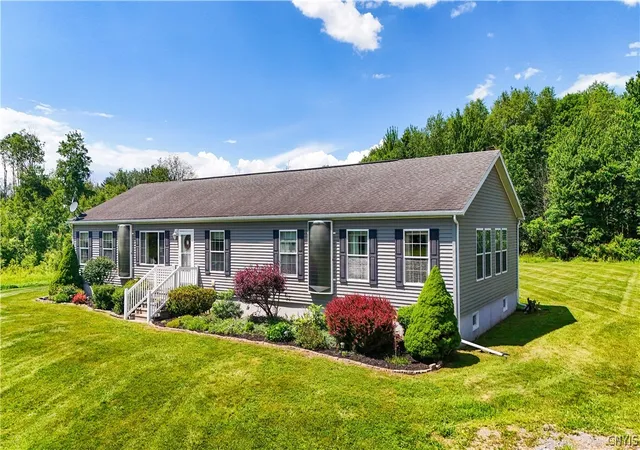


$449,900
Monthly Est:$2,239
 4 Beds
 2 Baths
2 full baths
 2,550sqft
5949 Springhouse Rd, Rome, NY 13440
$449,900
$2,239/moEst:
Get Pre-Approved
Single Family Residence
Built in 2007
$-- HOA
48.2 acres lot
$176/sq.ft
Description
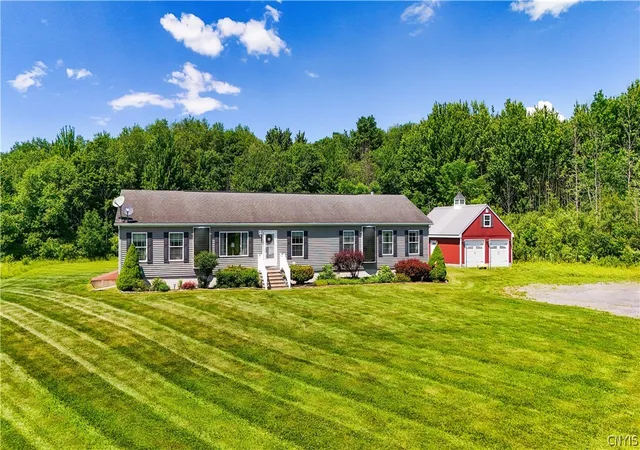
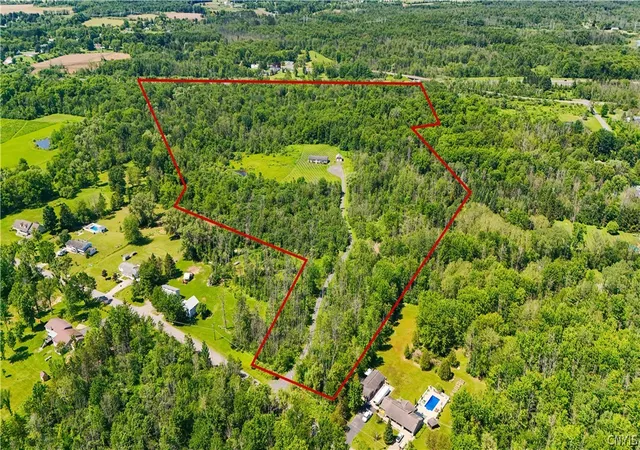
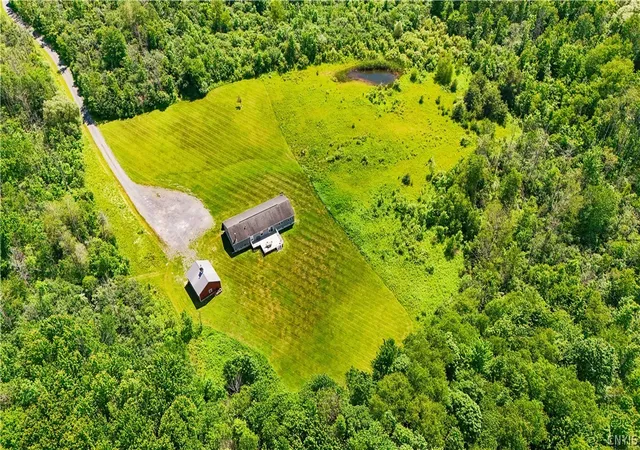
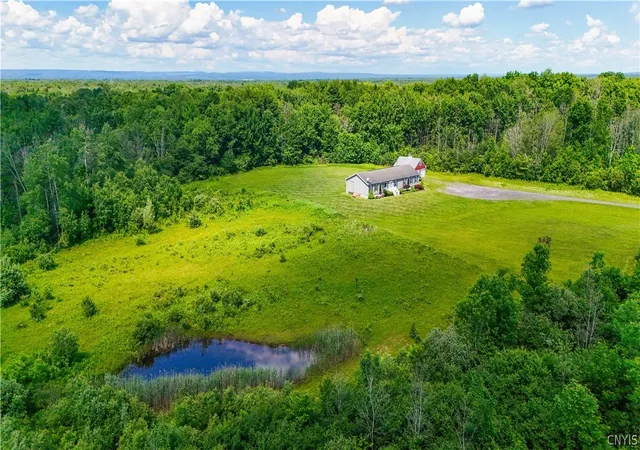
Here’s an opportunity you don’t come across every day. Built in 2007 and set on just shy of 55 private acres in the Westmoreland School District this exceptional property offers peace, privacy, and endless possibilities. Winding trails and a secluded private pond sit approximately a quarter mile back from Springhouse Road, creating a truly serene retreat for your new home.
Offering over 2,500 square feet of living space, the home welcomes you with an abundance of natural light throughout. The inviting living room flows into a spacious eat-in kitchen complete with an island and pantry, perfect for both everyday living and entertaining. A large family room featuring a wood-burning fireplace, built in shelving and wet bar provides the ideal setting for gatherings with family and friends.
The generous primary suite serves as a private retreat, showcasing dual closets, a full bath with a stand-up shower, jetted tub, and electric fireplace—perfect for unwinding after a long day. Three additional well-sized bedrooms offer ample closet space, while a convenient first-floor laundry located in the mudroom adds everyday functionality.
The insulated full basement, measuring approximately 74' x 30', provides extensive storage and an incredible opportunity to create additional living space—whether a home gym, theater, recreation room, or anything you can envision.
Completing this impressive property is a 24' x 28' two-car detached garage with power and additional upper-level storage.
A rare blend of space, privacy, and versatility—this property is ready to become your forever home. Make sure to check out the 3D tour!
- Houzeo last checked: 6 minutes ago
- Listing updated: October 28, 2026 at 8:02 am
- Listing Provided by: Louis DeMichele Jr. (315) 527-4923 DRE #10301221204 | eXp Realty (888) 276-0630
- Source: New York State Alliance of MLSs, Buffalo-NY | MLS#: S1690908

Property Details
Status
Pending
Type
Single Family Residence
No. of Stories
1
County
City
Neighborhood
--
Year Built
2007
HOA Fees
-
Finished Area
2,550 sqft
Lot Size
48.2 acres lot
Basement Area
- sqft
MLS Name
New York State Alliance of MLSs, Buffalo
MLS Number
S1690908
MLS Status
Pending
Days on Market
142
Cumulative Days on Market
9

Continue Your Journey in App
Find your dream home, receive real-time updates, and many more!
Continue Your Journey in App
Find your dream home, receive real-time updates, and many more!
Location
Facts & Features
Rooms
Bedrooms & bathrooms
Bedrooms: 4
Bathrooms: 2
Basement
Level: Basement
Area: 2220.00 Square Feet
Dimensions: 74.00 x 30.00
Bedroom4
Level: First
Area: 99.00 Square Feet
Dimensions: 11.00 x 9.00
Bedroom3
Level: First
Area: 108.00 Square Feet
Dimensions: 12.00 x 9.00
Bedroom2
Level: First
Area: 120.00 Square Feet
Dimensions: 12.00 x 10.00
Other
Level: First
Area: 154.00 Square Feet
Dimensions: 14.00 x 11.00
Bedroom1
Level: First
Area: 210.00 Square Feet
Dimensions: 15.00 x 14.00
Laundry
Level: First
Area: 54.00 Square Feet
Dimensions: 9.00 x 6.00
Other
Level: First
Area: 45.00 Square Feet
Dimensions: 9.00 x 5.00
FamilyRoom
Level: First
Area: 435.00 Square Feet
Dimensions: 29.00 x 15.00
Kitchen
Level: First
Area: 322.00 Square Feet
Dimensions: 23.00 x 14.00
LivingRoom
Level: First
Area: 225.00 Square Feet
Dimensions: 15.00 x 15.00
Interior
Window Features
Thermal Windows
Flooring
Carpet, Laminate, Varies
Appliances
Dryer, Dishwasher, Electric Water Heater, Free Standing Range, Microwave, Oven, Refrigerator, Wine Cooler, Washer, Water Softener Owned
Heating
Oil, Forced Air
Exterior Features
Deck, Gravel Driveway
Sewer
Septic Tank
Interior Features
Wet Bar, Ceiling Fans, Eat In Kitchen, Separate Formal Living Room, Jetted Tub, Kitchen Island, Pantry, Sliding Glass Doors, Natural Woodwork, Bedroom On Main Level, Bath In Primary Bedroom, Main Level Primary, Primary Suite
Construction
Year Built
Year Built: 2007
Home type
Single Family Residence
Property Condition
Resale
Roof
Pitched, Shingle
Construction Materials
Blown In Insulation, Foam Insulation, Vinyl Siding, Copper Plumbing, Insulated Concrete Forms
Architectural Style
Ranch
Utilities & Energy
Electric
Circuit Breakers
Parking Features
Detached, Electricity, Garage, Driveway, Other
Laundry Features
Main Level
Basement
Exterior Entry, Full, Walk Up Access, Sump Pump
Utilities
Electricity Connected, High Speed Internet Available
Security Features
Security System Owned
Water Source
Well
Other Features
Lot Features
Irregular Lot, Residential Lot, Secluded
Patio And Porch Features
Deck
Price History
| Date | Event | Price |
|---|---|---|
10/28/2026 Source: | Pending | $449,900 $176/sqft |
10/09/2026 Source: | Off Market | $449,900 $176/sqft |
10/09/2026 Source: | Contingent (Active Under Contract) | $449,900 $176/sqft |
08/10/2026 Source: | Listed for Sale | $449,900 $176/sqft |

Nearby Homes
Find Homes by Property Features in Rome, NY

Based on data from the New York State Alliance of MLSs (CNYIS, Inc., UNYREIS and WNYREIS) through Nov 09, 2026, 11:15AM.. All information is provided exclusively for consumers’ personal, non-commercial use. It may not be used for any purpose other than to identify prospective properties consumers may be interested in purchasing. The data is deemed reliable by is not guaranteed accurate by the MLS. This website may not include listings or property addresses of sellers who have directed their listing brokers to withhold their listing or their property address from display on the Internet. All information provided is deemed reliable but is not guaranteed and should be independently verified. © 2026 the New York State Alliance of MLSs. All Rights Reserved.
 Advertising Broker: Derek Greene | The Greene Realty Group
