- Overview
- Description
- Property Details
- Location
- Facts & Features
- Getting Around
- Nearby Homes
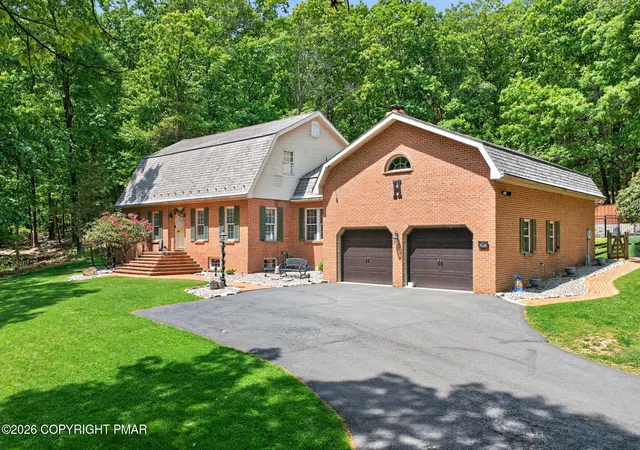
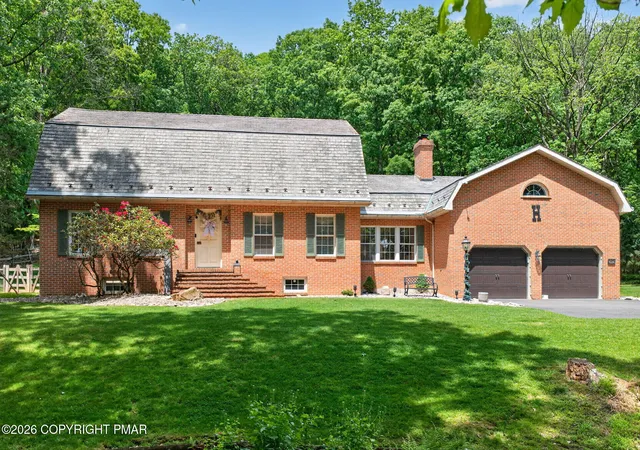
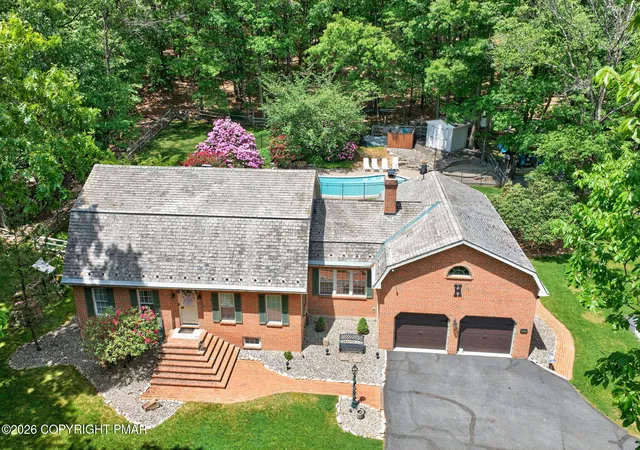
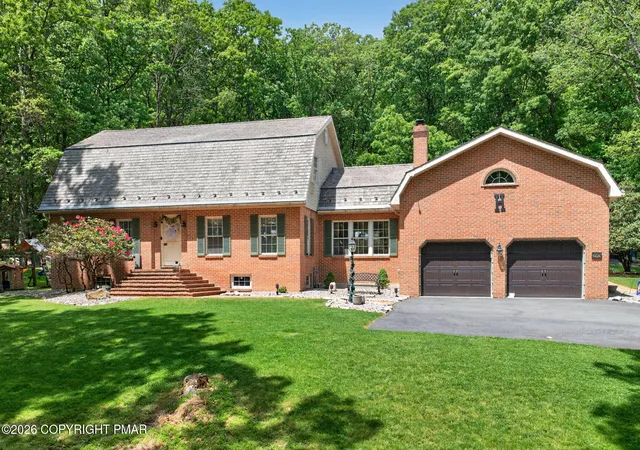
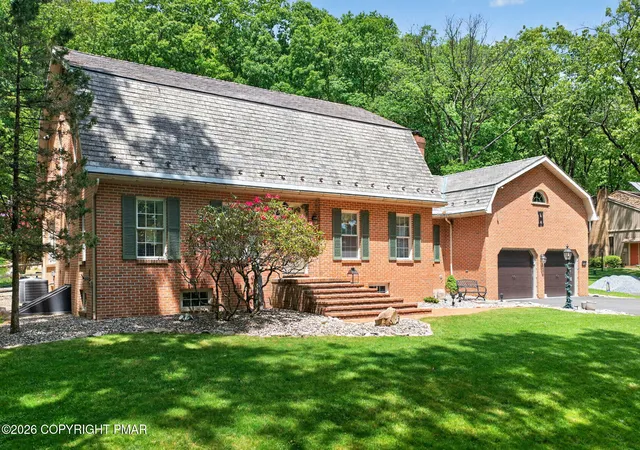

Street View
$799,499
Monthly Est:$3,979
 3 Beds
 3 Baths
2 full baths + 1 half bath
 3,887sqft
595 Walnut Ave, Pen Argyl, PA 18072
$799,499
$3,979/moEst:
Get Pre-Approved
Single Family Residence
Built in 1985
$-- HOA
2.08 acres lot
$206/sq.ft
Description
Nestled in the prestigious Mary Mountain Estates, this distinguished all-brick Colonial offers a rare combination of elegance, privacy, and timeless craftsmanship. Encompassing over 3,800+ finished square feet, including the semi-finished lower level, the residence is gracefully situated on more than 2 wooded acres bordering state game lands, providing an unmatched sense of seclusion and natural beauty. A paved driveway leads to the attached 2-car garage with an additional bump-out, ideal for storage or hobby space. A convenient half bath is located on the main level, enhancing everyday functionality for both residents and guests. The outdoor setting is thoughtfully designed for refined entertaining and relaxation, featuring a saltwater in-ground pool with new tiles and coping, brick patio, brick walkway, Trex deck, and multiple sheds, all surrounded by mature landscaping. Inside, the home showcases elevated finishes and enduring quality throughout, including hardwood flooring, solid wood doors, crown molding, recessed lighting, and expansive windows that shower the interiors with natural light. The sophisticated layout includes formal living and dining rooms, a separate office, and a spacious family room anchored by a striking wood-burning brick fireplace. The kitchen blends function and style with granite countertops, tile backsplash, center island, double oven, 2nd dining area, and abundant built-in pantry storage, well-suited for both everyday living and entertaining. The upper-level features 3 generously sized bedrooms and 2 full baths, including a luxurious primary suite with his/her closets, an updated spa-inspired bath, and beautifully tiled walk-in shower. Additional highlights include central air, heat pump with backup oil heat, private first floor laundry room, composite shingle roof, and so much more. This is truly a rare offering of space, privacy, and refined living in a highly desirable estate setting. Call today to schedule your private tour!
- Houzeo last checked: 2 hours ago
- Listing updated: August 6, 2026 at 3:17 pm
- Listing Provided by: AJ DePue (610) 360-0891 | Win Win Realty Inc. (610) 419-9455
- Source: Pocono Mountains AOR MLS-PA | MLS#: PM-143682

Property Details
Status
Active
Type
Single Family Residence
No. of Stories
2
County
City
Neighborhood
--
Year Built
1985
HOA Fees
-
Finished Area
3,887 sqft
Lot Size
2.08 acres lot
Basement Area
- sqft
MLS Name
Pocono Mountains AOR MLS
MLS Number
PM-143682
MLS Status
Active
Days on Market
77

Continue Your Journey in App
Find your dream home, receive real-time updates, and many more!
Download App
Continue Your Journey in App
Find your dream home, receive real-time updates, and many more!
Location
Facts & Features
Rooms
Bedrooms & bathrooms
Bedrooms: 3
Bathrooms: 3
Interior
Appliances
Electric Cooktop, Double Oven, Refrigerator, Dishwasher, Range Hood, Microwave, Stainless Steel Appliance(s), Water Purifier Owned
Interior Features
Pantry, Eat In Kitchen, Kitchen Island, Granite Counters, Double Vanity, Soaking Tub, Crown Molding, His And Hers Closets, Recessed Lighting, Built In Features, Ceiling Fan(s), Central Vacuum, Storage
Heating
Forced Air, Heat Pump, Electric, Oil
Cooling
Ceiling Fan(s), Central Air
Sewer
Public Sewer
Flooring
Ceramic Tile, Hardwood
Construction
Year Built
Year Built: 1985
Home type
Single Family Residence
Construction Materials
Brick, Vinyl Siding
Foundation Details
Concrete Perimeter
Architectural Style
Colonial
Roof
Composition, Shingle
Utilities & Energy
Electric
200+ Amp Service, Circuit Breakers
Fireplace Features
Family Room, Wood Burning, Brick
Water Source
Well
Laundry Features
Main Level, Sink
Basement
Full, Interior Entry, Exterior Entry, Partially Finished
Pool Features
In Ground, Gunite, Fenced
Other Features
Lot Features
Adjoins State Lands, Back Yard, Landscaped, Wooded, Paved
Disclosures
Certificate Of Occupancy Required
Patio And Porch Features
Patio, Porch, Deck
Subdivision Name
Mary's Mountain
Price History
| Date | Event | Price |
|---|---|---|
08/06/2026 Source: | Price Change | $799,499 $206/sqft |
05/26/2026 Source: | Off Market | $799,500 -1.89% $206/sqft |
05/26/2026 Source: | Coming Soon | $814,900 +1.93% $210/sqft |
05/26/2026 Source: | Price Decreased | $799,500 -1.89% $206/sqft |
05/26/2026 Source: | Listed for Sale | $814,900 $210/sqft |


Nearby Homes



Find Homes by Property Features in Pen Argyl, PA
Nearby New Homes For Sale


Based on information from the Pocono Mountains Association of REALTORS® Multiple Listing Service through Oct 22, 2026, 01:15PM. The data relating to real estate for sale on this web site includes listings held by MLS-IDX Participants of the Internet Data Exchange program of the Multiple Listing Service of the Pocono Mountains Association of Realtors®. Listings marked with the Internet Data Exchange logo are not necessarily the listings of the owner of this web site. All listing data is the copyrighted property of the aforesaid Associations and its MLS-IDX Participants with all rights reserved. IDX information is provided exclusively for personal, non-commercial use, and may not be used for any purpose other than to identify prospective properties consumers may be interested in purchasing. Information is deemed reliable but not guaranteed. © 2026 Pocono Mountains Association of REALTORS®. All Rights Reserved.
 Advertising Broker: Daniel Demers | Sell Your Home Services
