- Overview
- Description
- Property Details
- Location
- HOA Management
- Facts & Features
- Getting Around
- Nearby Homes
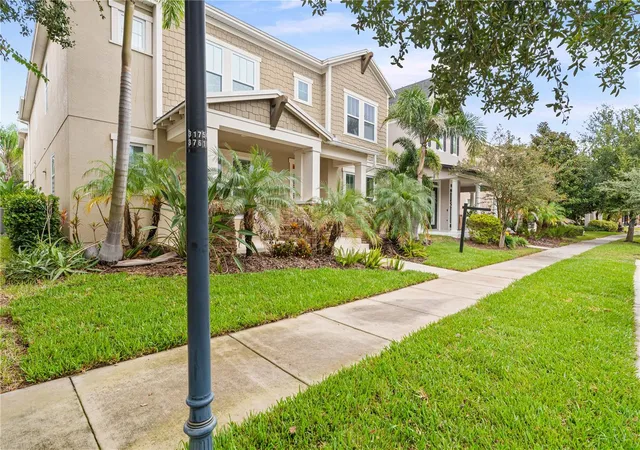

Street View
$725,000
Monthly Est:$3,609
 5 Beds
 5 Baths
4 full baths + 1 half bath
 3,852sqft
5955 Caldera Ridge Dr, Lithia, FL 33547
$725,000
$3,609/moEst:
Get Pre-Approved
Single Family Residence
Built in 2017
$99/mo HOA
6,378 sqft lot
$188/sq.ft
Description
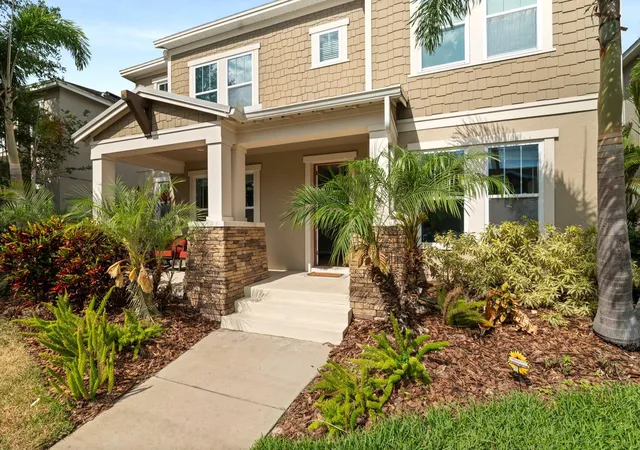
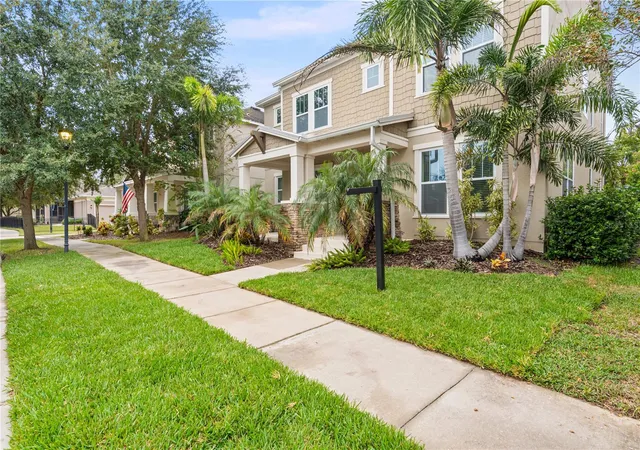
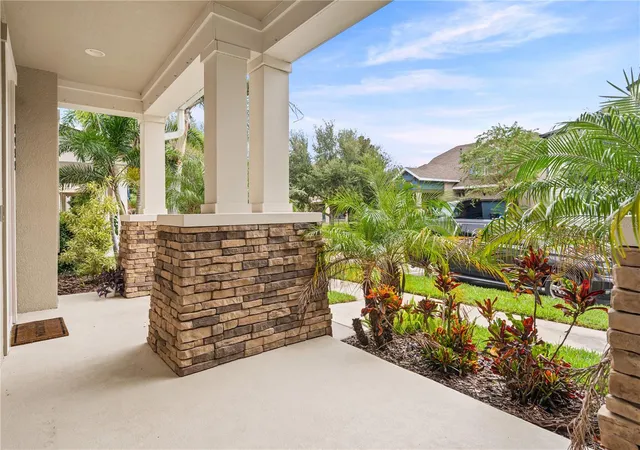
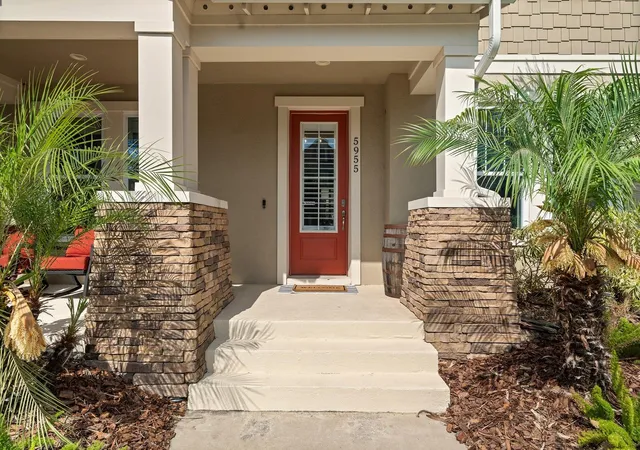
Priced under appraised value! Welcome to 5955 Caldera Ridge Drive, located in the highly desirable FishHawk Ranch West where luxury living meets everyday convenience, and A-rated schools are right in your neighborhood. This property is eligible for a VA Assumable loan at 2.25%! This community offers resort-style amenities pool, playground, and scenic walking trails, perfect for families and an active lifestyle. This stunning property offers five bedrooms and four and a half baths, including a private apartment with its own entrance, full kitchen, laundry hookup, bedroom, and full bath ideal for guests, in-laws, or rental income. Walking up to the front entry, you’re greeted by fresh new grass and a welcoming porch that leads you inside to a bright and spacious living room filled with natural light and modern finishes. The chef’s kitchen features brand new quartz counter top and back splash and is great for entertaining, stainless steel appliances, and a large island that flows seamlessly into the open-concept living area. You’ll also love the butler’s pantry and formal dining space. The primary suite offers fresh paint, a relaxing retreat with a spa-like ensuite bathroom, double vanities, and a glass-enclosed shower. You’ll also find a dedicated home office, a large bonus room, and plenty of flexible space to make this home your own. Step outside and you’ll find your very own backyard retreat, complete with a screened-in pool, covered lanai, and a custom outdoor kitchen with a grill, bar, and even a TV- perfect for weekend barbecues and game days.Whether you’re relaxing in the sun or hosting a poolside party, this space is made for memories. This home truly offers room for everyone, including a private guest suite or apartment with its own kitchen, living room, laundry hookup, and a full bedroom/with Murphy-bed and full bath. Ideal for multigenerational living or rental potential. And let’s not forget—you’re in the heart of FishHawk Ranch West, known for its top-rated schools, community events, and access to scenic walking and biking trails. From parks and playgrounds to fitness centers and resort-style pools, this is more than just a home—it’s a lifestyle. If you’re looking for flexibility, space, and the perfect place to grow into, 5955 Caldera Ridge Drive is the one. Schedule your showing today!
- Houzeo last checked: 8 minutes ago
- Listing updated: October 14, 2026 at 10:49 am
- Listing Provided by: Elena Mejias, P.A. (813) 205-5456 | M SIX REALTY POWERED BY SELLSTATE (813) 655-8703
- Source: Stellar MLS-FL as distributed by MLS GRID | MLS#: TB8557844

Property Details
Status
Active
Type
Single Family Residence
No. of Stories
-
County
City
Neighborhood
--
Year Built
2017
HOA Fees
$99/mo
Finished Area
3,852 sqft
Lot Size
6,378 sqft lot
Basement Area
- sqft
MLS Name
Stellar MLS
MLS Number
TB8557844
MLS Status
Active
Days on Market
20

Continue Your Journey in App
Find your dream home, receive real-time updates, and many more!
Continue Your Journey in App
Find your dream home, receive real-time updates, and many more!
Location
HOA Management
FHRW HOA- Patti Picciano
HOA Fees
$99/ Monthly
Amenities
 Amenities and services may be covered by one or multiple associations and service providers.
 Security Guard
 Club House
 Gym
 Park Playground
 Bike Trails
 Pool
 Common Area Taxes
Disclaimer: Amenities are based on third-party information and may vary; buyers must independently verify all amenities, as information is deemed reliable but not guaranteed.
Facts & Features
Rooms
Bedrooms & bathrooms
Bedrooms: 5
Bathrooms: 5
Kitchen
Level: First
Area: 240.00 Square Feet
Dimensions: 16x15
Living Room
Level: First
Area: 594.00 Square Feet
Dimensions: 27x22
Primary Bedroom
Level: Second
Area: 285.00 Square Feet
Dimensions: 15x19
Bedroom 2
Level: Second
Area: 210.00 Square Feet
Dimensions: 14x15
Bedroom 3
Level: Second
Area: 156.00 Square Feet
Dimensions: 12x13
Bedroom 4
Level: Second
Area: 130.00 Square Feet
Dimensions: 13x10
Interior
Flooring
Laminate, Tile
Appliances
Dishwasher, Disposal, Dryer, Microwave, Range, Refrigerator, Washer
Interior Features
Ceiling Fans(s)
Sewer
Public Sewer
Cooling
Central Air
Heating
Central
Construction
Year Built
Year Built: 2017
Home type
Single Family Residence
Construction Materials
Block, Frame
Foundation Details
Block
Roof
Shingle
Utilities & Energy
Water Source
Public
Laundry Features
Laundry Room
Pool Features
In Ground, Heated
Association Amenities
Clubhouse, Fitness Center, Park, Playground, Pool, Trail(s)
Utilities
Natural Gas Available, Water Available
Other Features
Patio And Porch Features
Covered, Front Porch, Screened
Community Features
Clubhouse, Community Mailbox, Deed Restrictions, Dog Park, Fitness Center, Park, Playground, Pool, Sidewalks
Subdivision Name
Fishhawk Ranch West Ph 1b/1c
Price History
| Date | Event | Price |
|---|---|---|
10/14/2026 Source: | Listed for Sale | $725,000 +3.59% $188/sqft |
07/23/2026 Source: | Listing Removed | $699,900 $182/sqft |
07/08/2026 Source: | Price Decreased | $699,900 -3.58% $182/sqft |
06/13/2026 Source: | Listed for Sale | $725,900 -2.55% $188/sqft |
04/26/2026 Source: | Pending | $744,900 $193/sqft |

Show more
Nearby Homes










Find Homes by Property Features in Lithia, FL
Nearby New Homes For Sale

Based on information from Stellar MLS® through Nov 04, 2026, 07:15AM as submitted to and distributed by MLS GRID. All data is obtained from various sources and may not have been verified by the broker or MLS GRID. Supplied Open House Information is subject to change without notice. All information should be independently reviewed and verified for accuracy. Properties may or may not be listed by the office/agent presenting the information. IDX information is provided exclusively for consumers’ personal non-commercial use. It may not be used for any purpose other than to identify prospective properties consumers may be interested in purchasing. The data is deemed reliable but is not guaranteed by MLS GRID. The use of the MLS GRID Data may be subject to an end-user license agreement prescribed by the Member Participant’s applicable MLS, if any, and as amended from time to time. © 2026 Stellar MLS. All Rights Reserved.
 Advertising Broker: Fred McGill | Simple Showing, Inc
