Realty Solution
Powered by 
- 16
- Overview
- Description
- Property Details
- Location
- Facts & Features
- Getting Around
- Nearby Homes
 Hot

Street View
Listed by: TTK Represents (760) 904-5234 DRE #01327863 | Compass (760) 350-9253
$1,395,000
Monthly Est:$6,943
 2 Beds
 3 Baths
2 full baths + 1 half bath
 1,925sqft
599 N Tercero Cir, Palm Springs, CA 92262
$1,395,000
$6,943/moEst:
Get Pre-Approved
Single Family Residence
Built in 1973
$-- HOA
12,197 sqft lot
$725/sq.ft
Description
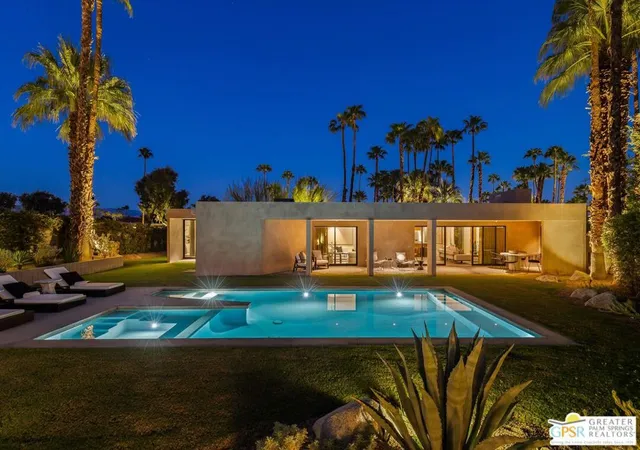
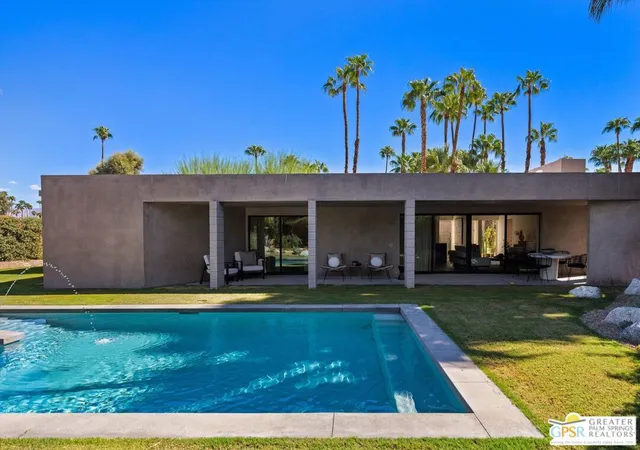
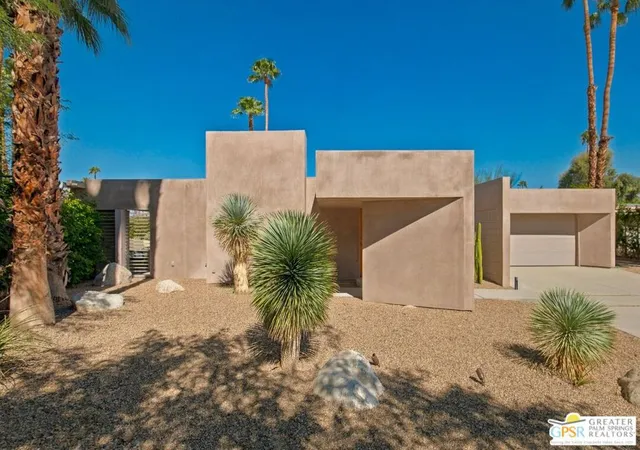
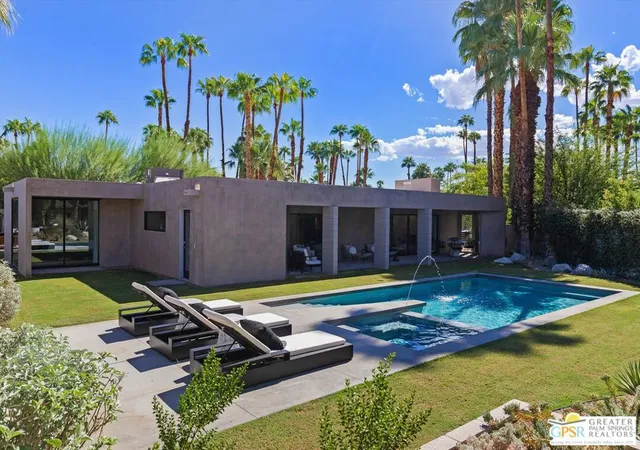
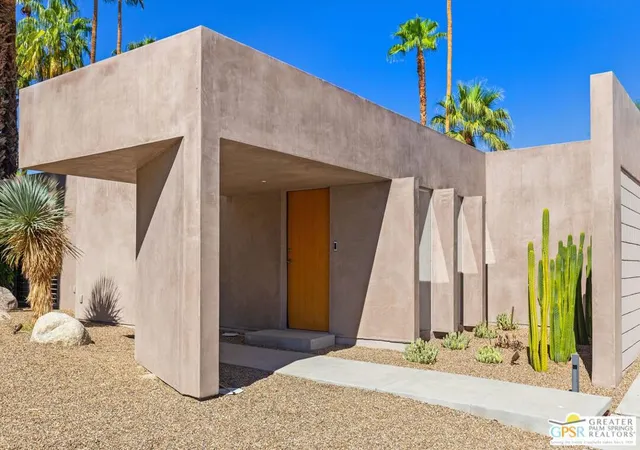
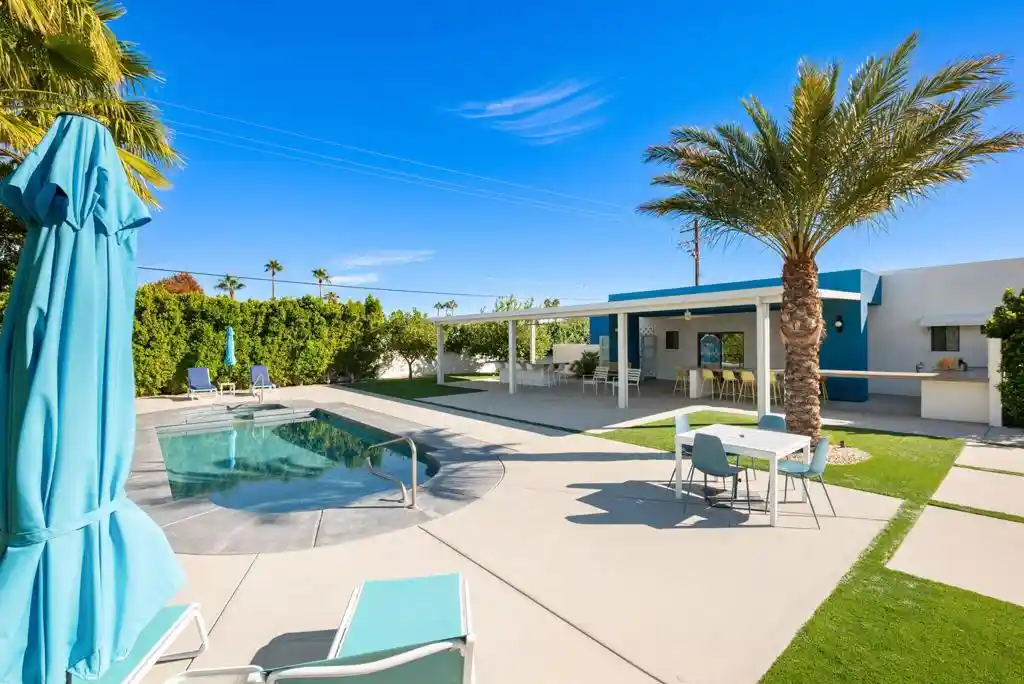
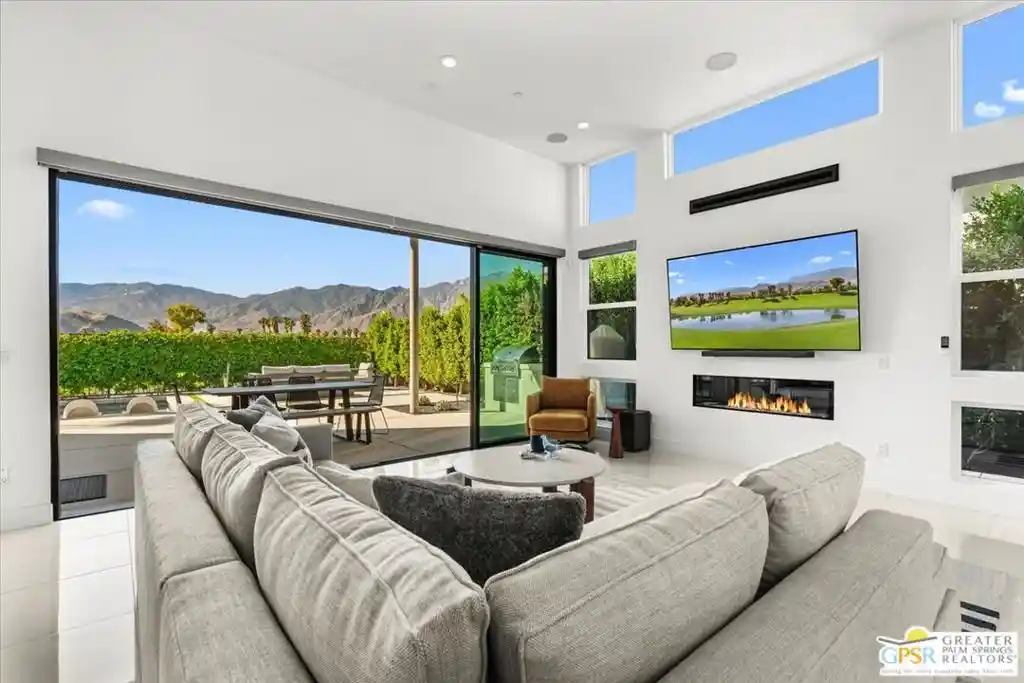
Reimagined by Los Angeles architect John Powell, this 1973 Palm Springs residence is defined by disciplined geometry, carefully controlled views and an effortless relationship between interior and landscape. From the street, a composition of sculpted stucco volumes creates privacy and a strong sense of arrival. A deeply recessed entry, natural wood door and architectural desert plantings introduce the home's restrained material language.Inside, the architecture transitions from enclosure to openness. Powell reorganized the 1,936-square-foot plan around natural light, long sight lines and a direct connection to the pool and gardens. The living and dining spaces unfold beneath a continuous ceiling plane, while expansive glass openings bring the landscape, water and palm-filled skyline into the interior. White surfaces, polished concrete and finely detailed wood cabinetry create a warm, minimal setting for art and furnishings.The original third bedroom was intentionally opened to create a generous media room connected to the primary living space. This intervention expands the interior experience while retaining the flexibility to re-establish a third enclosed bedroom if desired. Two private bedroom suites and three baths complete the current plan.Across the rear elevation, broad openings extend the living spaces into a covered outdoor room overlooking the pool and established gardens. Mature palms, sculptural desert specimens, boulders and a circular fire feature create a landscape that feels composed yet relaxed. By day, the house is calm and elemental; at night, illuminated architectural planes, vegetation and water create an atmosphere of remarkable intimacy.Located on a quiet cul-de-sac in central Palm Springs, 599 N. Tercero Circle is a considered architectural reinvention private from the street, transparent to its landscape and designed around contemporary desert living.
- Houzeo last checked: 13 minutes ago
- Listing updated: October 29, 2026 at 11:07 pm
- Source: California Regional MLS-CA | MLS#: 26102711PS

Property Details
Status
Active
Type
Single Family Residence
No. of Stories
1
County
City
Neighborhood
Year Built
1973
HOA Fees
-
Finished Area
1,925 sqft
Lot Size
12,197 sqft lot
Basement Area
- sqft
MLS Name
California Regional MLS
MLS Number
26102711PS
MLS Status
Active
Days on Market
15

Continue Your Journey in App
Find your dream home, receive real-time updates, and many more!
Continue Your Journey in App
Find your dream home, receive real-time updates, and many more!
Location
Facts & Features
Rooms
Bedrooms & bathrooms
Bedrooms: 2
Bathrooms: 3
Interior
Flooring
Tile
Interior Features
Breakfast Bar
Sewer
Sewer Tap Paid
Appliances
Dishwasher, Disposal, Refrigerator, Dryer, Washer
Cooling
Central Air
Heating
Forced Air
Utilities & Energy
Laundry Features
Laundry Room
Pool Features
Private
Fireplace Features
Living Room
Parking Features
Door Multi, Driveway, Garage
Other Features
Subdivision Name
Sun Villas
Price History
| Date | Event | Price |
|---|---|---|
10/20/2026 Source: | Listed for Sale | $1,395,000 +45637.70% $725/sqft |
01/14/2018 Source: | Price Decreased | $3,050 -99.46% $2/sqft |
06/06/2017 Source: | Price Increased | $561,000 +104.00% $291/sqft |
09/18/2016 Source: | Price Decreased | $275,000 -14.04% $143/sqft |
09/18/2016 Source: | Sold | $319,900 $166/sqft |

Nearby Homes








Find Homes by Property Features in Palm Springs, CA
Nearby New Homes For Sale


Based on information from California Regional Multiple Listing Service, Inc. as of Nov 04, 2026, 11:30PM and /or other sources. All data, including all measurements and calculations of area, is obtained from various sources and has not been, and will not be, verified by broker or MLS. All information should be independently reviewed and verified for accuracy. Properties may or may not be listed by the office/agent presenting the information. Information being provided is for consumers’ personal, non-commercial use and may not be used for any purpose other than to identify prospective properties consumers may be interested in purchasing. This website may not include listings or property addresses of sellers who have directed their listing brokers to withhold their listing or their property address from display on the Internet. © 2026 California Regional Multiple Listing Service. All Rights Reserved.
 Advertising Broker: William Johnson DRE #01463271 | William Johnson Brokerage
