- Overview
- Description
- Property Details
- Location
- Facts & Features
- Getting Around
- Nearby Homes

Street View
$619,000
Monthly Est:$3,081
 4 Beds
 3 Baths
3 full baths
 1,980sqft
6 Eagles Nest Ln, Asheville, NC 28806
$619,000
$3,081/moEst:
Get Pre-Approved
Single Family Residence
Built in 1997
$-- HOA
0.41 acre lot
$313/sq.ft
Description
Mountain Views, Modern Comfort & Energy Independence Near West Asheville!
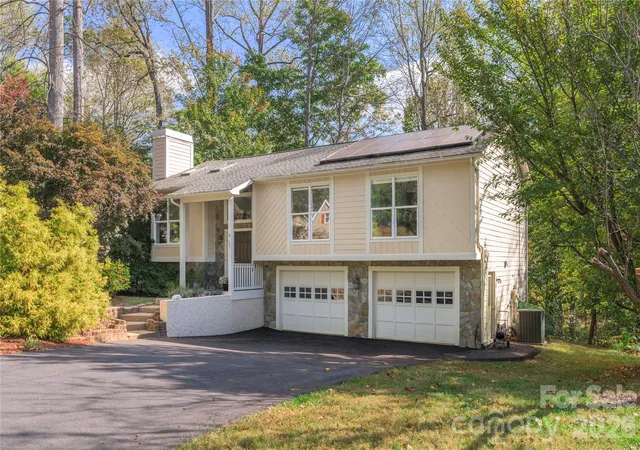
Discover this exceptional home tucked into a quiet subdivision on a wooded lot, with mountain views from the street and a peaceful natural setting just 2.5 miles from the heart of vibrant West Asheville via Sand Hill Road. Thoughtful updates, inviting indoor-outdoor living spaces, and an impressive solar-powered energy system make this home a standout.
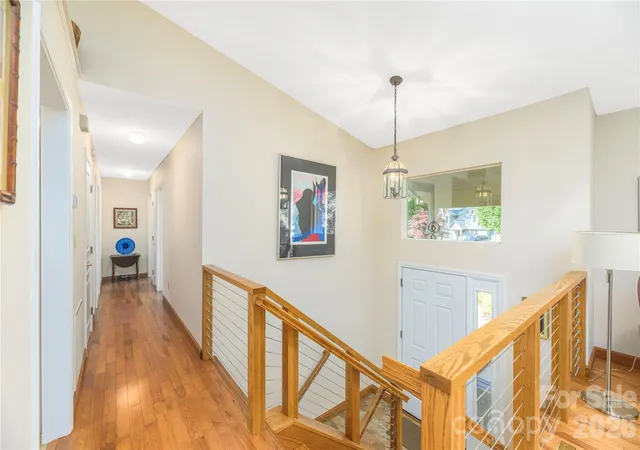
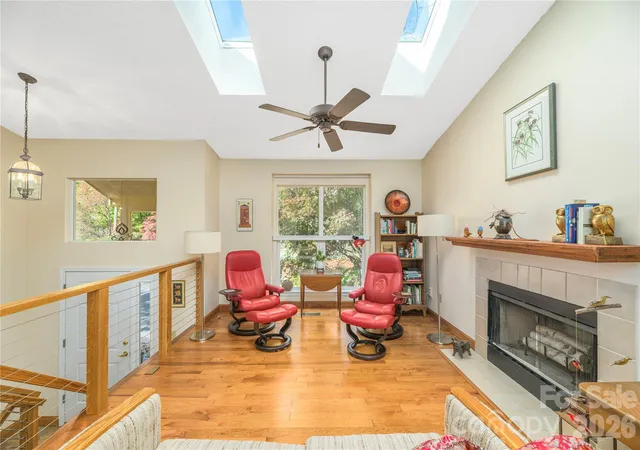
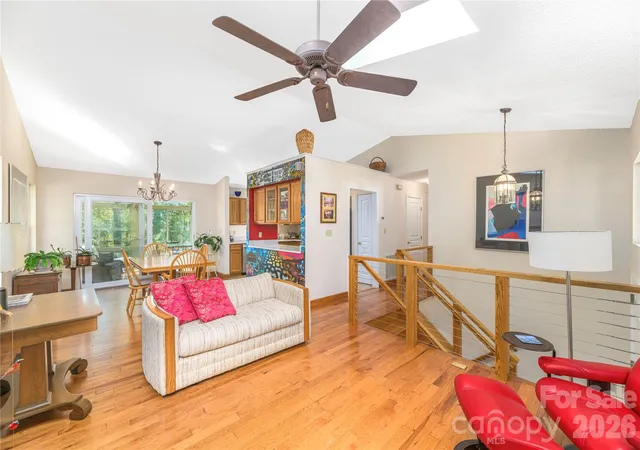
Inside, enjoy warm wood floors, a beautiful decorative wood staircase, and a fully conditioned enclosed sunroom that provides additional year-round living space. The main level features an open kitchen, living room, and dining area designed for comfortable everyday living and easy entertaining. Step outside onto the deck, perfect for gatherings, outdoor dining, or simply enjoying the surrounding greenery. Three generously sized bedrooms and two full bathrooms complete the main level.
The lower level offers exceptional flexibility, with space for a guest retreat, recreation room, or additional living area. A full bathroom and direct access to a screened porch make this level ideal for hosting visitors or enjoying a quiet escape. Beyond the porch, discover a peaceful outdoor picnic area overlooking the wooded surroundings.
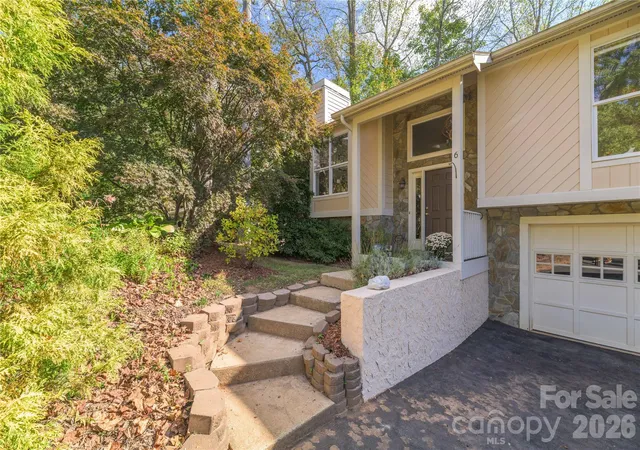
The front yard is mulched and ready for your gardening vision, offering a blank canvas to create your own welcoming landscape.
Adding exceptional value is the home's energy-conscious technology, featuring solar panels connected to a Tesla Powerwall battery, a Tesla Wall Connector, and an EV charger. This integrated system offers the potential for reduced utility costs and backup power during outages, depending on system capacity, weather conditions, and household energy use. Ask for details about how the system can help support your home and electric vehicle during power interruptions.
Enjoy the best of both worlds: a peaceful, wooded setting with convenient access to West Asheville's eclectic shops, restaurants, breweries, and local amenities.
Come discover the possibilities at 6 Eagles Nest Lane and make this special property your own!
- Houzeo last checked: 5 hours ago
- Listing updated: October 28, 2026 at 7:43 pm
- Listing Provided by: Joseph Ruiz (828) 231-3475 | Mosaic Community Lifestyle Realty (828) 707-9556
- Source: Canopy MLS as distributed by MLS GRID | MLS#: 4423986

Property Details
Status
Active
Type
Single Family Residence
No. of Stories
-
County
City
Neighborhood
--
Year Built
1997
HOA Fees
-
Finished Area
1,980 sqft
Lot Size
0.41 acre lot
Basement Area
- sqft
MLS Name
Canopy MLS as distributed by MLS GRID
MLS Number
4423986
MLS Status
Active
Days on Market
8
Cumulative Days on Market
1

Continue Your Journey in App
Find your dream home, receive real-time updates, and many more!
Continue Your Journey in App
Find your dream home, receive real-time updates, and many more!
Location
Facts & Features
Rooms
Bedrooms & bathrooms
Bedrooms: 4
Bathrooms: 3
Interior
Flooring
Carpet, Vinyl
Interior Features
Breakfast Bar, Open Floorplan, Pantry, Walk In Closet(s)
Sewer
Public Sewer
Appliances
Dishwasher, Dryer, Electric Range, Energy Star Qualified Washer, Energy Star Qualified Dryer, Energy Star Qualified Refrigerator, Gas Water Heater, Ice Maker, Microwave, Refrigerator With Ice Maker
Cooling
Central Air
Heating
Forced Air, Natural Gas
Window Features
Insulated Window(s), Skylight(s)
Construction
Year Built
Year Built: 1997
Home type
Single Family Residence
Foundation Details
Basement
Construction Materials
Hardboard Siding, Stone Veneer
Roof
Architectural Shingle
Utilities & Energy
Security Features
Smoke Detector(s)
Laundry Features
In Basement
Basement
Partially Finished
Water Source
City
Fireplace Features
Non Functional, Other See Remarks
Parking Features
Attached Garage
Other Features
Lot Features
Paved, Private, Views
Subdivision Name
Biltmore Commons Ii
Patio And Porch Features
Covered, Deck, Front Porch, Rear Porch
Price History
| Date | Event | Price |
|---|---|---|
10/27/2026 Source: | Listed for Sale | $619,000 $313/sqft |
10/25/2026 Source: | Coming Soon | $619,000 +138.08% $313/sqft |
02/24/2016 Source: | Price Decreased | $260,000 -7.11% $131/sqft |
11/13/2015 Source: | Sold | $279,900 $141/sqft |

Nearby Homes
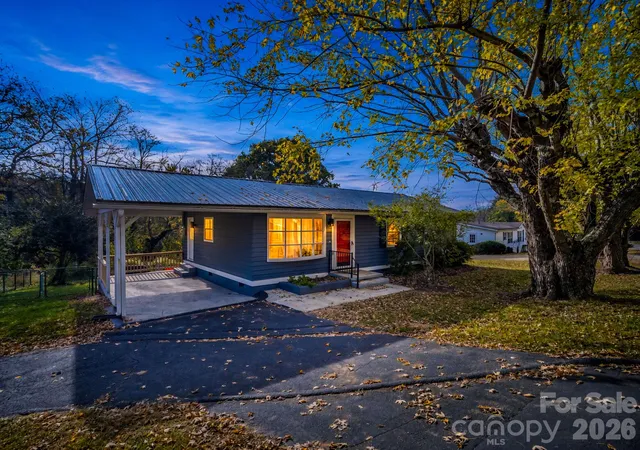
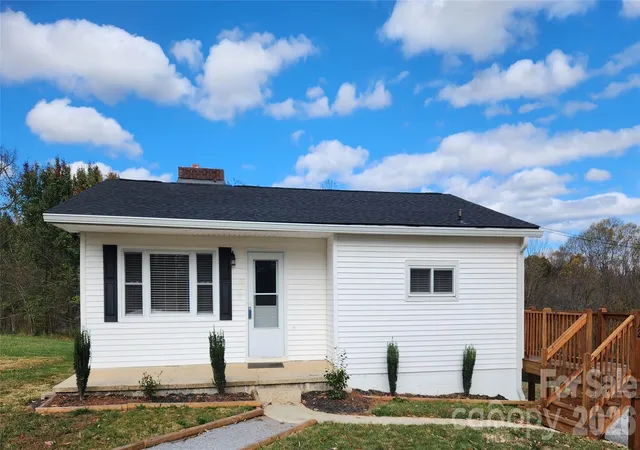
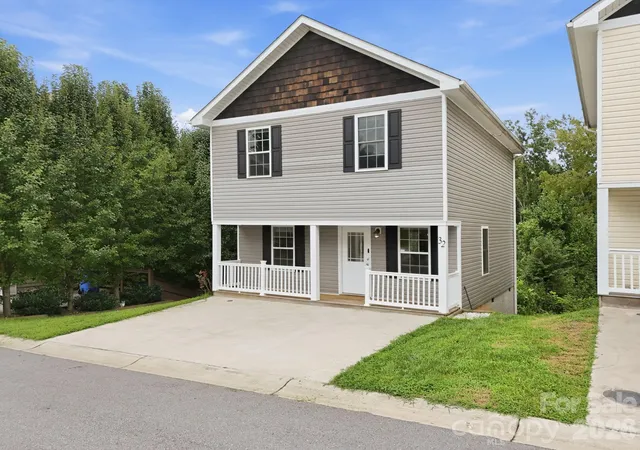
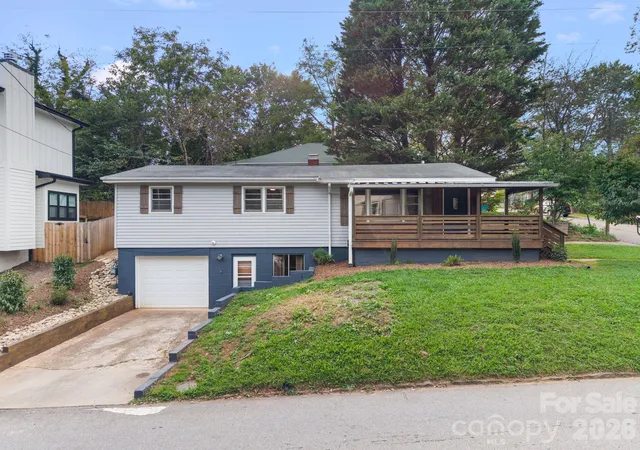
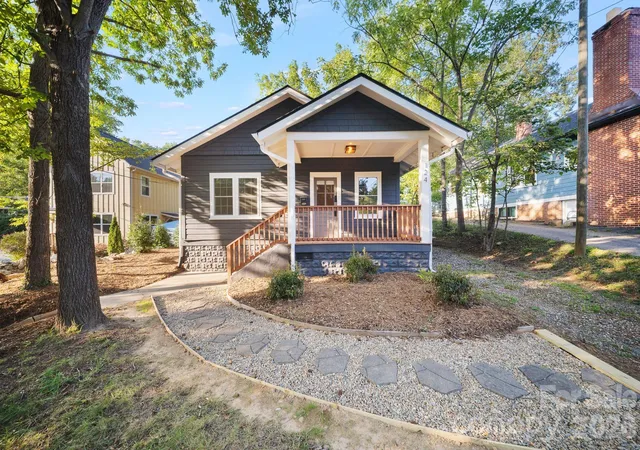
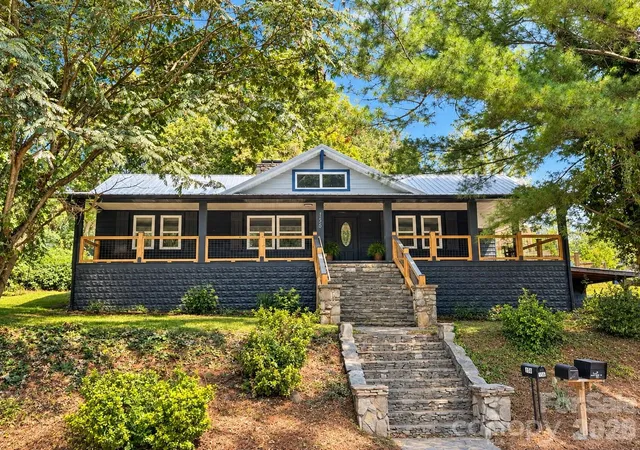
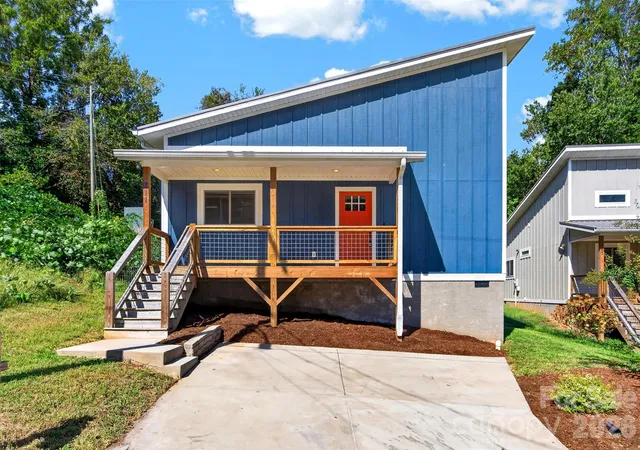
Find Homes by Property Features in Asheville, NC
Nearby New Homes For Sale

Based on information from Canopy MLS through Nov 04, 2026, 12:45PM as submitted to and distributed by MLS GRID. All data is obtained from various sources and may not have been verified by the broker or MLS GRID. Supplied Open House Information is subject to change without notice. All information should be independently reviewed and verified for accuracy. Properties may or may not be listed by the office/agent presenting the information. IDX information is provided exclusively for consumers’ personal, noncommercial use. It may not be used for any purpose other than to identify prospective properties which the consumers may be interested in purchasing. The data is deemed reliable but is not guaranteed by MLS GRID. The use of the MLS GRID Data may be subject to an end-user license agreement prescribed by the Member Participant’s applicable MLS, if any, and as amended from time to time. ©2026 Canopy MLS. All Rights Reserved.
 Advertising Broker: Nicholas Huscroft | Chosen Realty
