- Overview
- Description
- Property Details
- Location
- HOA Management
- Facts & Features
- Getting Around
- Nearby Homes
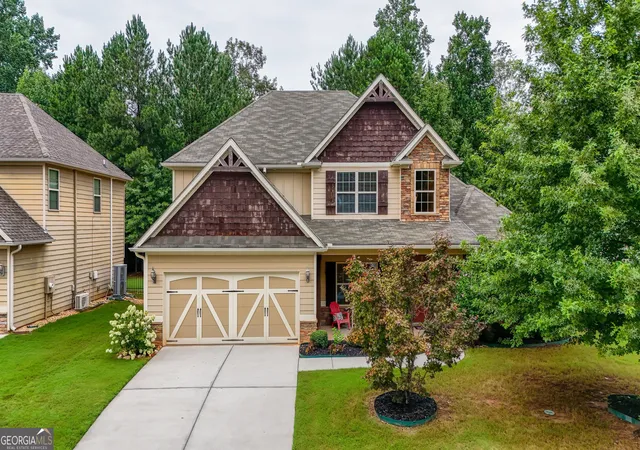
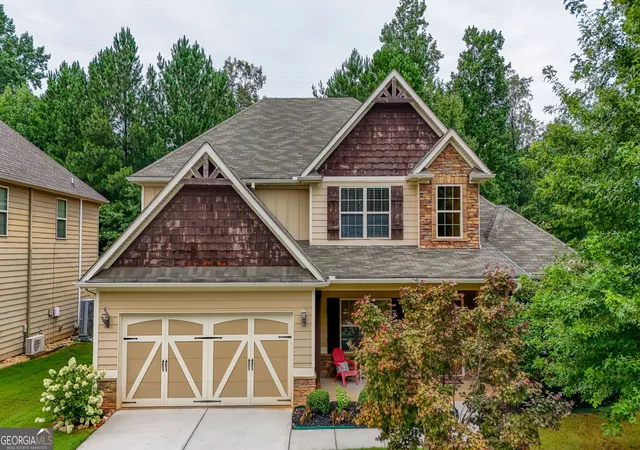
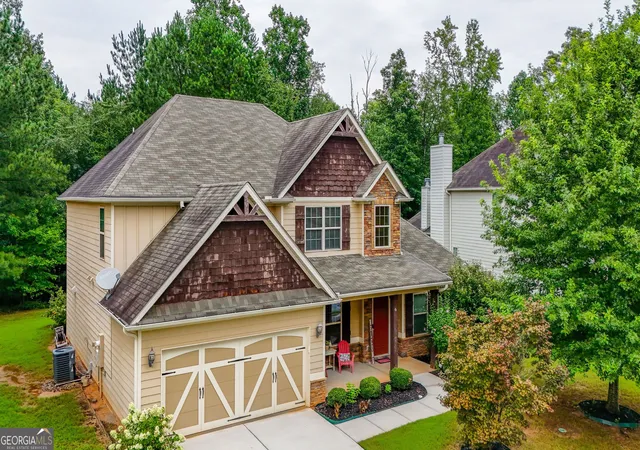
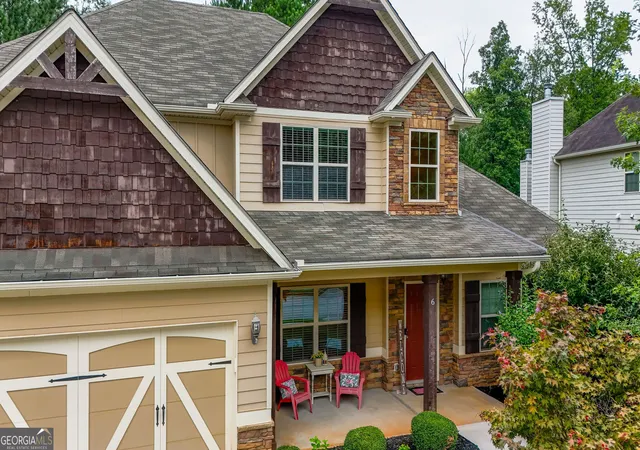
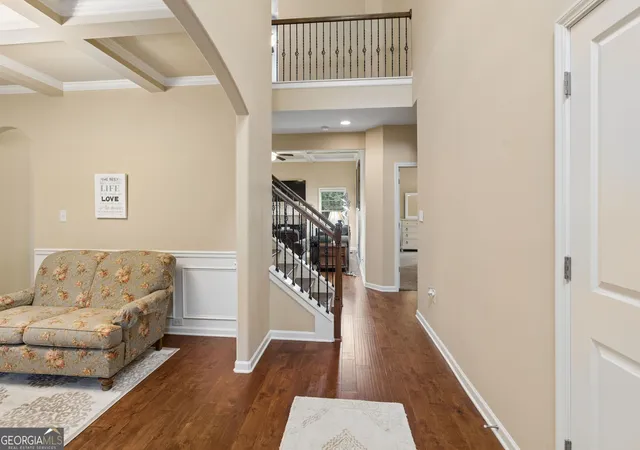

Street View
$440,000
Monthly Est:$2,190
 4 Beds
 4 Baths
3 full baths + 1 half bath
 3,031sqft
6 Marvin Gdns, Sharpsburg, GA 30277
$440,000
$2,190/moEst:
Get Pre-Approved
Single Family Residence
Built in 2016
$-- HOA
8,712 sqft lot
$145/sq.ft
Description
This well-maintained 4 BR/3.5 BA home in Parkside Village in Sharpsburg is a blank slate waiting for its new owners to make it their own. Walk up the sidewalk and envision waving at your neighbors while sitting on your front porch. Step inside the front door and to your left is a flex space that could easily serve as a dining room, office, sitting room or play room for the kids. Travel further in and find a large open living space including a large family room, eating area and kitchen boasting a large island with quartz countertops big enough for the kids to gather round for breakfast or to do their homework while you cook dinner. Or, dedicate your kitchen island as your eating space, skip the eating area and have an even larger living area. Either way, this space is also perfect for entertaining friends and family on holidays or for the big game. Step out the kitchen door and imagine cheering on your favorite team on weekends or serenely drinking your coffee on the screened back porch in front of the fire in your outdoor fireplace. The mudroom (just inside from the garage) includes cubbies to store coats, shoes and backpacks, a separate large laundry room and half bath for your convenience. On the other side of the main floor lays the ensuite with a large, tray ceiling bedroom, bathroom with separate soaking tub and shower, dual vanities and walk-in closet. Just up the stairs and to the left is a teen suite with bedroom, closet and full bath. Farther down there are two secondary bedrooms with walk-in closets separated by a jack-n-jill bath that opens to the hallway as well. Finally, the upstairs flex space that currently serves as a media room but could serve as a play room, game room, or if you add a closet a large 5th bedroom. HOA dues include LAWN MAINTENANCE AND NEIGHBORHOOD POOL.
- Houzeo last checked: 12 minutes ago
- Listing updated: September 24, 2026 at 5:08 am
- Listing Provided by: |
- Source: Georgia MLS-GA | MLS#: 10841759

Property Details
Status
Active
Type
Single Family Residence
No. of Stories
-
County
City
Neighborhood
--
Year Built
2016
HOA Fees
-
Finished Area
3,031 sqft
Lot Size
8,712 sqft lot
Basement Area
- sqft
MLS Name
Georgia MLS
MLS Number
10841759
MLS Status
Active
Days on Market
59
Cumulative Days on Market
16

Continue Your Journey in App
Find your dream home, receive real-time updates, and many more!
Continue Your Journey in App
Find your dream home, receive real-time updates, and many more!
Location
HOA Management
N/A
HOA Fees
$1,260/
Amenities
 Amenities and services may be covered by one or multiple associations and service providers.
 Maintenance
 Pool
Disclaimer: Amenities are based on third-party information and may vary; buyers must independently verify all amenities, as information is deemed reliable but not guaranteed.
Facts & Features
Rooms
Bedrooms & bathrooms
Bedrooms: 4
Bathrooms: 4
Interior
Sewer
Public Sewer
Interior Features
Double Vanity, Master On Main Level, Separate Shower, Soaking Tub, Entrance Foyer, Walk In Closet(s)
Cooling
Ceiling Fan(s), Central Air
Flooring
Carpet, Hardwood, Tile
Heating
Central, Forced Air, Natural Gas
Appliances
Gas Water Heater, Microwave, Range, Stainless Steel Appliance(s)
Construction
Year Built
Year Built: 2016
Home type
Single Family Residence
Construction Materials
Press Board, Stone
Architectural Style
Traditional
Property Condition
Resale
Foundation Details
Slab
Roof
Composition
Utilities & Energy
Parking Features
Garage, Attached, Kitchen Level, Garage Door Opener
Basement
None
Utilities
Cable Available, Electricity Available, High Speed Internet, Natural Gas Available, Phone Available, Sewer Connected, Underground Utilities, Water Available
Laundry Features
Other
Fireplace Features
Family Room, Outside
Water Source
Public
Other Features
Community Features
Pool, Sidewalks, Street Lights
Patio And Porch Features
Patio, Porch, Screened
Subdivision Name
Parkside Village
Lot Features
Level
Price History
| Date | Event | Price |
|---|---|---|
09/21/2026 Source: | Price Decreased | $440,000 -2.22% $145/sqft |
09/08/2026 Source: | Listed for Sale | $450,000 $148/sqft |
09/07/2026 Source: | Off Market | $450,000 $148/sqft |
09/04/2026 Source: | Price Decreased | $450,000 -6.25% $148/sqft |
07/30/2026 Source: | Listed for Sale | $480,000 $158/sqft |

Nearby Homes
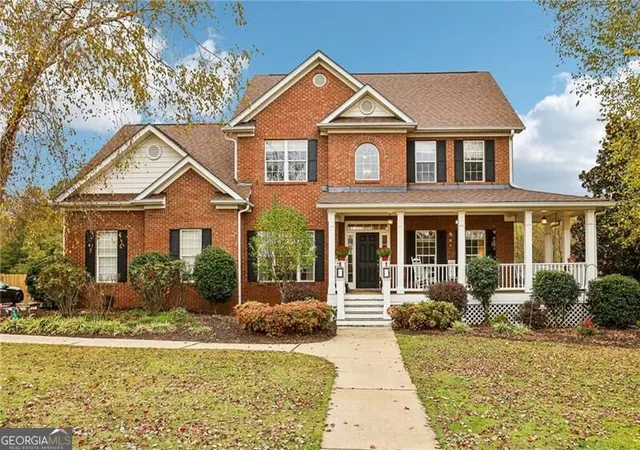
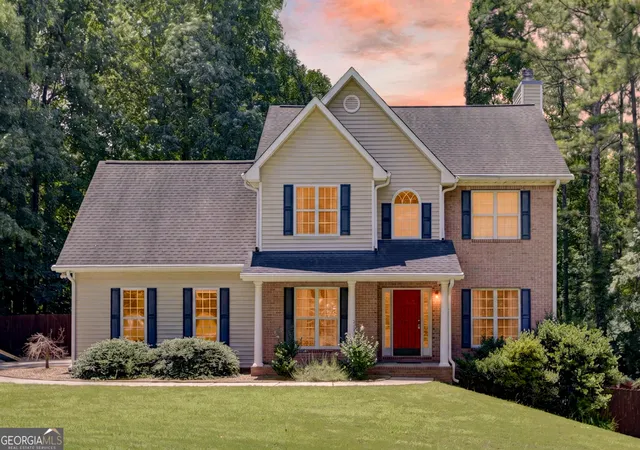
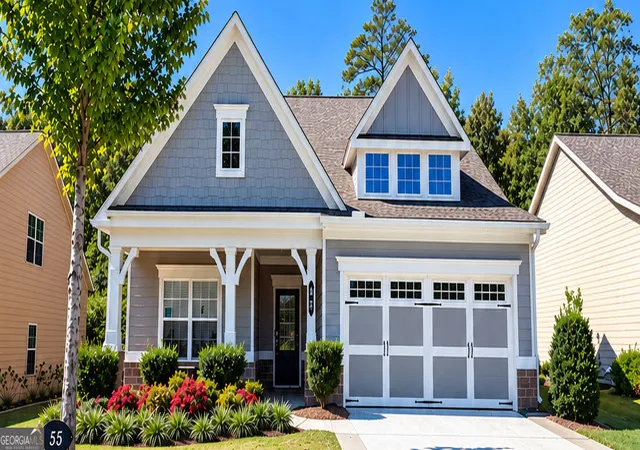
Find Homes by Property Features in Sharpsburg, GA
Nearby New Homes For Sale


Information Deemed Reliable But Not Guaranteed. © 2026 Georgia Multiple Listing Service. All Rights Reserved.
 Advertising Broker: Fred McGill | Simple Showing, Inc
