- Overview
- Description
- Property Details
- Location
- HOA Management
- Facts & Features
- Getting Around
- Nearby Homes
 Price Drop: $69K (09/14)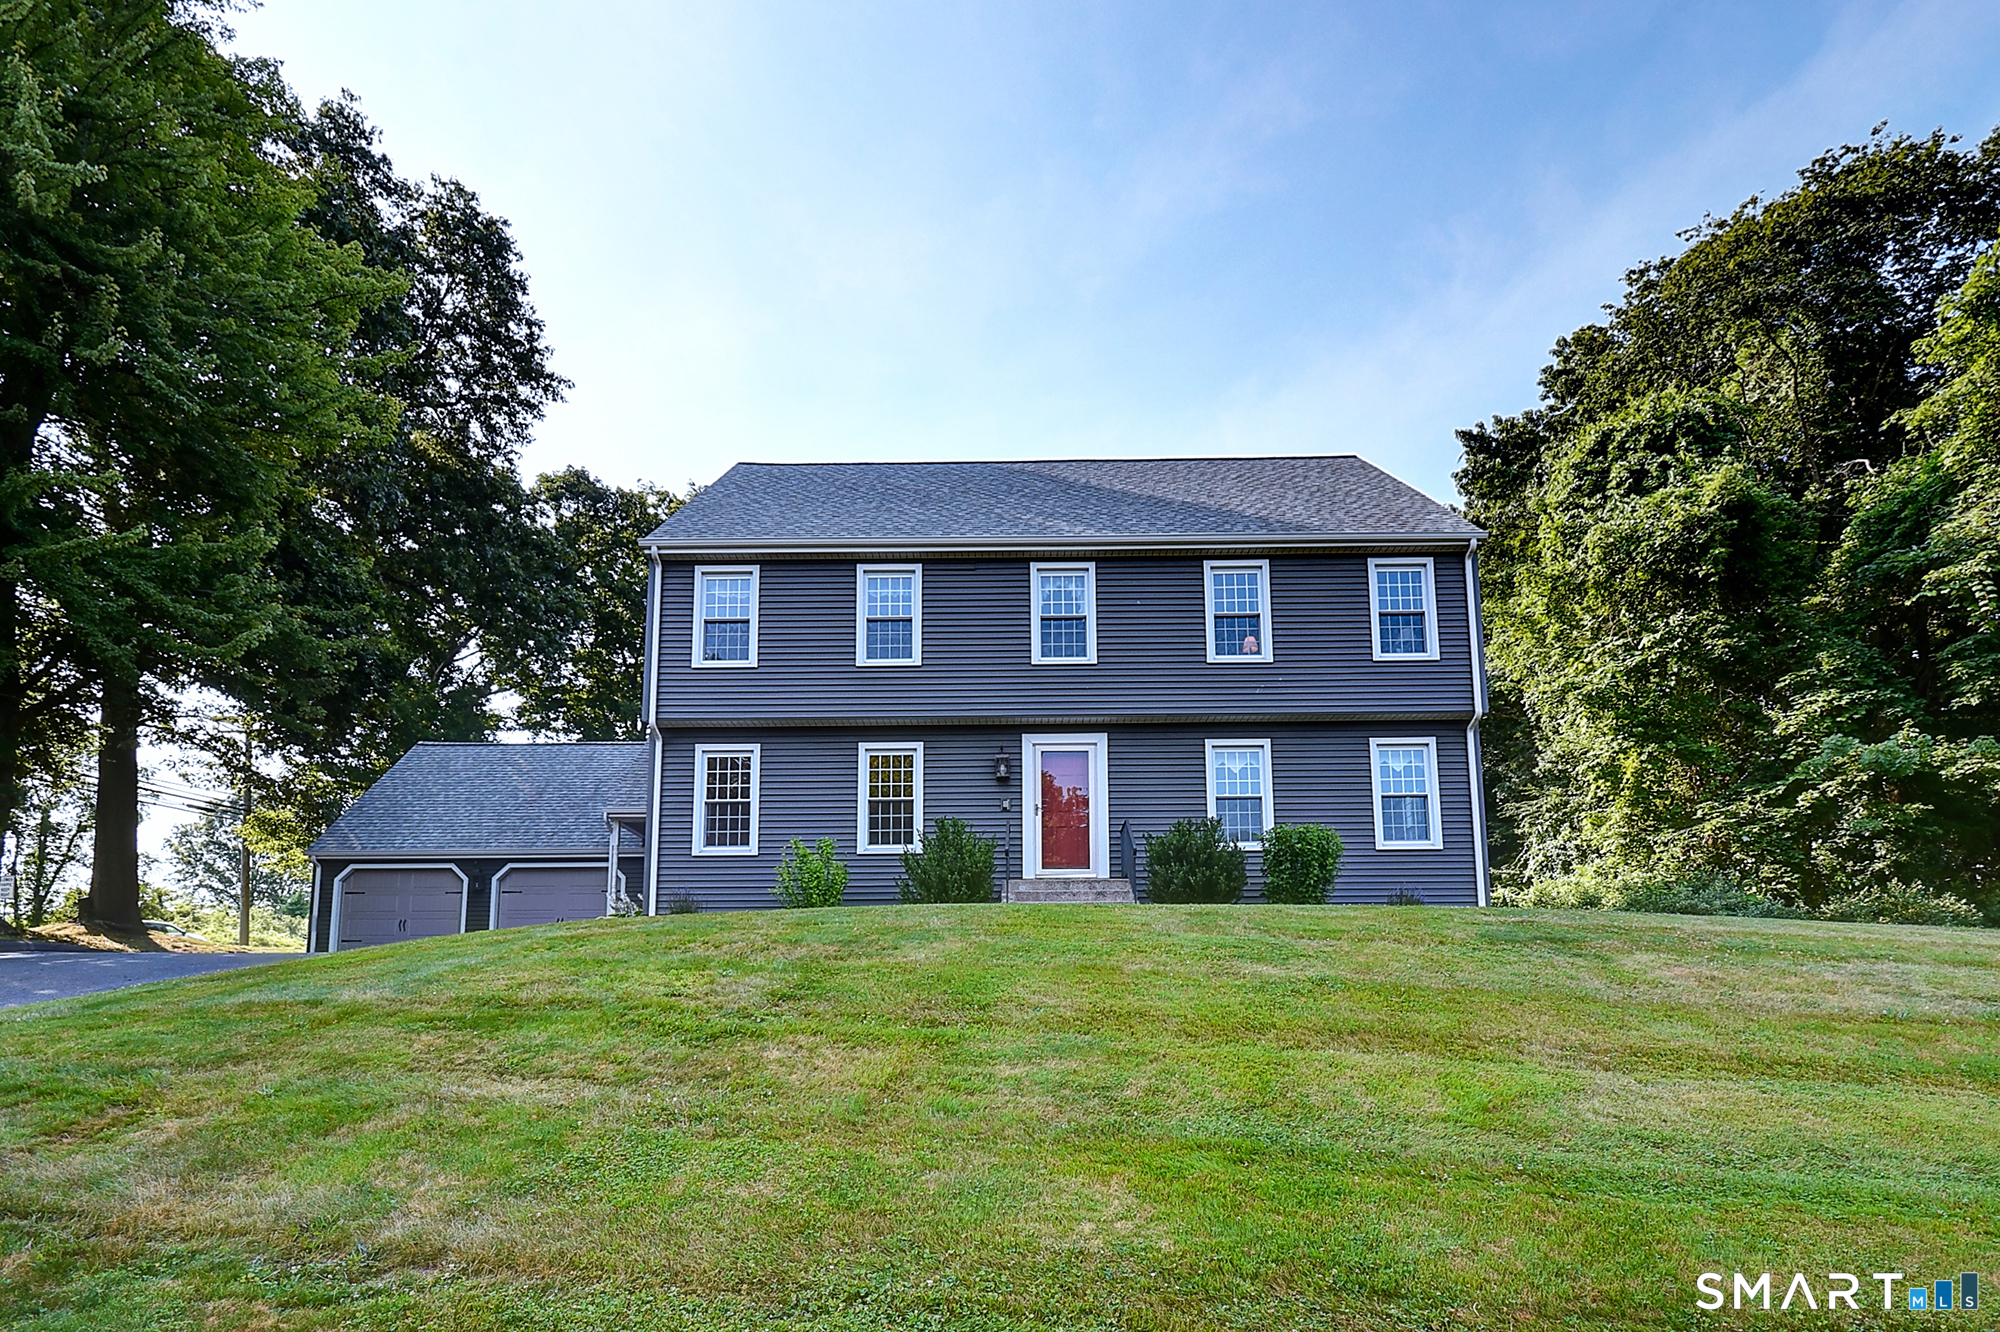

Street View
$630,000
Monthly Est:$3,136
 4 Beds
 4 Baths
3 full baths + 1 half bath
 3,438sqft
6 Smithbrook Ter, Glastonbury, CT 06033
$630,000
$3,136/moEst:
Get Pre-Approved
Single Family Residence
Built in 1988
$-- HOA
25,264.8 sqft lot
$183/sq.ft
Description
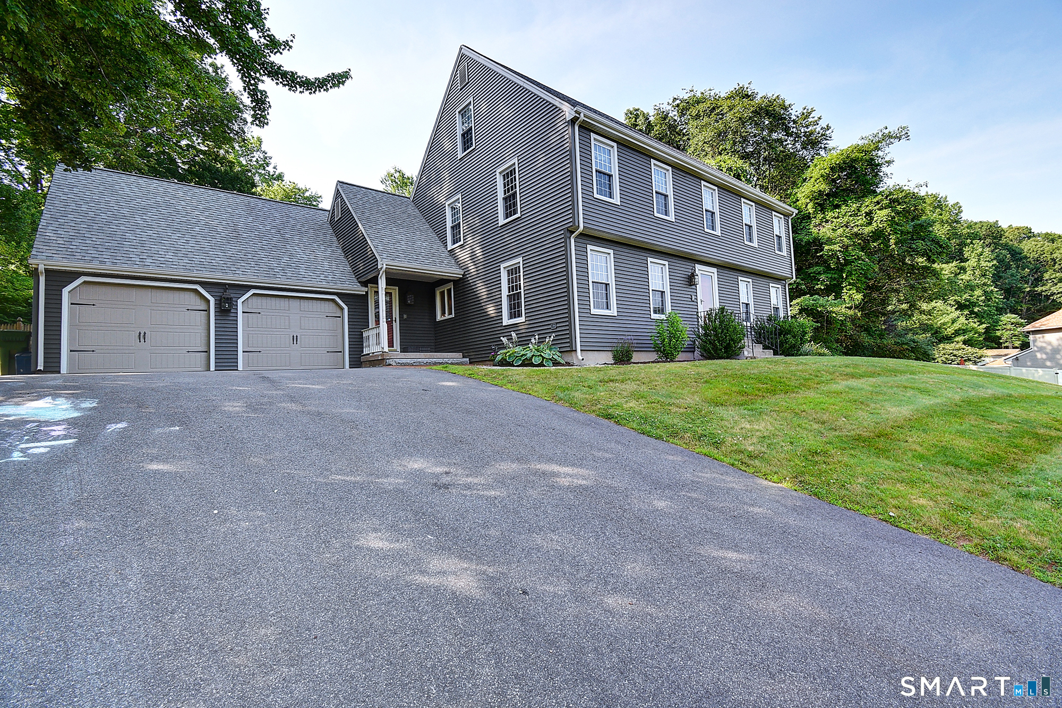
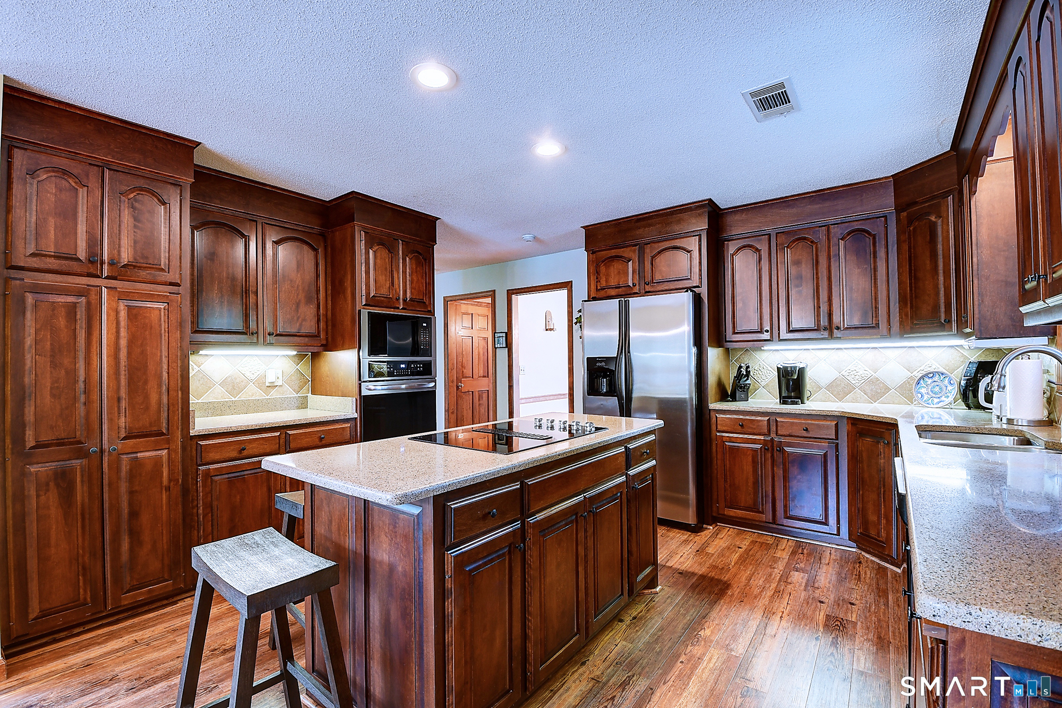
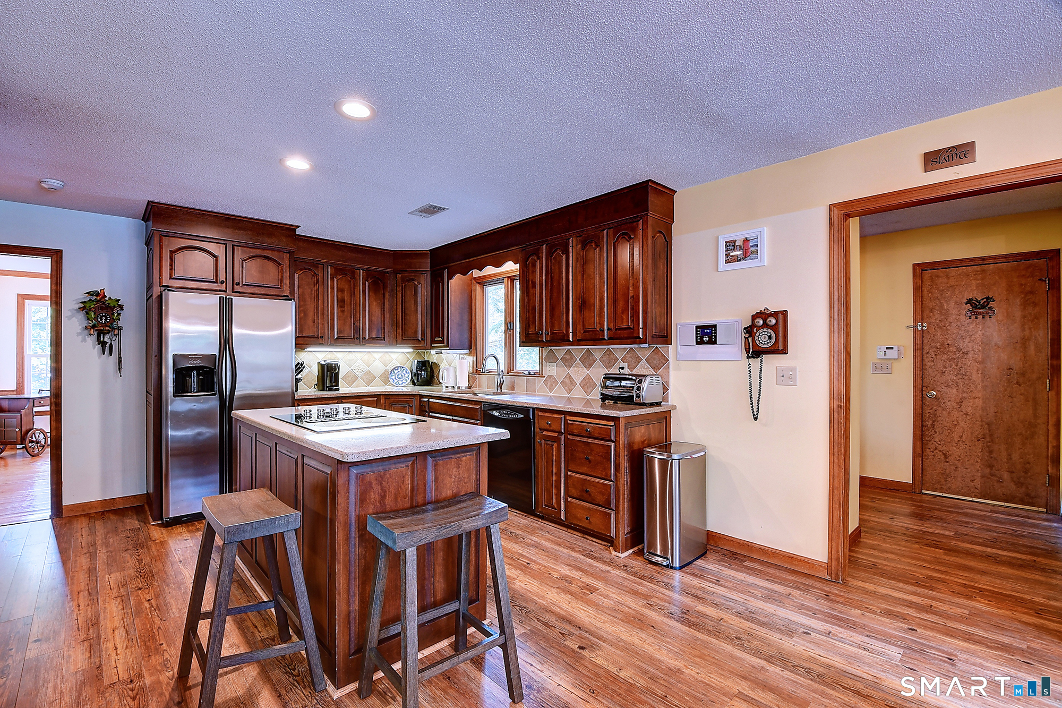
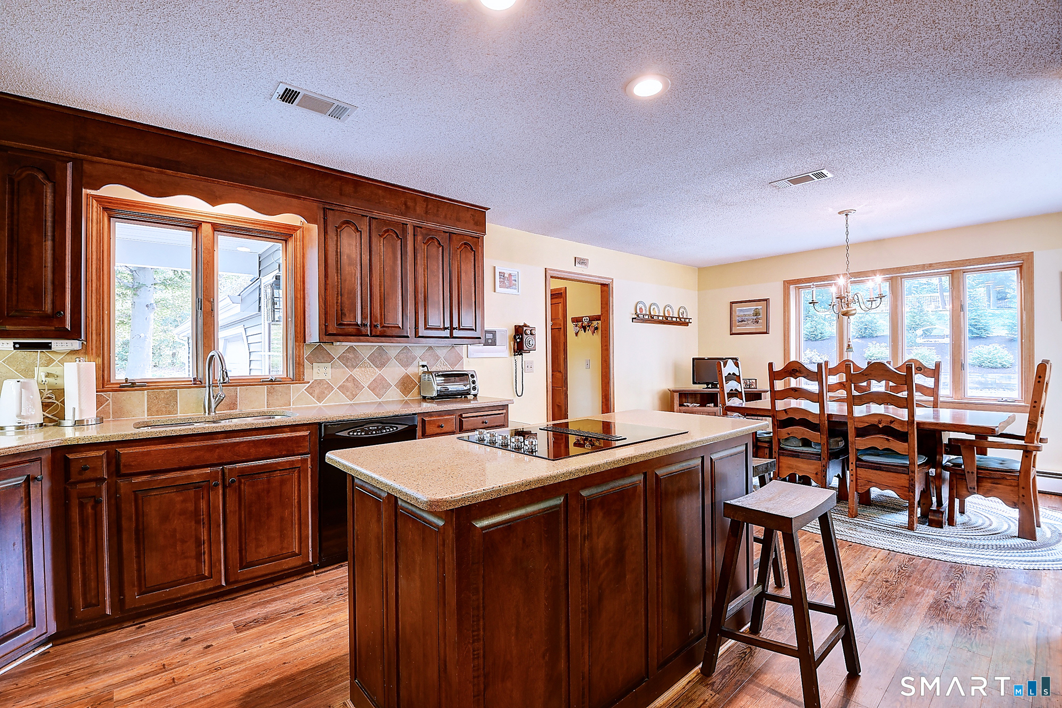
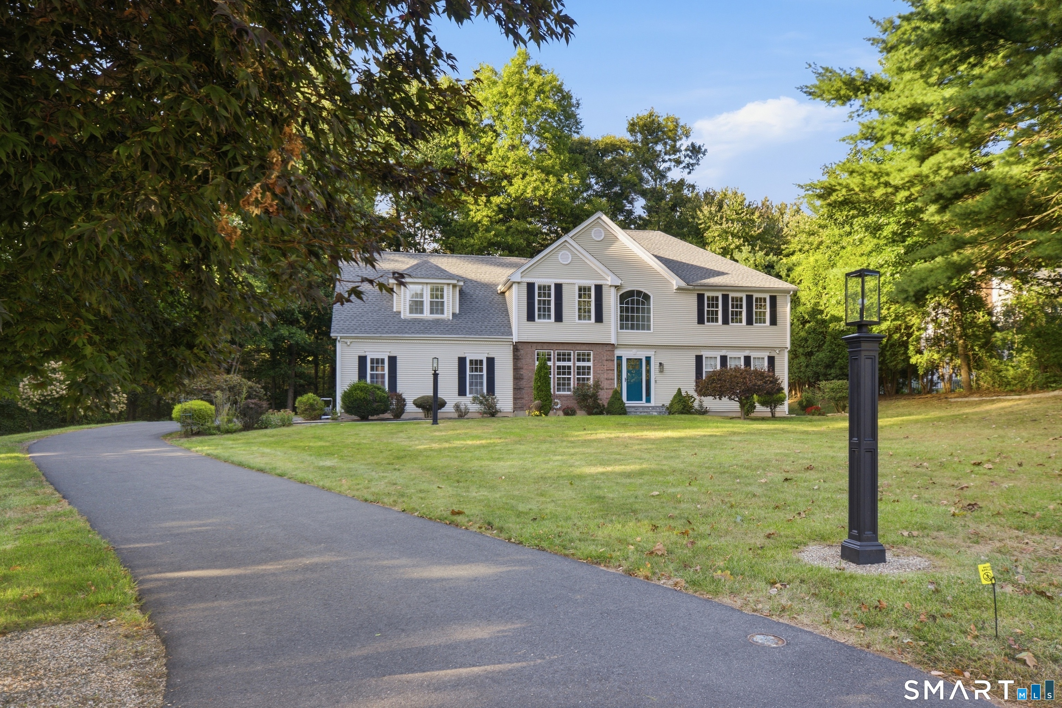
Welcome home to this spacious colonial, perfectly situated on a quiet cul-de-sac where generous living spaces and a backyard made for entertaining come together beautifully. At the heart of 6 Smithbrook Terrace is the updated kitchen featuring cherry cabinetry, stainless steel appliances, lots of counter space and an eat in breakfast nook. On the main level you find a traditional layout with formal dining room, family room and living room. The family room features wide plank wood flooring and a fireplace with a brick surround. On the second floor is the primary bedroom with full bath and walk-in closet along with two additional bedrooms and another full bathroom. On the third floor is the fourth bedroom with walk-in closet. The finished lower level provides exceptional additional living space perfect for a recreation room, home office, fitness area, or media room and has a full bathroom. Outside your private backyard retreat awaits with a sparkling in-ground pool, pavilion and sun room provide plenty of space for relaxing, hosting summer gatherings, or enjoying peaceful evenings at home. The pool features an ionizer which uses copper to replace harsh chemicals. Fabulous location just moments to Glastonbury town center for shopping, restaurants and easy access to the highway for a fast commute. Buttonball School District.
- Houzeo last checked: 53 minutes ago
- Listing updated: October 6, 2026 at 3:52 pm
- Listing Provided by: Keri Watkins | William Raveis Real Estate
- Source: SMART MLS-CT | MLS#: 24189538

Property Details
Status
Active Under Contract
Type
Single Family Residence
No. of Stories
-
County
City
Neighborhood
--
Year Built
1988
HOA Fees
-
Finished Area
3,438 sqft
Lot Size
25,264.8 sqft lot
Basement Area
- sqft
MLS Name
SMART MLS
MLS Number
24189538
MLS Status
Under Contract - Continue to Show
Days on Market
92

Continue Your Journey in App
Find your dream home, receive real-time updates, and many more!
Download App
Continue Your Journey in App
Find your dream home, receive real-time updates, and many more!
Location
HOA Management
0
HOA Fees
$-/
Disclaimer: Amenities are based on third-party information and may vary; buyers must independently verify all amenities, as information is deemed reliable but not guaranteed.
Facts & Features
Rooms
Bedrooms & bathrooms
Bedrooms: 4
Bathrooms: 4
Interior
Heating
Hot Water, Oil
Appliances
Electric Cooktop, Wall Oven, Refrigerator, Dishwasher
Exterior Features
Porch, Patio
Interior Features
Auto Garage Door Opener
Cooling
Central Air
Sewer
Public Sewer Connected
Construction
Year Built
Year Built: 1988
Home type
Single Family Residence
Architectural Style
Colonial
Foundation Details
Concrete
Roof
Asphalt Shingle
Utilities & Energy
Basement
Full, Partially Finished
Water Source
Private Well
Laundry Features
Main Level
Parking Features
Attached Garage
Pool Features
In Ground Pool
Other Features
Subdivision Name
N/a
Lot Features
On Cul De Sac
Price History
| Date | Event | Price |
|---|---|---|
09/14/2026 Source: | Contingent (Active Under Contract) | $630,000 -9.87% $183/sqft |
07/07/2026 Source: | Listed for Sale | $699,000 $203/sqft |

Nearby Homes
Find Homes by Property Features in Glastonbury, CT


Based on information provided to and compiled by the SMART MLS, Inc. through Oct 08, 2026, 07:30AM. IDX information is provided exclusively for consumers’ personal, non-commercial use. It may not be used for any purpose other than to identify prospective properties consumers may be interested in purchasing. The data is deemed reliable but is not guaranteed accurate by the MLS. ©2026 SMART MLS, Inc. All Rights Reserved.
 Advertising Broker: Derek Greene | The Greene Realty Group