- Overview
- Description
- Property Details
- Location
- HOA Management
- Facts & Features
- Getting Around
- Nearby Homes



$9,400,000
Monthly Est:$46,787
 5 Beds
 5 Baths
5 full baths
 5,982sqft
600 Putter Ln, Longboat Key, FL 34228
$9,400,000
$46,787/moEst:
Get Pre-Approved
Single Family Residence
Built in 2017
$16.67/mo HOA
18,290 sqft lot
$1,571/sq.ft
Description
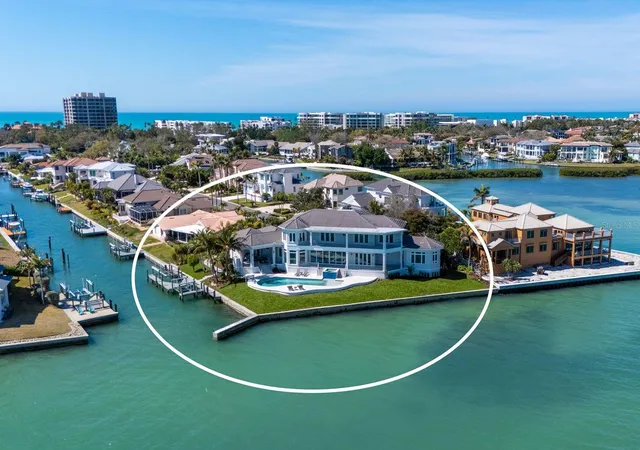
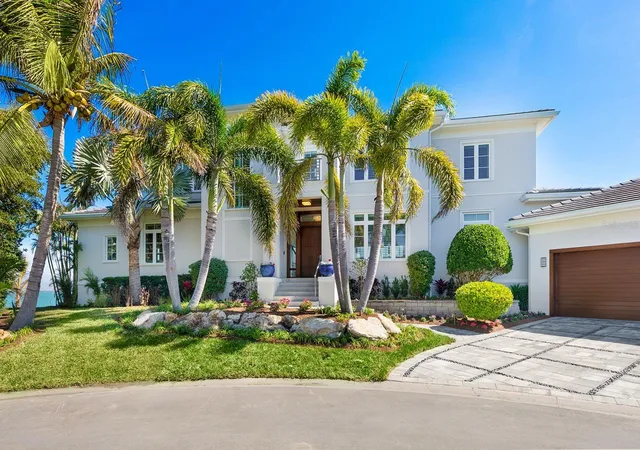
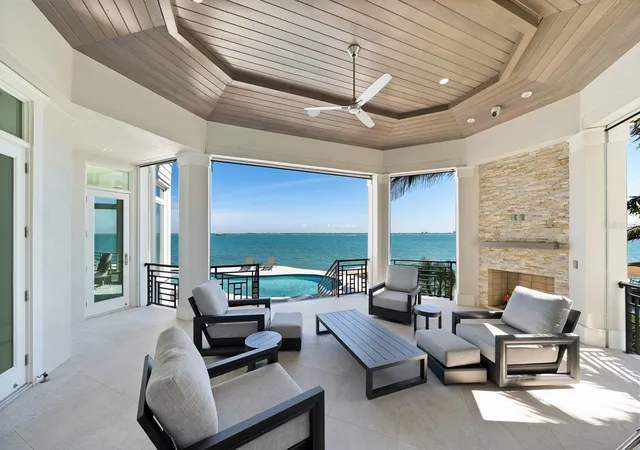
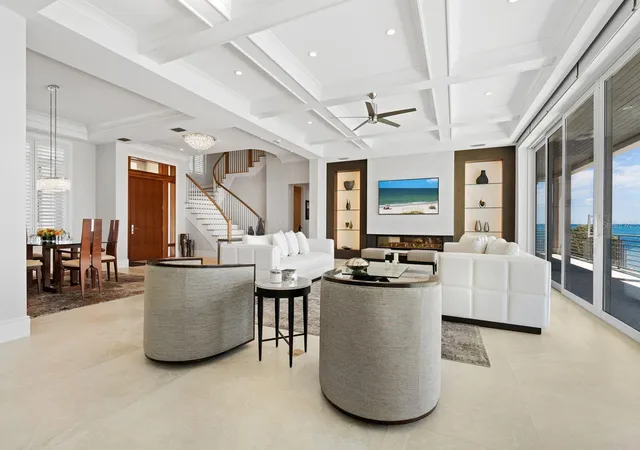
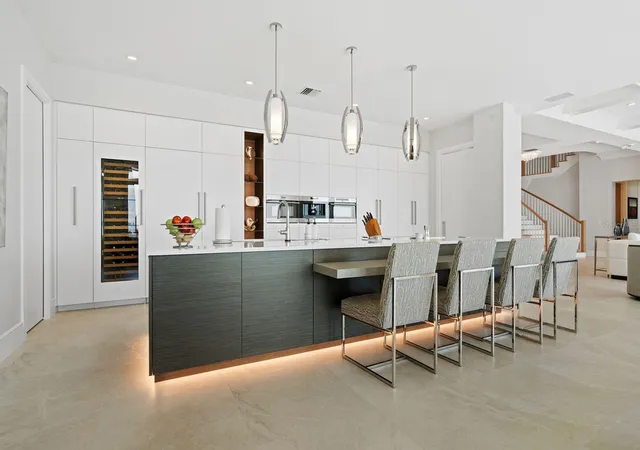
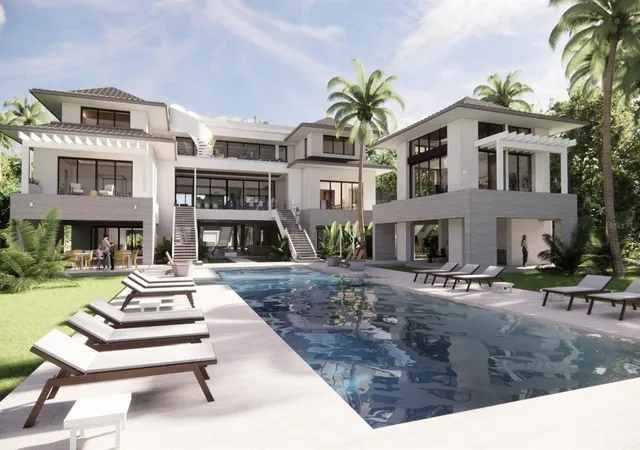
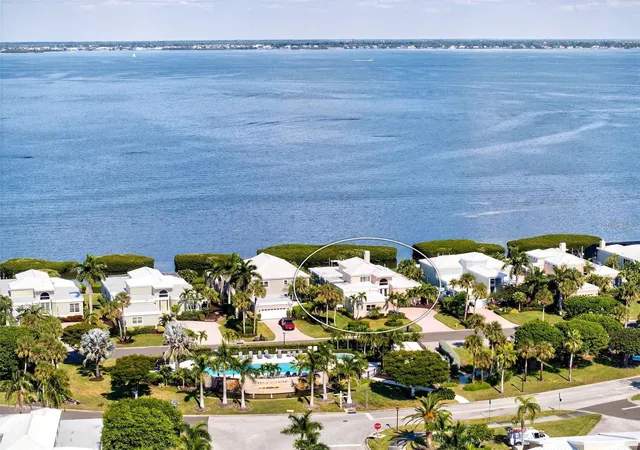
This coastal modern home is located on the direct bayfront with a total of 270 feet of waterfront on an oversized lot consisting of 18,290 square feet. As you enter the home, your first view is a serene and expansive view of Sarasota Bay all the way from the Ringling Museum to Downtown Sarasota and the Ringling Bridge. Enjoy different types of boating as the dock includes 2 jet ski lifts and a 13,000 pound boat lift. With plenty of interior space, there are 5 bedrooms and 5 baths plus a dedicated office/den, family room and game room. Every bedroom is filled with bay views. As an added advantage, guests have their own space upstairs that includes a kitchenette. Outfitted with an elevator that stops at every floor, including the three car garage, convenience is just a step away. To enjoy the views outside, there is an outdoor surround lanai with disappearing screens, fireplace and summer kitchen. Large covered terraces on both levels provide views of beautiful sunrises over Sarasota Bay and Downtown Sarasota.
- Houzeo last checked: 12 hours ago
- Listing updated: August 25, 2026 at 5:01 pm
- Listing Provided by: Kathleen Callender (941) 321-3115 | FLORIDA CAPITAL REALTY (786) 953-5870
- Source: Stellar MLS-FL | MLS#: A4633484

Property Details
Status
Active
Type
Single Family Residence
No. of Stories
3
County
City
Neighborhood
--
Year Built
2017
HOA Fees
$16.67/mo
Finished Area
5,982 sqft
Lot Size
18,290 sqft lot
Basement Area
- sqft
MLS Name
Stellar MLS
MLS Number
A4633484
MLS Status
Active
Days on Market
648
Cumulative Days on Market
256

Continue Your Journey in App
Find your dream home, receive real-time updates, and many more!
Download App
Continue Your Journey in App
Find your dream home, receive real-time updates, and many more!
Location
HOA Management
Lynn Larson
HOA Fees
$200/ Annually
Disclaimer: Amenities are based on third-party information and may vary; buyers must independently verify all amenities, as information is deemed reliable but not guaranteed.
Facts & Features
Rooms
Bedrooms & bathrooms
Bedrooms: 5
Bathrooms: 5
Kitchen
Level: First
Area: 440.00 Square Feet
Dimensions: 20x22
Living Room
Level: First
Area: 750.00 Square Feet
Dimensions: 30x25
Primary Bedroom
Level: First
Area: 575.00 Square Feet
Dimensions: 23x25
Interior
Appliances
Built In Oven, Cooktop, Dishwasher, Disposal, Dryer, Exhaust Fan, Gas Water Heater, Microwave, Refrigerator, Tankless Water Heater, Washer, Water Softener, Wine Refrigerator
Exterior Features
Balcony, Lighting, Outdoor Grill, Outdoor Kitchen, Outdoor Shower, Private Mailbox, Shade Shutter(s)
Interior Features
Ceiling Fans(s), Coffered Ceiling(s), Crown Molding, Eat In Kitchen, Elevator, High Ceilings, Open Floorplan, Primary Bedroom Main Floor, Smart Home, Solid Wood Cabinets, Stone Counters, Walk In Closet(s), Window Treatments
Cooling
Central Air, Zoned
Window Features
Shades, Storm Window(s)
Sewer
Public Sewer
Heating
Electric, Heat Pump, Natural Gas, Zoned
Flooring
Carpet, Tile, Wood
Construction
Year Built
Year Built: 2017
Home type
Single Family Residence
Foundation Details
Stem Wall
Construction Materials
Stucco
Roof
Concrete, Tile
Property Condition
Completed
Architectural Style
Coastal, Contemporary
Utilities & Energy
Utilities
Cable Connected, Electricity Connected, Natural Gas Connected, Sprinkler Well, Underground Utilities, Water Connected
Parking Features
Garage Door Opener
Fireplace Features
Electric, Living Room, Non Wood Burning
Pool Features
Heated, In Ground, Lighting, Salt Water
Security Features
Closed Circuit Camera(s), Secured Garage/parking, Security System, Security System Owned, Smoke Detector(s)
Laundry Features
Laundry Room
Water Source
Public, Well
Other Features
Community Features
Street Lights
Patio And Porch Features
Covered, Deck
Lot Features
Cul De Sac, Flood Zone, In County, Key Lot, Landscaped, Near Golf Course, Paved, Tip Lot
Vegetation
Mature Landscaping
Subdivision Name
Country Club Shores, Unit 5, Sec 3
Price History
| Date | Event | Price |
|---|---|---|
03/09/2026 Source: | Price Decreased | $9,400,000 -10.48% $1,571/sqft |
03/03/2026 Source: | Listed for Sale | $10,500,000 +5.26% $1,755/sqft |
04/01/2025 Source: | Listing Removed | $9,975,000 $1,668/sqft |
02/07/2025 Source: | Listed for Sale | $9,975,000 +71.24% $1,668/sqft |
11/13/2017 Source: | Sold | $5,825,000 -6.05% $974/sqft |

Show more
Nearby Homes


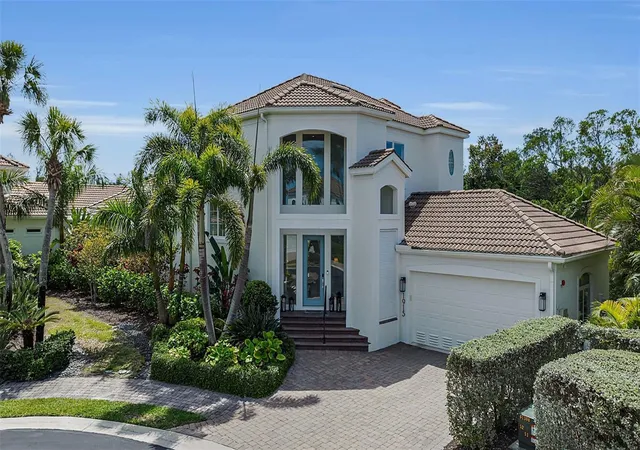
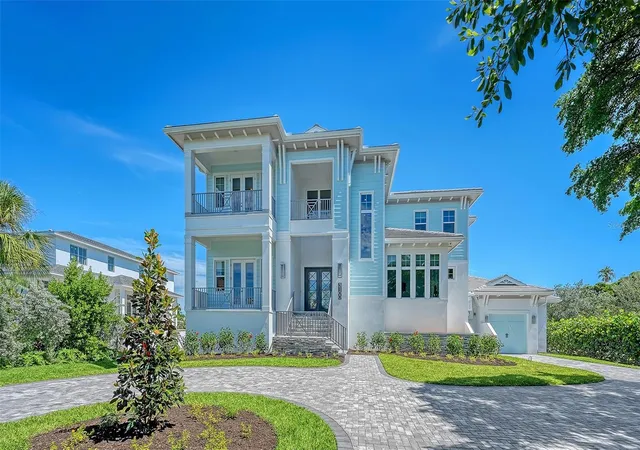
Find Homes by Property Features in Longboat Key, FL
Nearby New Homes For Sale

Based on information from Stellar MLS® through Oct 13, 2026, 05:45PM as submitted to and distributed by MLS GRID. All data is obtained from various sources and may not have been verified by the broker or MLS GRID. Supplied Open House Information is subject to change without notice. All information should be independently reviewed and verified for accuracy. Properties may or may not be listed by the office/agent presenting the information. IDX information is provided exclusively for consumers’ personal non-commercial use. It may not be used for any purpose other than to identify prospective properties consumers may be interested in purchasing. The data is deemed reliable but is not guaranteed by MLS GRID. The use of the MLS GRID Data may be subject to an end-user license agreement prescribed by the Member Participant’s applicable MLS, if any, and as amended from time to time. © 2026 Stellar MLS. All Rights Reserved.
 Advertising Broker: Fred McGill | Simple Showing, Inc