- 0
- 12
- Overview
- Description
- Property Details
- Location
- Facts & Features
- Getting Around
- Nearby Homes

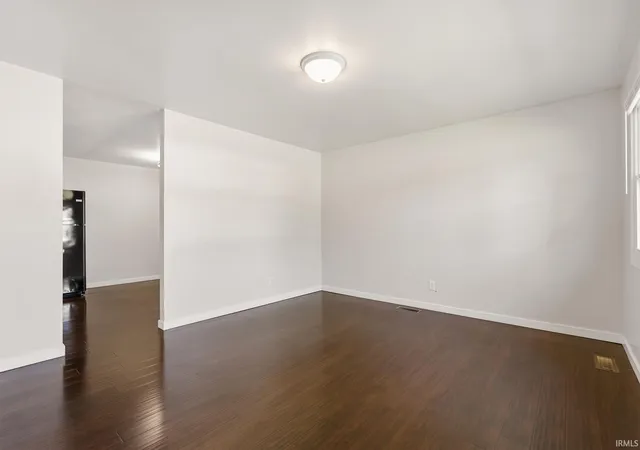


$229,900
Monthly Est:$1,144
 4 Beds
 2 Baths
2 full baths
 1,275sqft
6007 Westhampton Dr, Fort Wayne, IN 46825
$229,900
$1,144/moEst:
Get Pre-Approved
Manufactured On Land
Built in 1960
$-- HOA
8,125 sqft lot
$180/sq.ft
Description
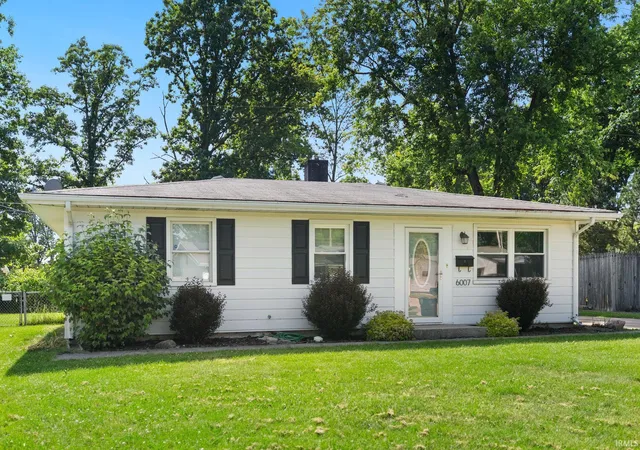
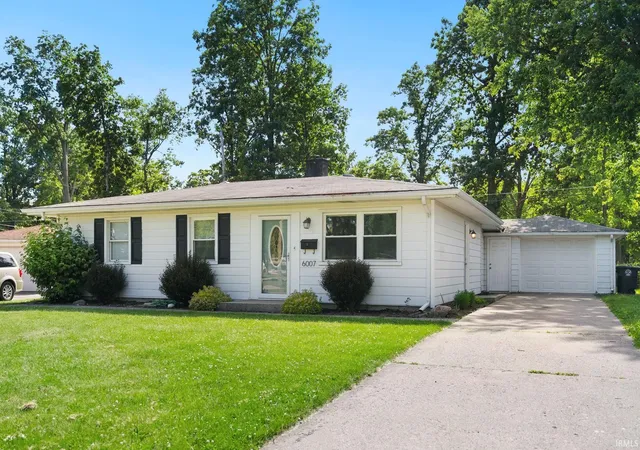
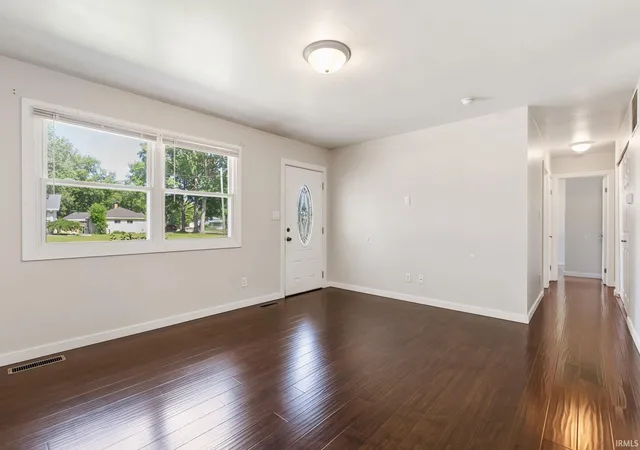
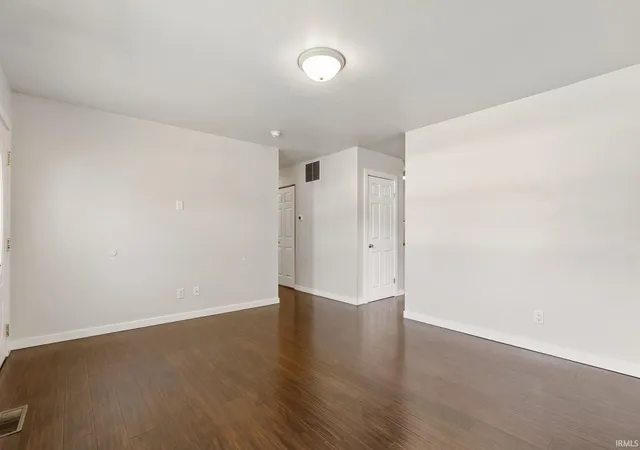
Great location close to everything! This move-in-ready home offers 4 bedrooms and 2 full baths, along with an updated eat-in kitchen and updated bathrooms. LVT flooring throughout and ceiling fans add both style and comfort. The versatile 4th bedroom can also serve as a second family room, home office, or flex space to fit your needs. A new washer and dryer are included. A wonderful opportunity with plenty of space, flexibility, and convenience!
- Houzeo last checked: 9 minutes ago (September 22, 2026 at 4:47 pm)
- Listing updated: September 4, 2026 at 9:36 pm
- Listing Provided by: Nancey Weaver (260) 494-2154 | Agency & Co. Real Estate
- Source: Indiana Regional MLS-IN | MLS#: 202636323

Property Details
Status
Active
Type
Manufactured Mobile Home
No. of Stories
-
County
--
City
Neighborhood
--
Year Built
1960
HOA Fees
-
Finished Area
1,275 sqft
Lot Size
8,125 sqft lot
Basement Area
- sqft
MLS Name
Indiana Regional MLS
MLS Number
202636323
MLS Status
Active
Days on Market
19

Continue Your Journey in App
Find your dream home, receive real-time updates, and many more!
Download App
Continue Your Journey in App
Find your dream home, receive real-time updates, and many more!
Facts & Features
Rooms
Bedrooms & bathrooms
Bedrooms: 4
Bathrooms: 2
Interior
Cooling
Central Air
Sewer
City
Flooring
Laminate
Heating
Natural Gas, Forced Air
Interior Features
Closet(s) Walk In, Detector Smoke, Disposal, Stand Up Shower
Appliances
Dishwasher, Refrigerator, Washer, Window Treatments, Exhaust Fan, Gas Range
Construction
Year Built
Year Built: 1960
Home type
Manufactured On Land
Roof
Asphalt
Architectural Style
Ranch
Construction Materials
Aluminum Siding
Utilities & Energy
Water Source
City
Parking Features
Concrete
Basement
Slab
Other Features
Lot Features
Level, 0 2.9999
Subdivision Name
North Sherwood Terrace
Nearby Homes
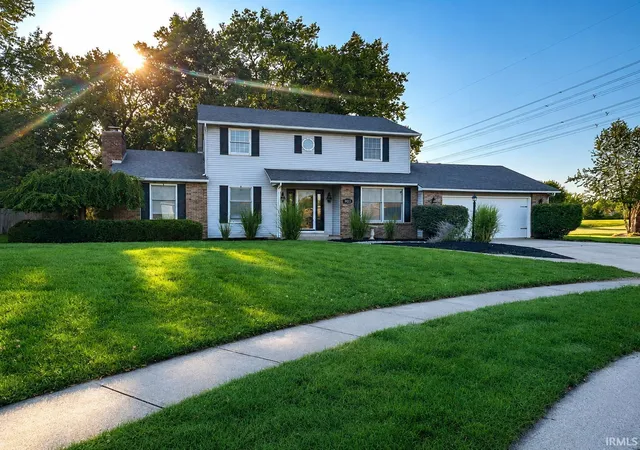


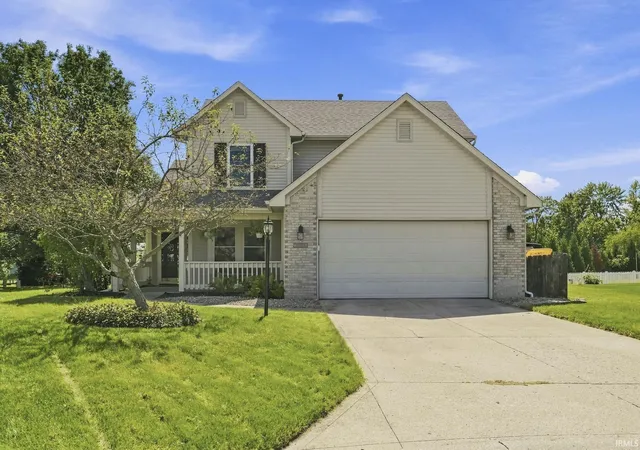

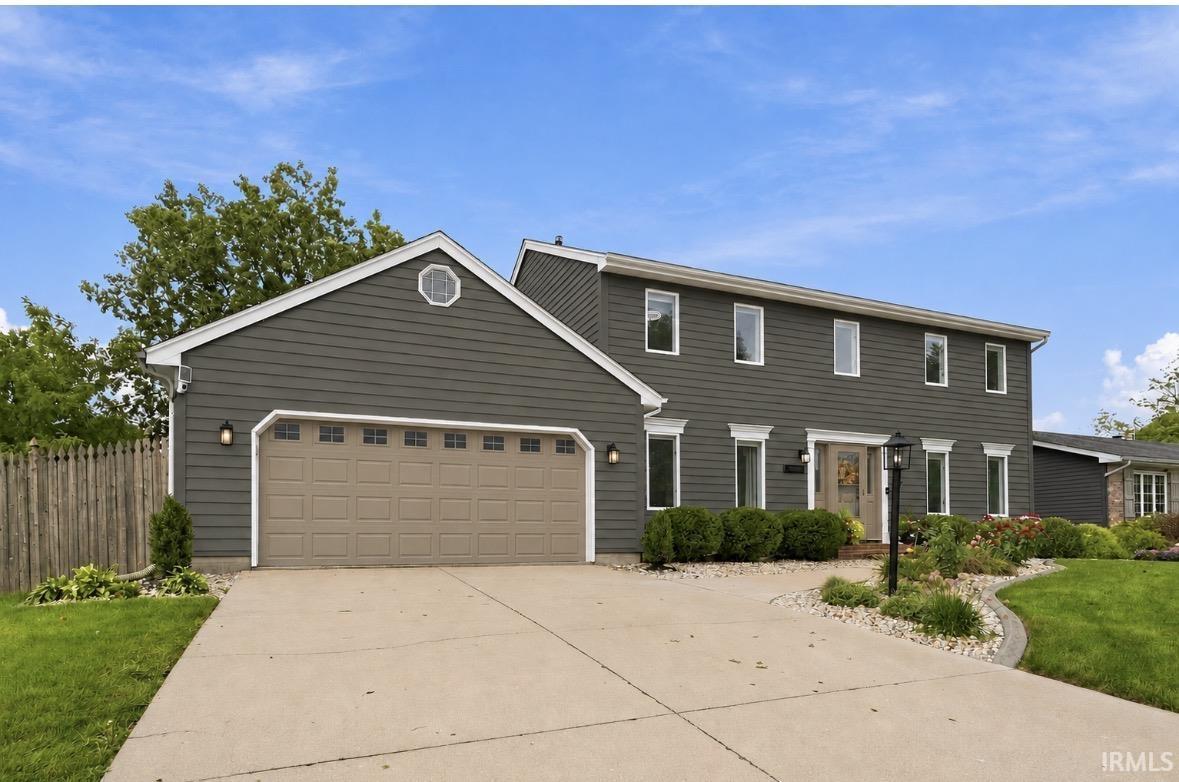

Find Homes by Property Features in Fort Wayne, IN


IDX information is provided exclusively for consumer's personal, non-commercial use and may not be used for any purpose other than to identify prospective properties that consumers may be interested in purchasing. Data is deemed reliable but is not guaranteed accurate by the MLS.
 Advertising Broker: Jonah Hartsburg | Hoosier Hub Realty

Love this home?
Here's 4 things you can do

Your local real estate expert. Speak directly with agent about the home & pricing.

Book your private tour
as early as Today at 03:00 PM

Rates starting from 6.3%. Secure financing early to move quickly when you're ready.

Fastest way to get your offer in. Speak directly with agent to negotiate the offer.


