- Overview
- Description
- Property Details
- Location
- Facts & Features
- Getting Around
- Nearby Homes




$2,900,000
Monthly Est:$14,434
 6 Beds
 6 Baths
4 full baths + 2 half baths
 5,637sqft
6010 S Elkins Ave, Tampa, FL 33611
$2,900,000
$14,434/moEst:
Get Pre-Approved
Single Family Residence
Built in 2026
$-- HOA
12,000 sqft lot
$514/sq.ft
Description
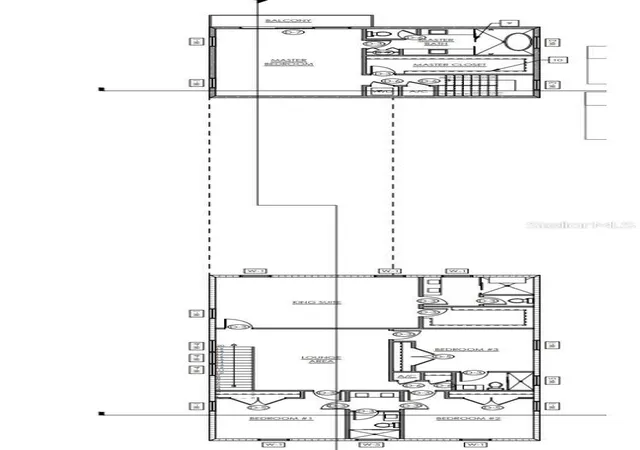
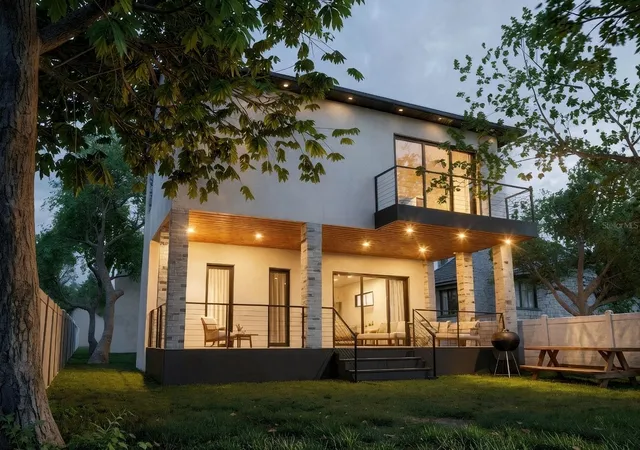
One or more photo(s) has been virtually staged. Under Construction. Introducing a rare opportunity to own a true architectural statement in the heart of Ballast Point. This custom-built modern luxury residence seamlessly blends elevated construction, timeless design, and exceptional craftsmanship — all built to current FEMA elevation standards for lasting peace of mind. This concrete block construction home makes an unforgettable first impression with 10-foot ceilings, 8-foot solid core doors, intricate crown molding, and dramatic coffered ceiling details that create architectural depth and elegance throughout. Impact-rated hurricane windows provide security, efficiency, and quiet comfort while allowing natural light to flood every space. Designed for both grand entertaining and refined daily living, the showpiece kitchen features dual oversized islands, custom cabinetry, premium finishes, and an effortless flow into the expansive living and dining areas. A grand pivot front door, striking floating staircase, and a glass wine display create a stunning focal point upon entry — a true conversation piece that defines the home’s modern sophistication. The thoughtfully designed first floor includes a private office, mudroom, spacious laundry room, elegant powder bath, and an oversized two-car garage featuring a rare 10-foot-high opening — ideal for larger vehicles and additional storage. Upstairs, a split-bedroom layout offers privacy and flexibility. One wing includes four spacious bedrooms, three beautifully appointed bathrooms, and a versatile loft area perfect for a media space or lounging. The opposite wing is dedicated entirely to the primary suite — a secluded retreat complete with a private balcony, expansive walk-in closet, in-suite washer and dryer, and a spa-caliber bath featuring a freestanding soaking tub within a walk-in shower and dual rainfall shower heads. The covered rear lanai is designed for year-round enjoyment and includes a convenient half bath and additional storage, making it ideal for a future pool or outdoor entertaining. Located in one of South Tampa’s most desirable neighborhoods, this Ballast Point masterpiece offers luxury, elevation, and modern resilience — all just moments from waterfront parks, dining, and downtown Tampa.
- Houzeo last checked: 13 minutes ago
- Listing updated: May 13, 2026 at 7:30 pm
- Listing Provided by: Madelyn Spiegel (727) 452-9659 | SPIEGEL LUXURY GROUP (727) 452-9659
- Source: Stellar MLS-FL as distributed by MLS GRID | MLS#: TB8477948

Property Details
Status
Active
Type
Single Family Residence
No. of Stories
-
County
City
Neighborhood
Year Built
2026
HOA Fees
-
Finished Area
5,637 sqft
Lot Size
12,000 sqft lot
Basement Area
- sqft
MLS Name
Stellar MLS
MLS Number
TB8477948
MLS Status
Active
Days on Market
252
Cumulative Days on Market
83

Continue Your Journey in App
Find your dream home, receive real-time updates, and many more!
Continue Your Journey in App
Find your dream home, receive real-time updates, and many more!
Location
Facts & Features
Rooms
Bedrooms & bathrooms
Bedrooms: 6
Bathrooms: 6
Kitchen
Level: First
Area: 520.00 Square Feet
Dimensions: 26x20
Living Room
Level: First
Area: 460.00 Square Feet
Dimensions: 23x20
Primary Bedroom
Level: Second
Area: 360.00 Square Feet
Dimensions: 22.5x16
Interior
Appliances
Dishwasher, Range, Refrigerator
Interior Features
Crown Molding, Eat In Kitchen, Open Floorplan, Split Bedroom, Walk In Closet(s)
Sewer
Public Sewer
Heating
Central
Flooring
Luxury Vinyl, Tile
Exterior Features
Balcony, Sliding Doors
Cooling
Central Air
Construction
Year Built
Year Built: 2026
Home type
Single Family Residence
Foundation Details
Slab
Property Condition
Under Construction
Roof
Metal
Construction Materials
Block
Utilities & Energy
Laundry Features
Inside, Laundry Room
Water Source
Public
Utilities
Electricity Connected, Sewer Connected, Water Connected
Other Features
Vegetation
Trees/landscaped
Subdivision Name
Midway Heights
Patio And Porch Features
Front Porch, Rear Porch
Price History
| Date | Event | Price |
|---|---|---|
02/19/2026 Source: #MFRTB8477948 | Listed for Sale | $2,900,000 +3525.00% $514/sqft |
11/30/2011 Source: | Sold | $80,000 -19.92% $14/sqft |
10/19/2011 Source: | Listing Removed | $99,900 $18/sqft |

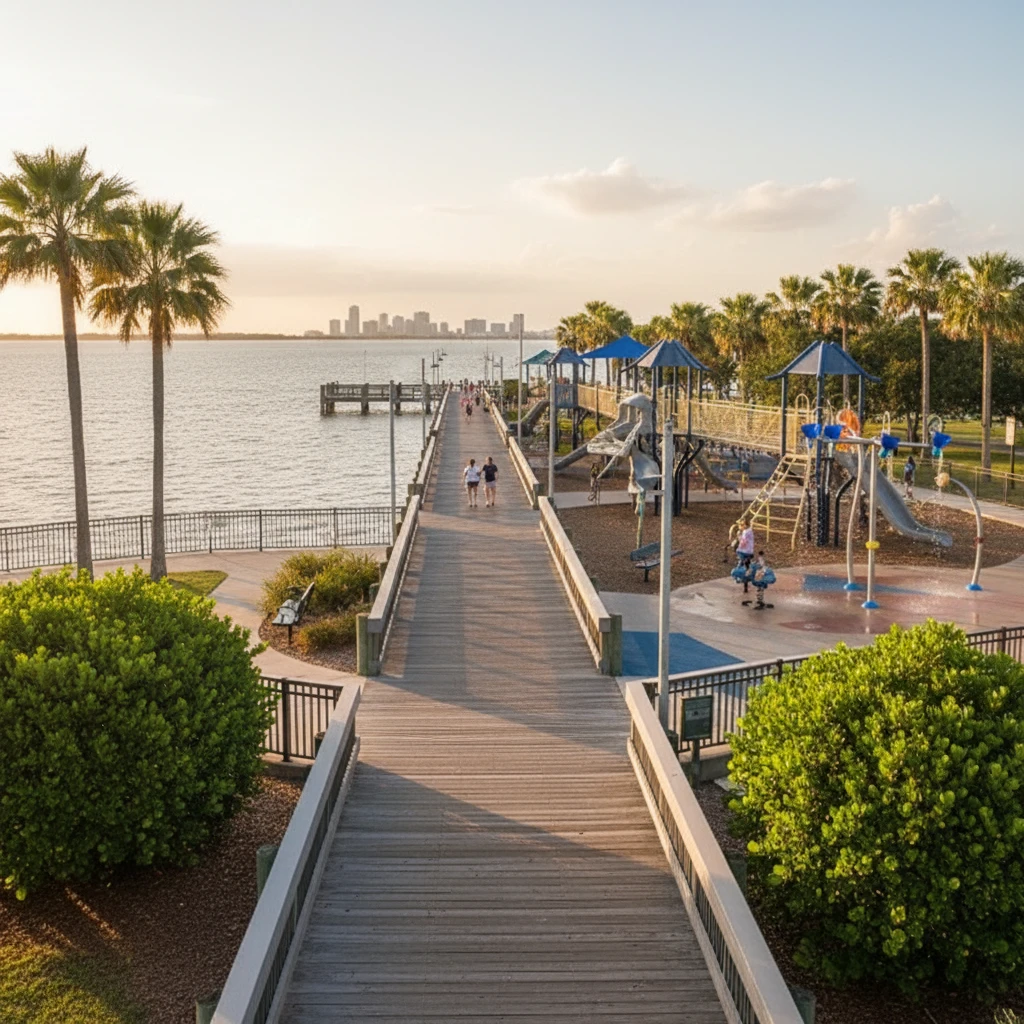
Ballast Point Ranks #6 in Tampa, FL

Homes

Rental Prices

Median Home Price
Nearby Homes







Find Homes by Property Features in Tampa, FL
Nearby New Homes For Sale

Based on information from Stellar MLS® through Oct 30, 2026, 08:45PM as submitted to and distributed by MLS GRID. All data is obtained from various sources and may not have been verified by the broker or MLS GRID. Supplied Open House Information is subject to change without notice. All information should be independently reviewed and verified for accuracy. Properties may or may not be listed by the office/agent presenting the information. IDX information is provided exclusively for consumers’ personal non-commercial use. It may not be used for any purpose other than to identify prospective properties consumers may be interested in purchasing. The data is deemed reliable but is not guaranteed by MLS GRID. The use of the MLS GRID Data may be subject to an end-user license agreement prescribed by the Member Participant’s applicable MLS, if any, and as amended from time to time. © 2026 Stellar MLS. All Rights Reserved.
 Advertising Broker: Fred McGill | Simple Showing, Inc
