- Overview
- Description
- Property Details
- Location
- HOA Management
- Facts & Features
- Getting Around
- Nearby Homes



$570,000
Monthly Est:$2,837
 4 Beds
 3 Baths
3 full baths
 2,070sqft
6013 Crystal View Dr, Orlando, FL 32819
$570,000
$2,837/moEst:
Get Pre-Approved
Single Family Residence
Built in 1989
$198.33/mo HOA
13,512 sqft lot
$275/sq.ft
Description
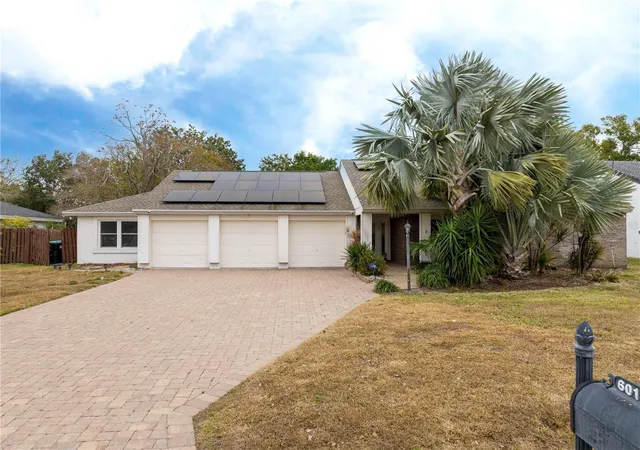
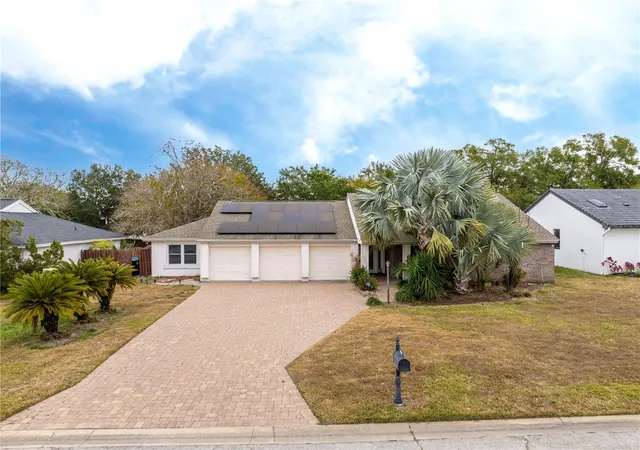
Stunning Fully Fenced Home in Prime Orlando Location
Welcome to this exceptional residence located in one of Orlando’s most desirable communities. This fully fenced home offers the perfect blend of comfort, upgrades, and resort-style living, all in a prime location close to major roads, top-rated schools, and everyday conveniences.
The home features 4 spacious bedrooms and 3 full bathrooms. The primary suite is a true retreat, complete with a walk-in closet and a luxurious bathroom featuring a hydromassage soaking tub. The additional bedrooms are generously sized and include built-in closets, offering both comfort and functionality.
Designed with an open floor plan, the home boasts expansive living and dining rooms, a welcoming great room, and a beautiful kitchen that truly stands out. The kitchen is equipped with solid wood cabinets, stone countertops, and all appliances included, making it ideal for both daily living and entertaining. Porcelain tile flooring throughout and numerous upgrades added since purchase elevate the home’s style and value.
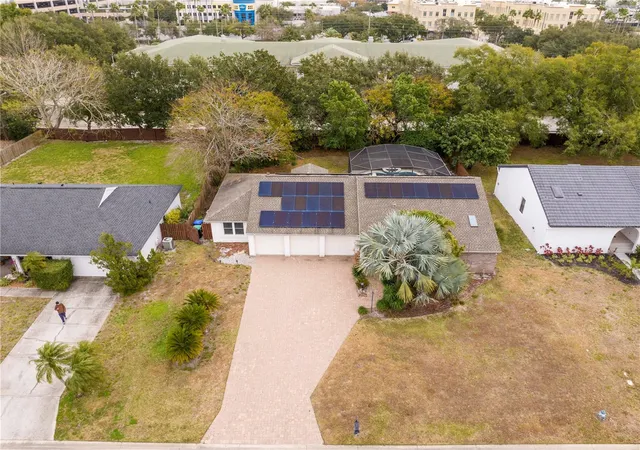
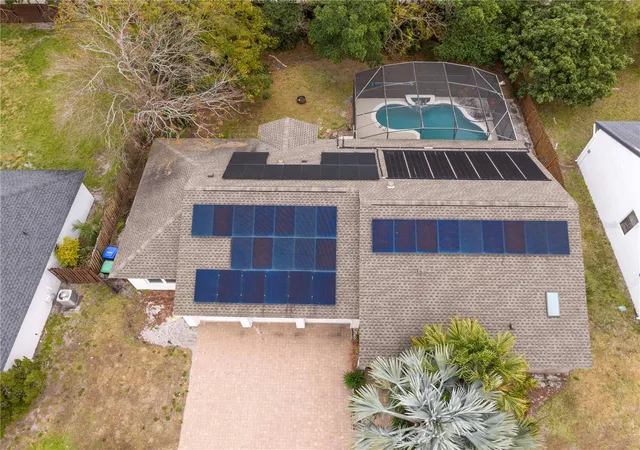
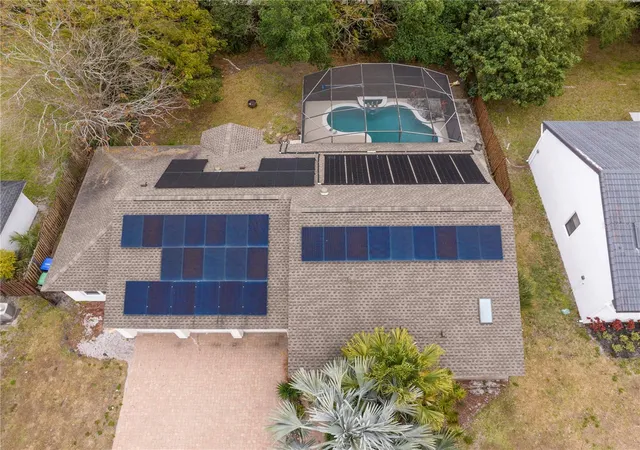
Step outside to your private oasis: an oversized heated swimming pool with solar heating panels and a screen enclosure, perfect for year-round enjoyment. The property also includes a 3-car attached garage and a comprehensive security camera system with 32 cameras covering the interior and exterior of the home, offering peace of mind and advanced security.
Additional highlights include solar panels for energy efficiency and a location within a gated community with guard security, an excellent and well-equipped HOA, and access to a golf course. Orange Tree is one of Dr. Phillips’ most prestigious and well-established guard-gated golf communities, known for its timeless charm, security, and exceptional lifestyle. Centered around an 18-hole championship golf course, the community offers a peaceful, resort-style environment surrounded by mature landscaping, scenic fairways, and beautiful lake views, including the iconic Lake Marsha.
Residents enjoy a wide range of amenities designed for both leisure and wellness, including a clubhouse with a fitness center and locker rooms, tennis courts, pickleball and basketball courts, a community swimming pool, and playgrounds. The neighborhood is meticulously maintained and offers a welcoming, private atmosphere ideal for families and those seeking a refined residential experience.
Perfectly located in the heart of Dr. Phillips, Orange Tree is just minutes from the famous Restaurant Row on Sand Lake Road, world-class attractions such as Universal Orlando and Disney, and top-rated Orange County schools. With easy access to I-4 and major highways, residents benefit from both exclusivity and convenience.
Orange Tree Golf Community represents the best of Orlando living — a secure, elegant neighborhood where golf, nature, and an unbeatable location come together seamlessly.
This is a rare opportunity to own a highly upgraded home in an outstanding Orlando neighborhood.
Schedule your private showing today and experience everything this remarkable home has to offer.
- Houzeo last checked: 5 minutes ago
- Listing updated: October 21, 2026 at 4:35 pm
- Listing Provided by: Vanessa Albuquerque (407) 936-4881 | WRA BUSINESS & REAL ESTATE (407) 512-1008
- Source: Stellar MLS-FL as distributed by MLS GRID | MLS#: O6379831

Property Details
Status
Active
Type
Single Family Residence
No. of Stories
-
County
City
Neighborhood
--
Year Built
1989
HOA Fees
$198.33/mo
Finished Area
2,070 sqft
Lot Size
13,512 sqft lot
Basement Area
- sqft
MLS Name
Stellar MLS
MLS Number
O6379831
MLS Status
Active
Days on Market
267
Cumulative Days on Market
258

Continue Your Journey in App
Find your dream home, receive real-time updates, and many more!
Continue Your Journey in App
Find your dream home, receive real-time updates, and many more!
Location
HOA Management
Leland Management/Iris Nevarez
HOA Fees
$595/ Quarterly
Disclaimer: Amenities are based on third-party information and may vary; buyers must independently verify all amenities, as information is deemed reliable but not guaranteed.
Facts & Features
Rooms
Bedrooms & bathrooms
Bedrooms: 4
Bathrooms: 3
Interior
Flooring
Tile
Sewer
Public Sewer
Cooling
Central Air
Interior Features
Ceiling Fans(s), Eat In Kitchen, High Ceilings, Kitchen/family Room Combo, Living Room/dining Room Combo, Open Floorplan, Primary Bedroom Main Floor, Solid Wood Cabinets, Stone Counters, Thermostat, Walk In Closet(s)
Heating
Central
Appliances
Dishwasher, Dryer, Microwave, Range, Refrigerator, Washer
Exterior Features
Garden, Lighting, Outdoor Grill, Sidewalk
Construction
Year Built
Year Built: 1989
Home type
Single Family Residence
Construction Materials
Block, Stucco
Roof
Shingle
Foundation Details
Slab
Architectural Style
Ranch
Utilities & Energy
Pool Features
Child Safety Fence, Heated, In Ground, Screen Enclosure, Solar Heat
Laundry Features
Inside, Laundry Room
Parking Features
Driveway, Garage Door Opener
Water Source
Public
Utilities
Electricity Available, Sewer Available, Water Available
Other Features
Community Features
Clubhouse, Dog Park, Fitness Center, Gated Community Guard, Golf, Playground, Pool, Sidewalks, Tennis Court(s)
Subdivision Name
Orange Tree Country Club
Patio And Porch Features
Front Porch, Patio
Price History
| Date | Event | Price |
|---|---|---|
05/26/2026 Source: | Price Decreased | $630,000 -5.97% $304/sqft |
03/07/2026 Source: | Price Decreased | $670,000 -8.22% $324/sqft |
02/10/2026 Source: | Price Increased | $730,000 +8.96% $353/sqft |
02/05/2026 Source: | Listed for Sale | $670,000 -1.47% $324/sqft |
02/05/2026 Source: | Price Increased | $679,990 +19.30% $328/sqft |

Show more
Getting Around 6013 Crystal View Dr
Bike Score®

Somewhat Bikeable
49/100
Walk Score®

Car-Dependent
34/100
Data provided by Redfin
Nearby Homes
Find Homes by Property Features in Orlando, FL
Nearby New Homes For Sale

Based on information from Stellar MLS® through Oct 31, 2026, 01:30AM as submitted to and distributed by MLS GRID. All data is obtained from various sources and may not have been verified by the broker or MLS GRID. Supplied Open House Information is subject to change without notice. All information should be independently reviewed and verified for accuracy. Properties may or may not be listed by the office/agent presenting the information. IDX information is provided exclusively for consumers’ personal non-commercial use. It may not be used for any purpose other than to identify prospective properties consumers may be interested in purchasing. The data is deemed reliable but is not guaranteed by MLS GRID. The use of the MLS GRID Data may be subject to an end-user license agreement prescribed by the Member Participant’s applicable MLS, if any, and as amended from time to time. © 2026 Stellar MLS. All Rights Reserved.
 Advertising Broker: Fred McGill | Simple Showing, Inc
