- Overview
- Description
- Property Details
- Location
- Facts & Features
- Getting Around
- Nearby Homes

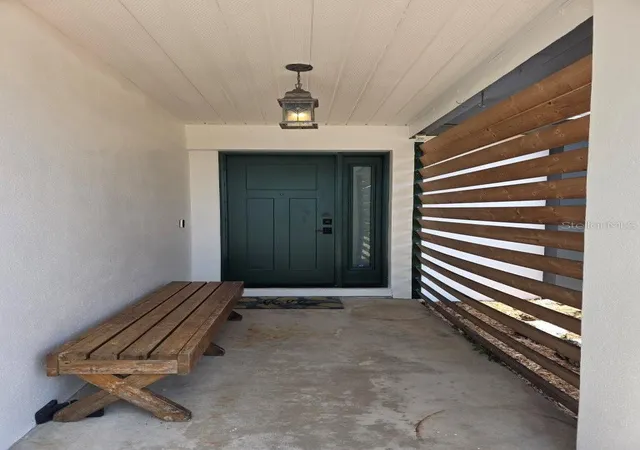


$429,900
Monthly Est:$2,140
 3 Beds
 2 Baths
2 full baths
 1,574sqft
7005 Talbot Dr, Orlando, FL 32819
$429,900
$2,140/moEst:
Get Pre-Approved
Single Family Residence
Built in 1980
$-- HOA
10,445 sqft lot
$273/sq.ft
Description
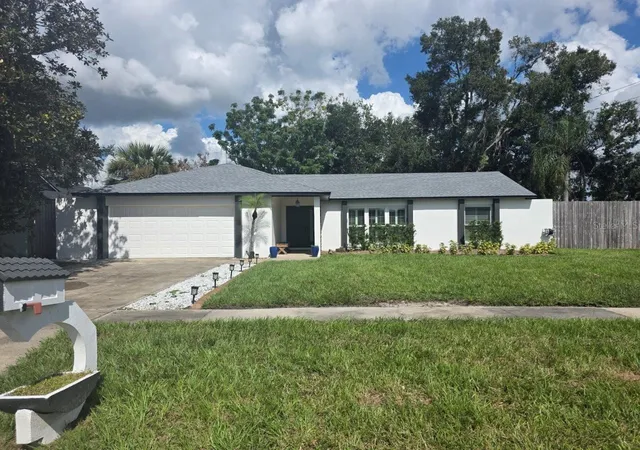
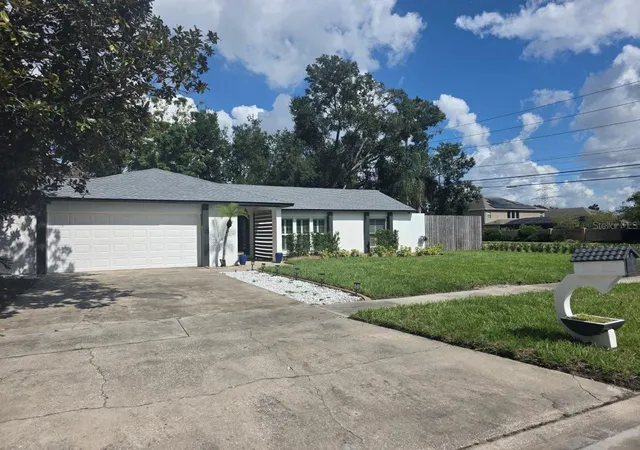
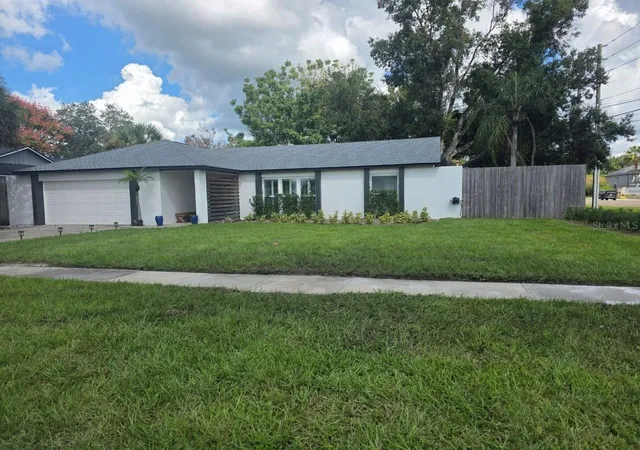
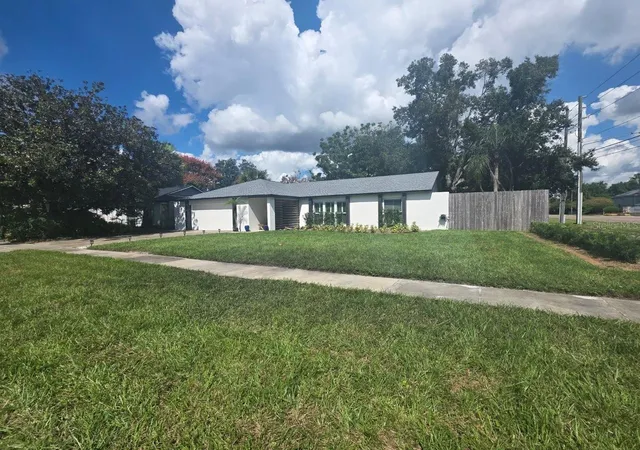
Welcome to this beautifully updated home in desirable Lake Cane Estates, offering the perfect blend of modern upgrades, outdoor lifestyle, and everyday convenience. Situated on an oversized corner lot with an 8-foot privacy fence, this property provides exceptional flexibility with a private parking pad behind the fence for your RV, boat, Jet Ski, trailer, or additional vehicles. Enjoy the freedom of no required HOA fee while keeping your recreational vehicles at home, offering the potential for significant annual savings by avoiding costly storage fees and restrictions found in many communities.
Residents also have the opportunity for private Lake Cane access through a voluntary membership fee, offering boating, fishing, and lake recreation. This rare lifestyle feature, combined with the home's extensive upgrades and spacious lot, creates an exceptional opportunity in one of Southwest Orlando's most desirable areas.
Inside, you will find a thoughtfully updated home featuring an open and inviting floor plan with vaulted ceilings, a cozy fireplace, abundant natural light, plantation shutters, crown molding in the kitchen, and 18-inch ceramic tile throughout. The remodeled kitchen (2024) showcases 42-inch cabinetry, granite countertops, tile backsplash, crown molding detail, and quality finishes designed for both everyday living and entertaining. The spacious primary suite features a beautifully remodeled bathroom (2024) with an upgraded shower, while the secondary bathroom was refinished in 2026
This home has been extensively upgraded, providing peace of mind with improvements including a new roof (July 2026), new septic system (2018), HVAC system (2019), water heater (2020), newer vinyl windows, upgraded blown-in attic insulation, and a premium $15,000 Andersen front entry door and rear sliding glass door installed in 2023. A high-end whole-home water purification system provides added comfort and convenience.
The oversized 550-square-foot garage offers exceptional space for vehicles, storage, hobbies, or a workshop. Enjoy Florida outdoor living on the large paver patio overlooking the private backyard, perfect for entertaining or creating your own private retreat. The front yard is being refreshed with new sod and a fully functioning irrigation system, enhancing the home's welcoming curb appeal.
Conveniently located near Restaurant Row, Dr. Phillips, Universal Orlando, shopping, dining, and major roadways, this exceptional Lake Cane Estates home offers the upgrades, space, and lifestyle flexibility today's buyers are seeking. Schedule a showing today before it's gone! For Sale only.
- Houzeo last checked: 3 minutes ago
- Listing updated: November 6, 2026 at 8:50 pm
- Listing Provided by: Brian Goodwin (321) 652-4335 | ORLANDO REALTY & PROPERTY MGNT (407) 641-5782
- Source: Stellar MLS-FL as distributed by MLS GRID | MLS#: O6428355

Property Details
Status
Active
Type
Single Family Residence
No. of Stories
-
County
City
Neighborhood
--
Year Built
1980
HOA Fees
-
Finished Area
1,574 sqft
Lot Size
10,445 sqft lot
Basement Area
- sqft
MLS Name
Stellar MLS
MLS Number
O6428355
MLS Status
Active
Days on Market
102
Cumulative Days on Market
102

Continue Your Journey in App
Find your dream home, receive real-time updates, and many more!
Continue Your Journey in App
Find your dream home, receive real-time updates, and many more!
Location
Facts & Features
Rooms
Bedrooms & bathrooms
Bedrooms: 3
Bathrooms: 2
Living Room
Level: First
Kitchen
Level: First
Dining Room
Level: First
Family Room
Level: First
Primary Bedroom
Level: First
Bedroom 2
Level: First
Bedroom 3
Level: First
Interior
Appliances
Dishwasher, Disposal, Dryer, Microwave, Range, Refrigerator, Washer, Water Filtration System
Window Features
Blinds, Shutters
Sewer
Septic Tank
Cooling
Central Air
Flooring
Ceramic Tile
Interior Features
Ceiling Fans(s), Crown Molding, High Ceilings, Kitchen/family Room Combo, Living Room/dining Room Combo, Solid Surface Counters, Solid Wood Cabinets, Split Bedroom, Stone Counters, Thermostat, Vaulted Ceiling(s), Window Treatments
Heating
Central
Exterior Features
Fire Pit, Sidewalk, Storage
Construction
Year Built
Year Built: 1980
Home type
Single Family Residence
Construction Materials
Block, Stucco
Roof
Shingle
Architectural Style
Florida, Ranch
Foundation Details
Slab
Utilities & Energy
Security Features
Security System, Smoke Detector(s)
Laundry Features
In Garage
Utilities
Bb/hs Internet Available, Electricity Connected, Public, Water Connected
Water Source
Public
Parking Features
Boat, Garage Door Opener, Oversized, Parking Pad, Rv Access/parking
Fireplace Features
Family Room, Wood Burning
Other Features
Patio And Porch Features
Front Porch, Patio, Rear Porch
Subdivision Name
Lake Cane Estates
Community Features
Sidewalks, Street Lights
Vegetation
Oak Trees, Trees/landscaped
Lot Features
Corner Lot, City Limits, Landscaped, Level, Oversized Lot, Sidewalk, Paved
Price History
| Date | Event | Price |
|---|---|---|
10/12/2026 Source: | Price Decreased | $438,500 -1.44% $279/sqft |
09/23/2026 Source: | Price Decreased | $444,900 -1.11% $283/sqft |
08/28/2026 Source: | Price Decreased | $449,900 -2.17% $286/sqft |
07/27/2026 Source: | Listed for Sale | $459,900 +6.98% $292/sqft |
07/27/2026 Source: | Price Increased | $429,900 +4.09% $273/sqft |

Show more
Nearby Homes
Find Homes by Property Features in Orlando, FL
Nearby New Homes For Sale

Based on information from Stellar MLS® through Nov 06, 2026, 11:00PM as submitted to and distributed by MLS GRID. All data is obtained from various sources and may not have been verified by the broker or MLS GRID. Supplied Open House Information is subject to change without notice. All information should be independently reviewed and verified for accuracy. Properties may or may not be listed by the office/agent presenting the information. IDX information is provided exclusively for consumers’ personal non-commercial use. It may not be used for any purpose other than to identify prospective properties consumers may be interested in purchasing. The data is deemed reliable but is not guaranteed by MLS GRID. The use of the MLS GRID Data may be subject to an end-user license agreement prescribed by the Member Participant’s applicable MLS, if any, and as amended from time to time. © 2026 Stellar MLS. All Rights Reserved.
 Advertising Broker: Fred McGill | Simple Showing, Inc
