- Overview
- Description
- Property Details
- Location
- HOA Management
- Facts & Features
- Getting Around
- Nearby Homes




$1,375,000
Monthly Est:$6,844
 3 Beds
 3 Baths
3 full baths
 2,107sqft
602 Buttonwood Dr, Longboat Key, FL 34228
$1,375,000
$6,844/moEst:
Get Pre-Approved
Single Family Residence
Built in 1961
$50/mo HOA
13,200 sqft lot
$653/sq.ft
Description
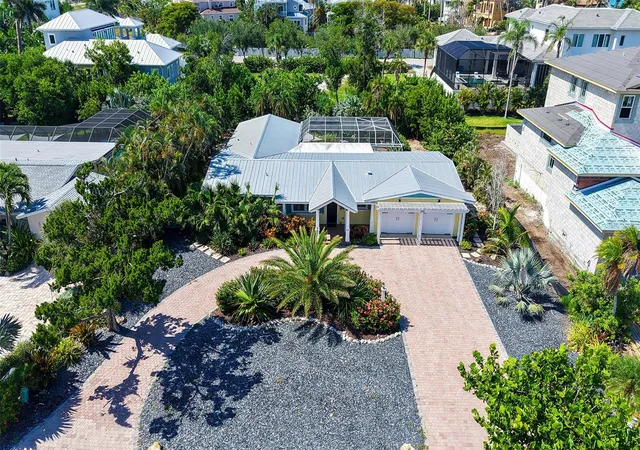
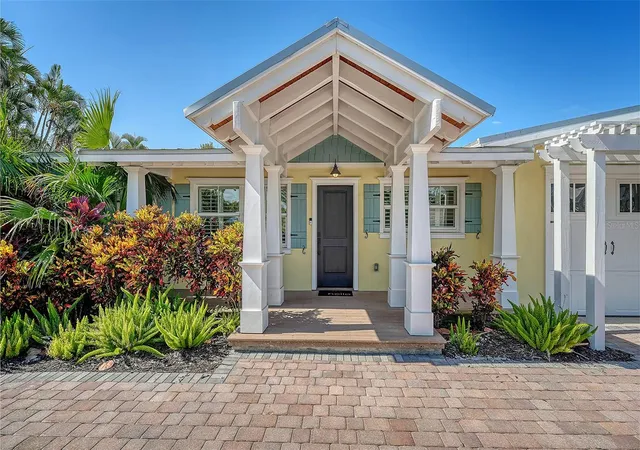
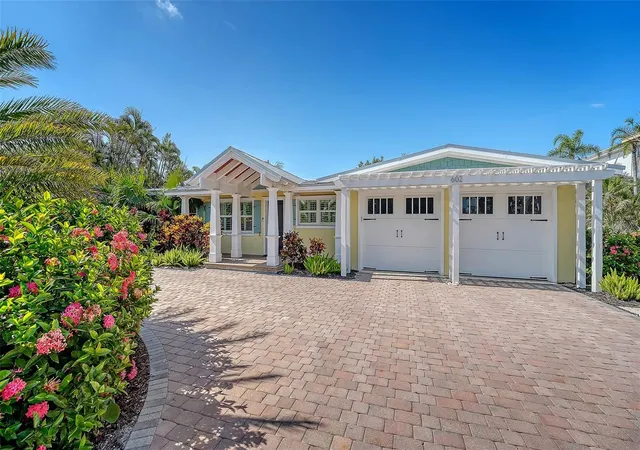
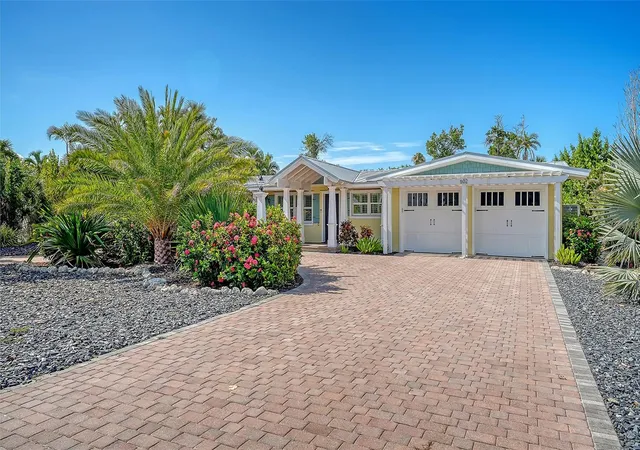
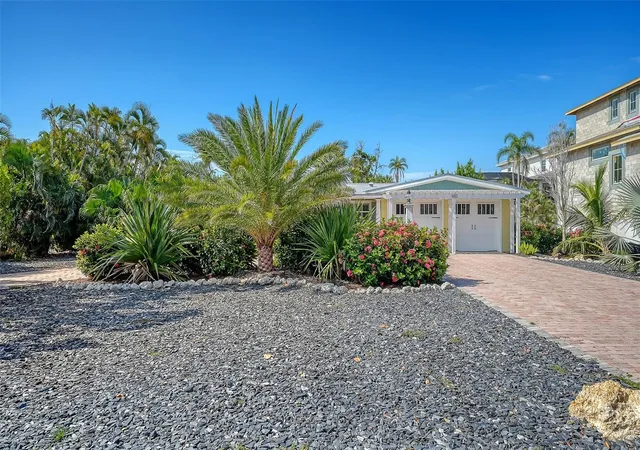
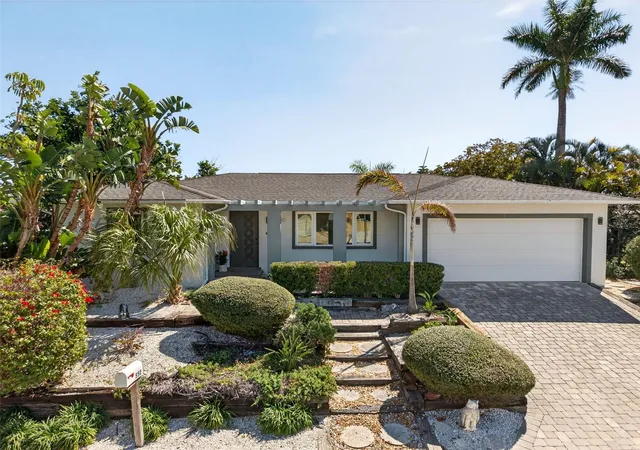
Expect luxury living and a world of conveniences within the serene enclave of Buttonwood Harbour on Longboat Key, where care and impeccable style converge in this 3BR/3BA tropical oasis. As you approach, the vast circular paver drive, embraced by lush, professionally maintained landscape, sets the stage for what awaits beyond the architecturally pleasing covered front entryway. Step inside to discover the attention to detail that defines this updated home, as gorgeous new tile floors throughout grace and harmonize with neutral tones and exquisite touches, including stately plantation shutters adorning every window. The flowing floor plan effortlessly guides you to the expansive pool area, blending indoor elegance with outdoor convenience. The beautifully remodeled kitchen is both stylish and functional, seamlessly connected to the living room, and featuring a large breakfast Island, tile backsplash, a wine refrigerator, and Bosch appliances. Relax in the cozy Florida room, which offers a tranquil retreat with walls of sliders that blur the boundaries between indoor and outdoor living. Outside, the sparkling heated pool beckons, surrounded by ample space on the lanai for entertaining or simply basking in the tropical ambiance. The expansive primary suite is a sanctuary of comfort, with slider access to the pool area, new tile flooring, and a remodeled primary bath boasting dual vanities and a glass-enclosed walk-in shower adorned with stunning tilework. Equally inviting, the two guest accommodations offer spacious comfort, with elegantly remodeled bathrooms. Set in a prized mid-key location, Buttonwood Harbour offers residents a short walk to the beach and a community Harbor with boat slips available to lease.
- Houzeo last checked: 12 hours ago
- Listing updated: October 13, 2026 at 11:15 am
- Listing Provided by: Michelle Musto (941) 809-3714 | COLDWELL BANKER REALTY (941) 383-6411
- Source: Stellar MLS-FL | MLS#: A4697037

Property Details
Status
Active
Type
Single Family Residence
No. of Stories
1
County
City
Neighborhood
--
Year Built
1961
HOA Fees
$50/mo
Finished Area
2,107 sqft
Lot Size
13,200 sqft lot
Basement Area
- sqft
MLS Name
Stellar MLS
MLS Number
A4697037
MLS Status
Active
Days on Market
119
Cumulative Days on Market
119
Open House

Continue Your Journey in App
Find your dream home, receive real-time updates, and many more!
Download App
Continue Your Journey in App
Find your dream home, receive real-time updates, and many more!
Location
HOA Management
Lorenzo DeNino
HOA Fees
$600/ Annually
Disclaimer: Amenities are based on third-party information and may vary; buyers must independently verify all amenities, as information is deemed reliable but not guaranteed.
Facts & Features
Rooms
Bedrooms & bathrooms
Bedrooms: 3
Bathrooms: 3
Primary Bedroom
Level: First
Area: 304.00 Square Feet
Dimensions: 19x16
Bedroom 2
Level: First
Area: 165.00 Square Feet
Dimensions: 15x11
Bathroom 3
Level: First
Area: 132.00 Square Feet
Dimensions: 12x11
Kitchen
Level: First
Area: 300.00 Square Feet
Dimensions: 12x25
Living Room
Level: First
Area: 400.00 Square Feet
Dimensions: 16x25
Interior
Heating
Electric
Flooring
Tile
Window Features
Shutters, Window Treatments
Appliances
Dishwasher, Disposal, Dryer, Microwave, Range, Refrigerator, Washer, Wine Refrigerator
Interior Features
Ceiling Fans(s), Kitchen/family Room Combo, Open Floorplan, Walk In Closet(s)
Cooling
Central Air
Sewer
Public Sewer
Construction
Year Built
Year Built: 1961
Home type
Single Family Residence
Foundation Details
Slab
Construction Materials
Block, Stucco
Architectural Style
Ranch
Roof
Metal
Utilities & Energy
Utilities
Public
Laundry Features
In Garage, Laundry Room
Pool Features
Heated, In Ground, Screen Enclosure
Water Source
Public
Other Features
Vegetation
Trees/landscaped
Subdivision Name
Longboat Shores Rev
Community Features
Deed Restrictions
Price History
| Date | Event | Price |
|---|---|---|
06/16/2026 Source: | Listed for Sale | $1,375,000 -1.72% $653/sqft |
06/16/2026 Source: | Price Increased | $1,399,000 +13.05% $664/sqft |
07/17/2024 Source: | Price Decreased | $1,237,500 -2.94% $587/sqft |
06/06/2024 Source: | Sold | $1,275,000 +32592.31% $605/sqft |
04/01/2011 Source: | Listing Removed | $3,900 -99.20% $2/sqft |

Show more
Getting Around 602 Buttonwood Dr
Bike Score®

Somewhat Bikeable
45/100
Walk Score®

Car-Dependent
31/100
Data provided by Redfin
Nearby Homes


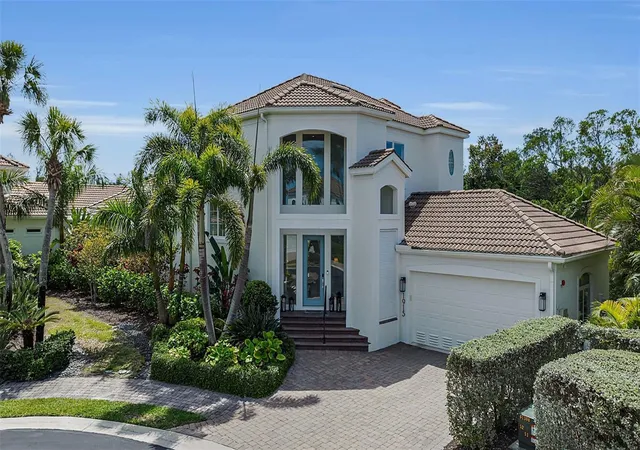
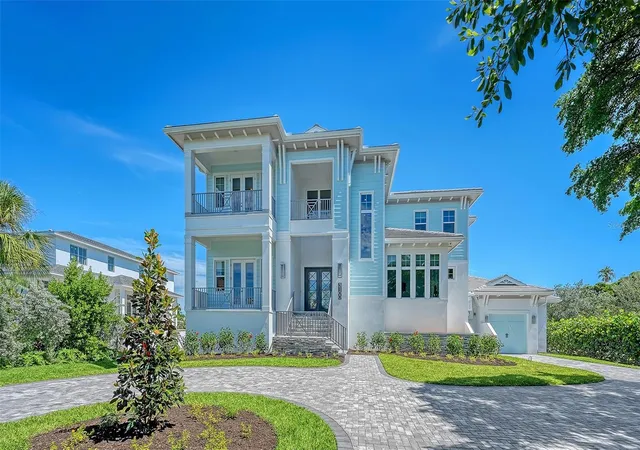
Find Homes by Property Features in Longboat Key, FL
Nearby New Homes For Sale

Based on information from Stellar MLS® through Oct 13, 2026, 05:45PM as submitted to and distributed by MLS GRID. All data is obtained from various sources and may not have been verified by the broker or MLS GRID. Supplied Open House Information is subject to change without notice. All information should be independently reviewed and verified for accuracy. Properties may or may not be listed by the office/agent presenting the information. IDX information is provided exclusively for consumers’ personal non-commercial use. It may not be used for any purpose other than to identify prospective properties consumers may be interested in purchasing. The data is deemed reliable but is not guaranteed by MLS GRID. The use of the MLS GRID Data may be subject to an end-user license agreement prescribed by the Member Participant’s applicable MLS, if any, and as amended from time to time. © 2026 Stellar MLS. All Rights Reserved.
 Advertising Broker: Fred McGill | Simple Showing, Inc