- Overview
- Description
- Property Details
- Location
- HOA Management
- Facts & Features
- Getting Around
- Nearby Homes

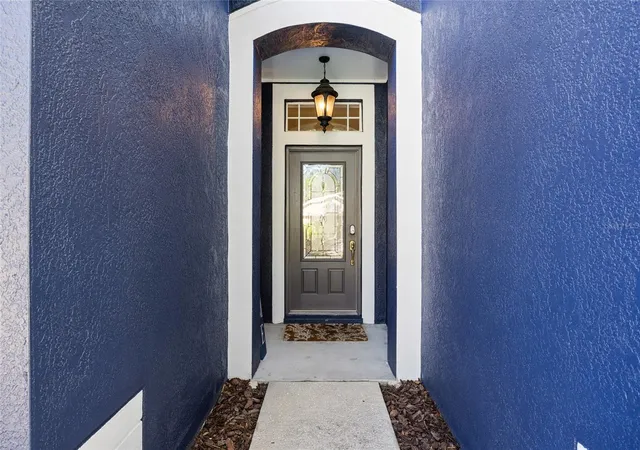


$540,000
Monthly Est:$2,688
 4 Beds
 3 Baths
3 full baths
 2,738sqft
6020 Martinglade Pl, Lithia, FL 33547
$540,000
$2,688/moEst:
Get Pre-Approved
Single Family Residence
Built in 2003
$44.67/mo HOA
7,405 sqft lot
$197/sq.ft
Description
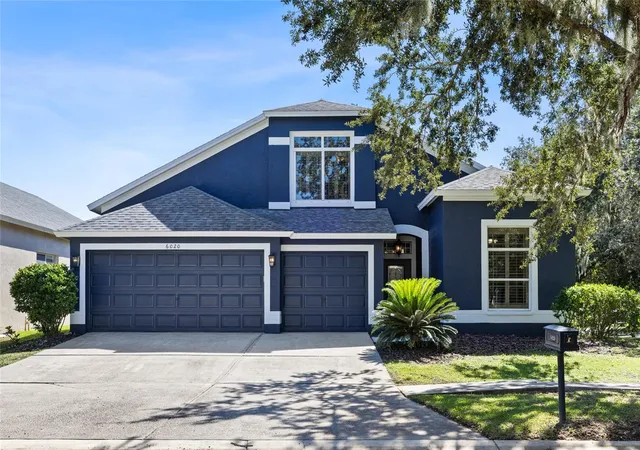
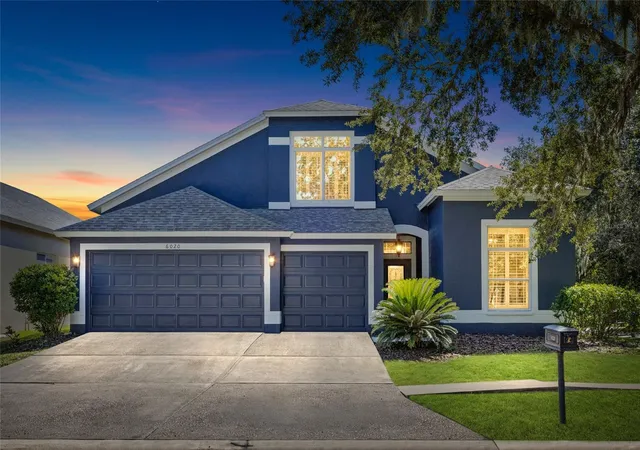
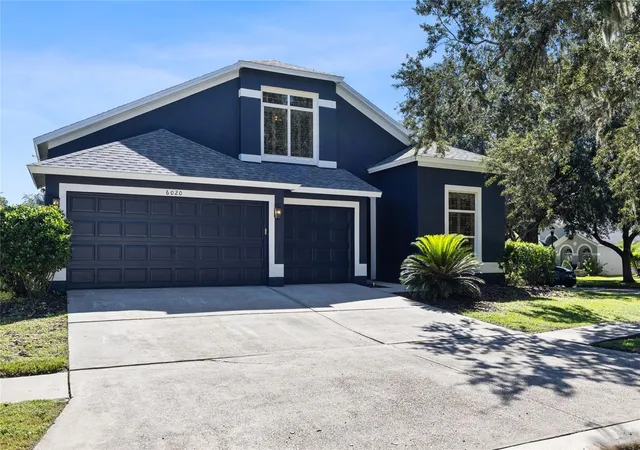
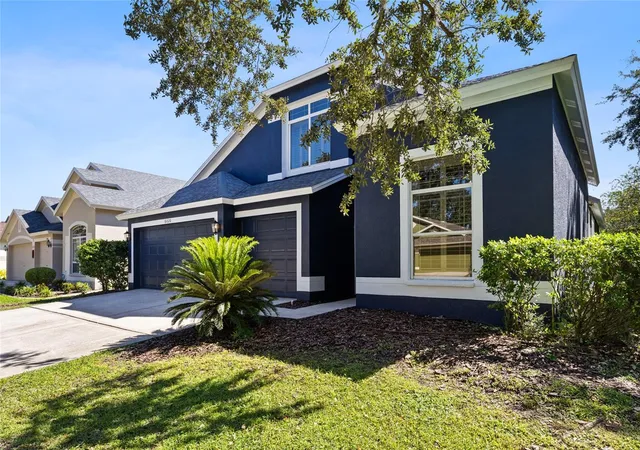
Set on a spacious corner lot in the gated Martin Meadow neighborhood of FishHawk Ranch, this four-bedroom, three-bath home offers a three-car garage, flexible living spaces, and a private backyard retreat. Inside, the foyer opens to formal living and dining areas. The kitchen features granite countertops, 42-inch cabinetry, and a breakfast bar, and connects to a sunny breakfast nook and spacious family room.
High-end laminate flooring, plantation shutters, upgraded lighting, and ceiling fans add thoughtful touches throughout. The primary suite features two walk-in closets and a remodeled bathroom with dual vanities and a huge shower. Three additional bedrooms offer generous closet space, and the upstairs bonus room provides flexible space for a home office, guests, or hobbies.
Relax on the screened lanai overlooking the fenced backyard, with room to enjoy the outdoors on both the main lawn and side yard. Major updates include a roof installed in 2019, an air-conditioning system installed in 2018, and owned solar panels installed in 2018. The owners report that the solar panels have covered approximately 90-100% of the electric bill.
Residents can enjoy FishHawk Ranch’s trails, resort-style pools, tennis and basketball courts, fitness centers, and Park Square shops and restaurants. The home is zoned for FishHawk’s A-rated schools, including Bevis Elementary, Randall Middle, and Newsome High School.
- Houzeo last checked: 8 minutes ago
- Listing updated: November 1, 2026 at 7:06 pm
- Listing Provided by: Cheryl Thompson (813) 919-9650 | RE/MAX REALTY UNLIMITED (813) 651-1900
- Source: Stellar MLS-FL as distributed by MLS GRID | MLS#: TB8558373

Property Details
Status
Active
Type
Single Family Residence
No. of Stories
2
County
City
Neighborhood
--
Year Built
2003
HOA Fees
$44.67/mo
Finished Area
2,738 sqft
Lot Size
7,405 sqft lot
Basement Area
- sqft
MLS Name
Stellar MLS
MLS Number
TB8558373
MLS Status
Active
Days on Market
11
Cumulative Days on Market
9

Continue Your Journey in App
Find your dream home, receive real-time updates, and many more!
Continue Your Journey in App
Find your dream home, receive real-time updates, and many more!
Location
HOA Management
FishHawk Ranch
HOA Fees
$536/ Annually
Disclaimer: Amenities are based on third-party information and may vary; buyers must independently verify all amenities, as information is deemed reliable but not guaranteed.
Facts & Features
Rooms
Bedrooms & bathrooms
Bedrooms: 4
Bathrooms: 3
Interior
Flooring
Carpet, Laminate, Tile
Appliances
Dishwasher, Disposal, Gas Water Heater, Microwave, Range, Refrigerator, Water Purifier
Interior Features
Ceiling Fans(s), Chair Rail, Crown Molding, Eat In Kitchen, High Ceilings, Primary Bedroom Main Floor, Solid Surface Counters, Split Bedroom, Stone Counters, Thermostat, Vaulted Ceiling(s), Walk In Closet(s), Window Treatments
Sewer
Public Sewer
Window Features
Window Treatments
Cooling
Central Air
Heating
Central
Exterior Features
Lighting, Sidewalk
Construction
Year Built
Year Built: 2003
Home type
Single Family Residence
Construction Materials
Block, Stucco
Foundation Details
Slab
Property Condition
Completed
Roof
Shingle
Utilities & Energy
Water Source
Public
Laundry Features
Inside, Laundry Room
Parking Features
Driveway, Garage Door Opener
Utilities
Bb/hs Internet Available, Cable Available, Electricity Connected, Natural Gas Connected, Public, Underground Utilities, Water Connected
Other Features
Lot Features
Corner Lot, Level, Sidewalk, Paved
Patio And Porch Features
Front Porch, Patio, Screened
Community Features
Clubhouse, Fitness Center, Gated Community No Guard, Irrigation Reclaimed Water, Park, Playground, Pool, Racquetball, Sidewalks, Tennis Court(s)
Subdivision Name
Fishhawk Ranch Ph 2 Prcl
Vegetation
Trees/landscaped
Price History
| Date | Event | Price |
|---|---|---|
10/23/2026 Source: | Listed for Sale | $540,000 -5.10% $197/sqft |
08/23/2026 Source: | Listing Removed | $569,000 $208/sqft |
02/23/2026 Source: | Listed for Sale | $569,000 +63.51% $208/sqft |
08/27/2020 Source: | Price Increased | $348,000 +2.35% $127/sqft |
07/21/2020 Source: | Price Increased | $339,999 +13.14% $124/sqft |

Show more
Nearby Homes










Find Homes by Property Features in Lithia, FL
Nearby New Homes For Sale

Based on information from Stellar MLS® through Nov 04, 2026, 08:45AM as submitted to and distributed by MLS GRID. All data is obtained from various sources and may not have been verified by the broker or MLS GRID. Supplied Open House Information is subject to change without notice. All information should be independently reviewed and verified for accuracy. Properties may or may not be listed by the office/agent presenting the information. IDX information is provided exclusively for consumers’ personal non-commercial use. It may not be used for any purpose other than to identify prospective properties consumers may be interested in purchasing. The data is deemed reliable but is not guaranteed by MLS GRID. The use of the MLS GRID Data may be subject to an end-user license agreement prescribed by the Member Participant’s applicable MLS, if any, and as amended from time to time. © 2026 Stellar MLS. All Rights Reserved.
 Advertising Broker: Fred McGill | Simple Showing, Inc
