- Overview
- Description
- Property Details
- Location
- Facts & Features
- Getting Around
- Nearby Homes




$900,000
Monthly Est:$4,480
 6 Beds
 3 Baths
3 full baths
 5,473sqft
607 Anderson Ave, Salisbury, NC 28144
$900,000
$4,480/moEst:
Get Pre-Approved
Single Family Residence
Built in 1977
$-- HOA
1.37 acres lot
$164/sq.ft
Description
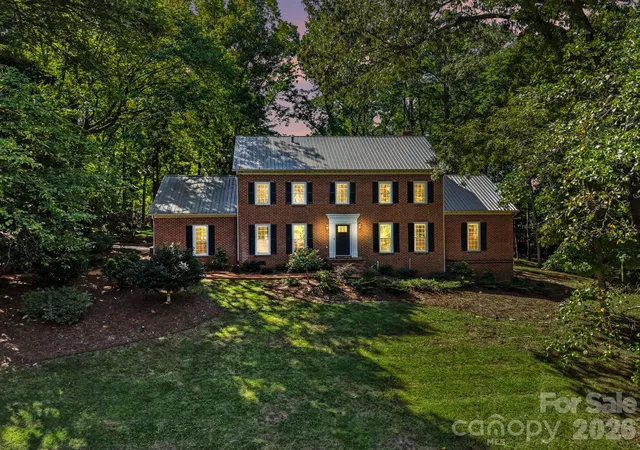
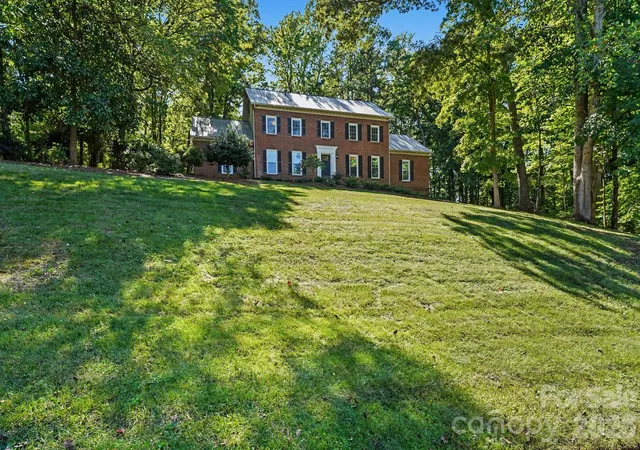
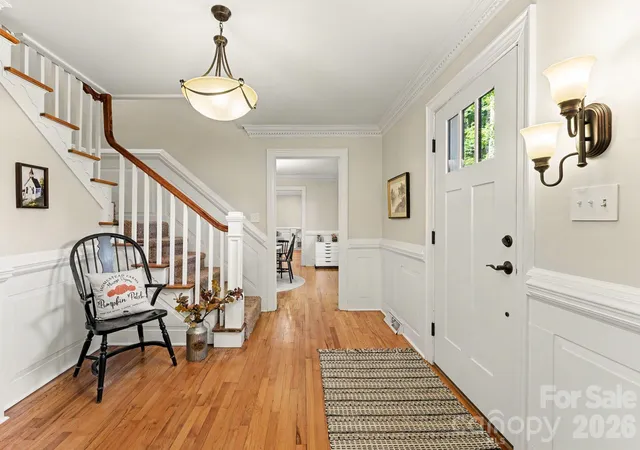
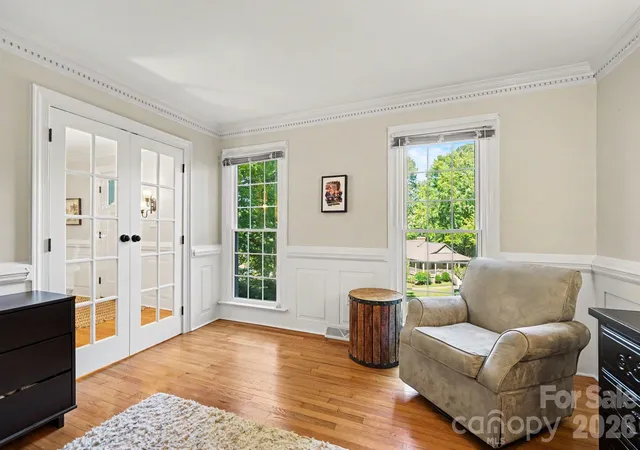
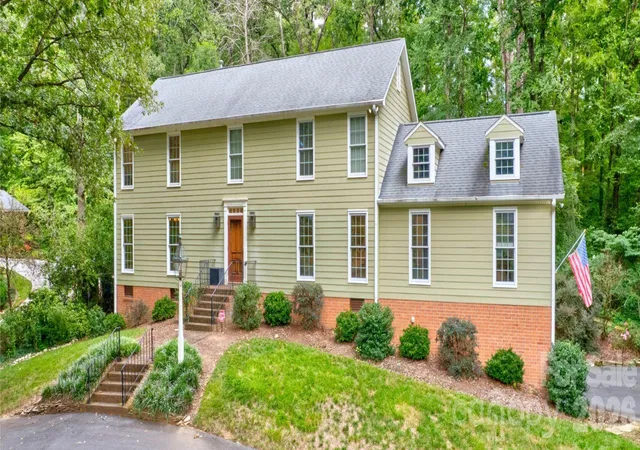
Four levels of extraordinary possibility, over 5,000 square feet, and 1.37 acres of privacy create an unforgettable setting for your next chapter. Set in the beautiful Country Club of Salisbury neighborhood, this spectacular six-bedroom, three-bath residence pairs impressive scale with inviting spaces to gather, recharge, and make your own.
Multiple wood-burning fireplaces bring warmth and character, while a stunning sunroom invites slow mornings and relaxed afternoons. Two primary bedrooms, one on the main level and another on the second, offer exceptional flexibility. The upstairs primary features an attached office with expansive windows framing backyard views, creatin...
- Houzeo last checked: 9 hours ago
- Listing updated: October 15, 2026 at 6:17 am
- Listing Provided by: Jessica Cloward (704) 502-8383 | Call It Closed International Inc (704) 787-1667
- Source: Canopy MLS | MLS#: 4429021

Property Details
Status
Active
Type
Single Family Residence
No. of Stories
-
County
City
Neighborhood
--
Year Built
1977
HOA Fees
-
Finished Area
5,473 sqft
Lot Size
1.37 acres lot
Basement Area
- sqft
MLS Name
Canopy MLS
MLS Number
4429021
MLS Status
Active
Days on Market
1

Continue Your Journey in App
Find your dream home, receive real-time updates, and many more!
Download App
Continue Your Journey in App
Find your dream home, receive real-time updates, and many more!
Location
Facts & Features
Rooms
Bedrooms & bathrooms
Bedrooms: 6
Bathrooms: 3
Interior
Appliances
Dishwasher, Disposal, Gas Oven, Gas Range, Microwave, Refrigerator With Ice Maker, Washer/dryer
Cooling
Ceiling Fan(s), Central Air, Ductless
Sewer
Public Sewer
Exterior Features
Storage, Tennis Court(s), Other See Remarks
Heating
Ductless, Electric
Flooring
Carpet, Tile, Vinyl, Wood
Interior Features
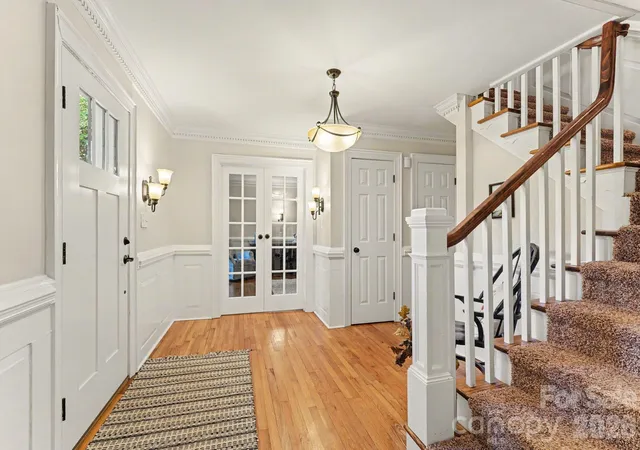
Built In Features, Entrance Foyer, Garden Tub, Pantry, Storage, Walk In Closet(s), Whirlpool, Other See Remarks
Construction
Year Built
Year Built: 1977
Home type
Single Family Residence
Construction Materials
Brick Full, Hardboard Siding
Foundation Details
Basement, Crawl Space
Utilities & Energy
Fireplace Features
Kitchen, Living Room, Primary Bedroom, Recreation Room, Wood Burning
Utilities
Cable Available, Electricity Connected, Underground Power Lines
Basement
Daylight, Full, Interior Entry, Storage Space, Walk Out Access
Water Source
City
Laundry Features
Electric Dryer Hookup, Inside, Laundry Closet, Upper Level, Washer Hookup
Parking Features
Attached Carport, Driveway
Other Features
Patio And Porch Features
Patio, Porch, Rear Porch
Subdivision Name
Country Club
Community Features
Clubhouse, Golf, Outdoor Pool, Putting Green, Tennis Court(s)
Price History
| Date | Event | Price |
|---|---|---|
10/15/2026 Source: | Listed for Sale | $900,000 $164/sqft |
10/09/2026 Source: | Coming Soon | $900,000 +51.26% $164/sqft |
08/05/2022 Source: | Sold | $595,000 -0.58% $109/sqft |
08/05/2022 Source: | Price Increased | $598,500 +81.42% $109/sqft |
06/12/2015 Source: | Listing Removed | $329,900 +163.92% $60/sqft |

Show more
Nearby Homes
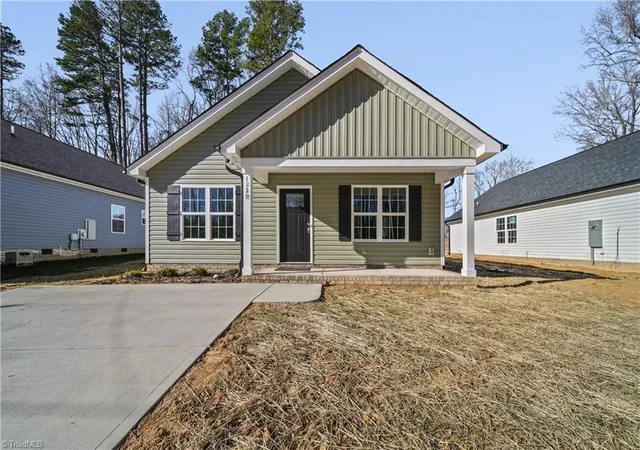

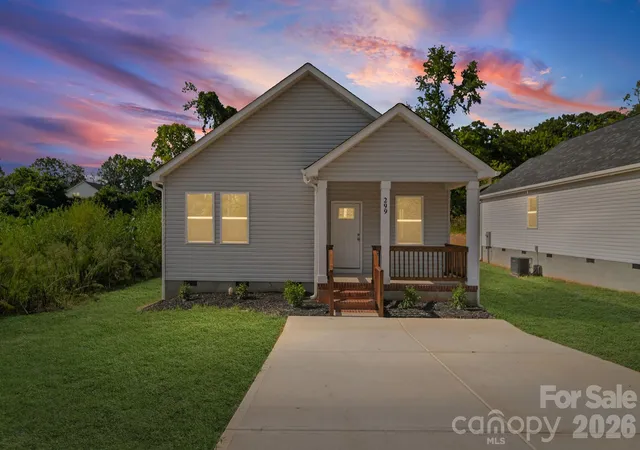
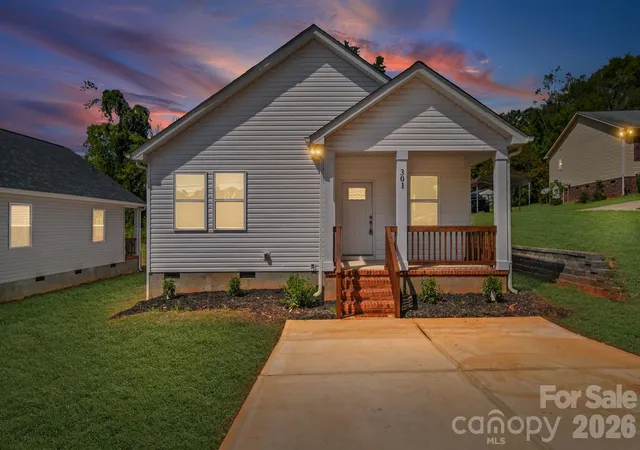
Find Homes by Property Features in Salisbury, NC
Nearby New Homes For Sale

Based on information submitted to the MLS GRID from Canopy MLS through Oct 15, 2026, 06:45AM. All data is obtained from various sources and may not have been verified by the broker or MLS GRID. Supplied Open House Information is subject to change without notice. All information should be independently reviewed and verified for accuracy. Properties may or may not be listed by the office/agent presenting the information. IDX information is provided exclusively for consumers’ personal, noncommercial use. It may not be used for any purpose other than to identify prospective properties which the consumers may be interested in purchasing. The data is deemed reliable but is not guaranteed by MLS GRID. The use of the MLS GRID Data may be subject to an end-user license agreement prescribed by the Member Participant’s applicable MLS, if any, and as amended from time to time. ©2026 Canopy MLS. All Rights Reserved.
 Advertising Broker: Nicholas Huscroft | Chosen Realty
