- Overview
- Description
- Property Details
- Location
- Facts & Features
- Getting Around
- Nearby Homes

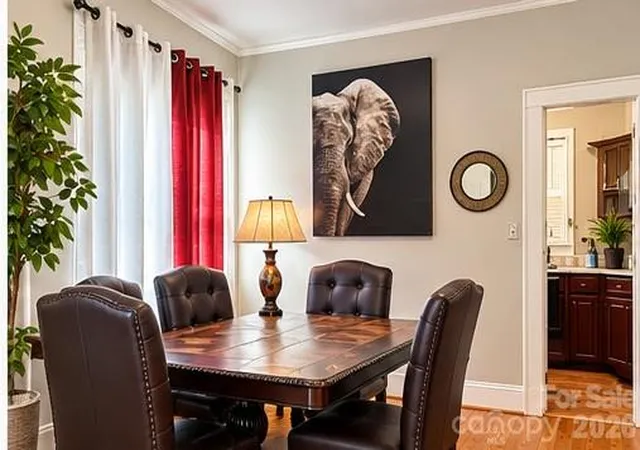

Street View
$205,000
Monthly Est:$1,020
 3 Beds
 2 Baths
1 full bath + 1 half bath
 1,548sqft
924 Maple Ave, Salisbury, NC 28144
$205,000
$1,020/moEst:
Get Pre-Approved
Single Family Residence
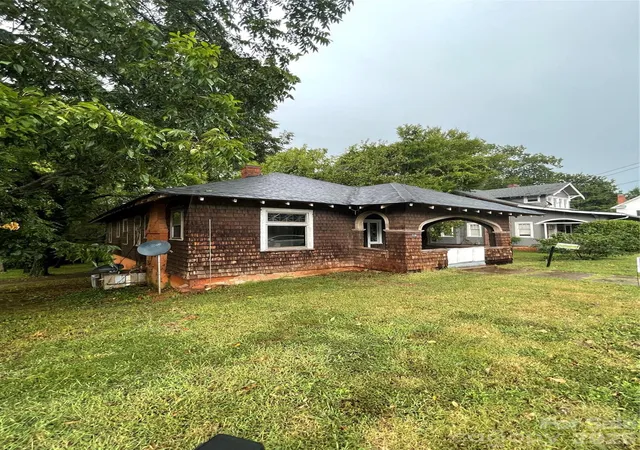
Built in 1941
$-- HOA
0.35 acre lot
$132/sq.ft
Description
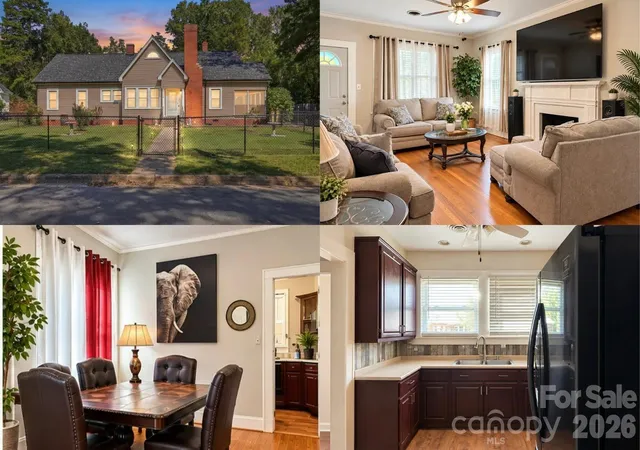
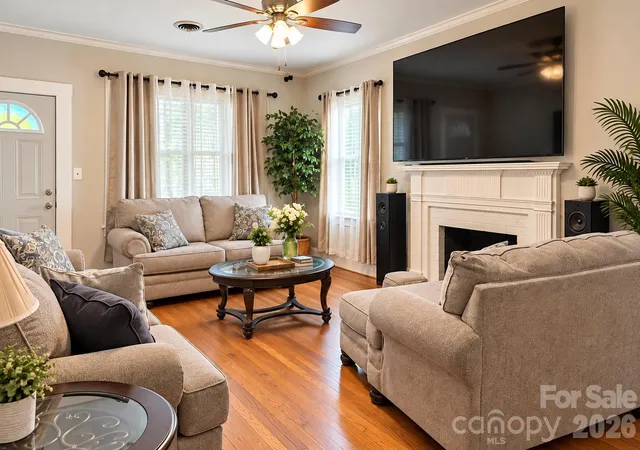
There’s something special about a home that makes everyday life feel more inviting, where character, comfort, and convenience come together in a way that simply feels good. From the moment you step inside, warm hardwood floors and abundant natural light create a welcoming atmosphere. The living room fireplace provides a timeless focal point and an inviting place to settle in, whether you’re enjoying a quiet evening at home or gathering with guests. The adjoining living and dining spaces offer plenty of room for everyday routines, shared meals, celebrations, and all the moments in between.
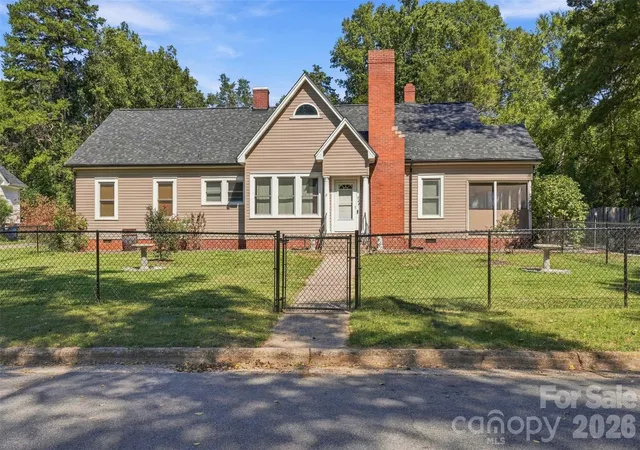
Built in 1941, this home carries a sense of character that gives each space its own personality. Hardwood and tile flooring complement the interior, while the windows bring natural light throughout the main living areas. The main level offers comfortable spaces to make your own, and an unfinished upstairs area adds even more possibility. Use it for storage today or explore how the space could support your plans for the future. A walk-in closet and dedicated utility-room laundry add practical function to everyday living.
Outside, the approximately 0.35-acre lot gives you more room to enjoy home beyond the four walls. Start the morning with coffee on the side porch, spend an afternoon outside, or simply appreciate having your own outdoor space at the end of a busy day. A workshop provides a dedicated place for tools, projects, hobbies, or additional storage, while the two-space carport adds everyday convenience.
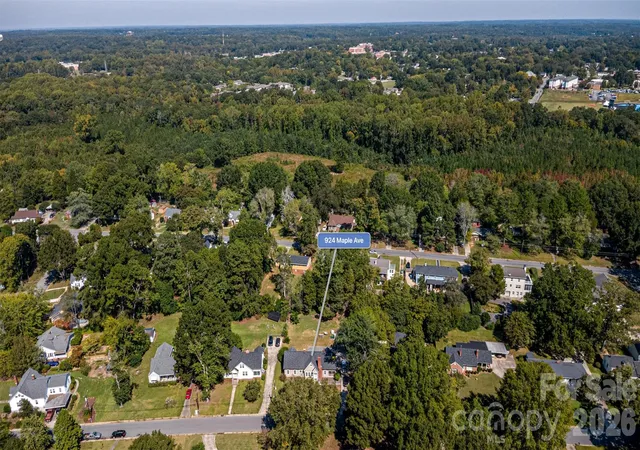
The location brings another layer to the lifestyle. Downtown Salisbury is close at hand, making it easy to enjoy local restaurants, coffee shops, shopping, community events, and the character of the city’s historic downtown. Nearby grocery options, medical services, parks, and recreation help keep everyday needs and activities within convenient reach. Interstate access also provides an easy connection toward the Charlotte area as well as Winston-Salem and Greensboro.
What makes this home memorable is the combination: the warmth of hardwood floors, the glow of a fireplace, a porch made for slower moments, outdoor space to enjoy, a workshop ready for your next project, and unfinished space offering possibilities for what comes next. Add the convenience of being close to downtown Salisbury and regional routes, and you have a home that makes it easier to enjoy both time at home and everything waiting just beyond your front door.
Come for the character. Stay for the space, convenience, and possibilities that make everyday life here feel like home.
- Houzeo last checked: 11 hours ago
- Listing updated: October 15, 2026 at 1:24 pm
- Listing Provided by: Kristen Bernard (980) 577-3114 , Rhonda Porter | Keller Williams South Park (704) 602-0400
- Source: Canopy MLS | MLS#: 4429731

Property Details
Status
Active
Type
Single Family Residence
No. of Stories
-
County
City
Neighborhood
--
Year Built
1941
HOA Fees
-
Finished Area
1,548 sqft
Lot Size
0.35 acre lot
Basement Area
- sqft
MLS Name
Canopy MLS
MLS Number
4429731
MLS Status
Active
Days on Market
1
Cumulative Days on Market
1

Continue Your Journey in App
Find your dream home, receive real-time updates, and many more!
Download App
Continue Your Journey in App
Find your dream home, receive real-time updates, and many more!
Location
Facts & Features
Rooms
Bedrooms & bathrooms
Bedrooms: 3
Bathrooms: 2
Interior
Appliances
Electric Range, Electric Water Heater, Refrigerator
Cooling
Central Air
Sewer
Public Sewer
Heating
Central
Interior Features
Walk In Closet(s)
Construction
Year Built
Year Built: 1941
Home type
Single Family Residence
Architectural Style
Cottage, Tudor
Roof
Composition
Construction Materials
Vinyl
Foundation Details
Crawl Space
Utilities & Energy
Fireplace Features
Family Room
Utilities
Cable Available, Electricity Connected, Natural Gas
Water Source
City
Laundry Features
Utility Room
Parking Features
Detached Carport
Other Features
Patio And Porch Features
Side Porch
Subdivision Name
Eaman Park
Price History
| Date | Event | Price |
|---|---|---|
10/14/2026 Source: | Listed for Sale | $205,000 $132/sqft |
09/30/2026 Source: | Coming Soon | $205,000 +37.58% $132/sqft |
06/11/2020 Source: | Sold | $149,000 $96/sqft |

Nearby Homes
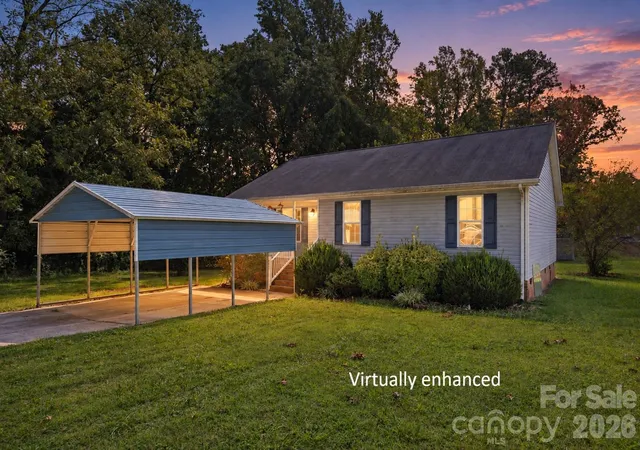
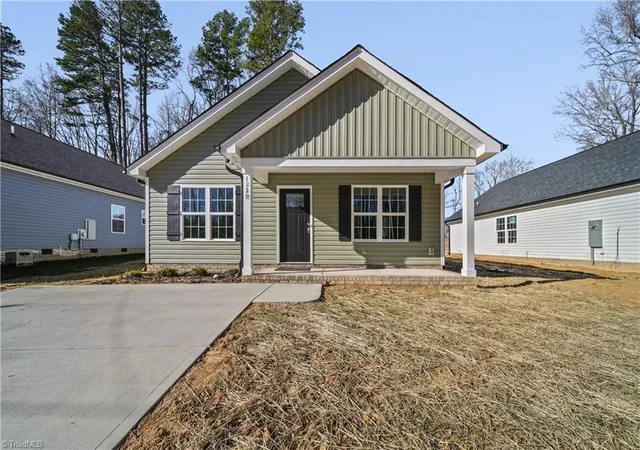

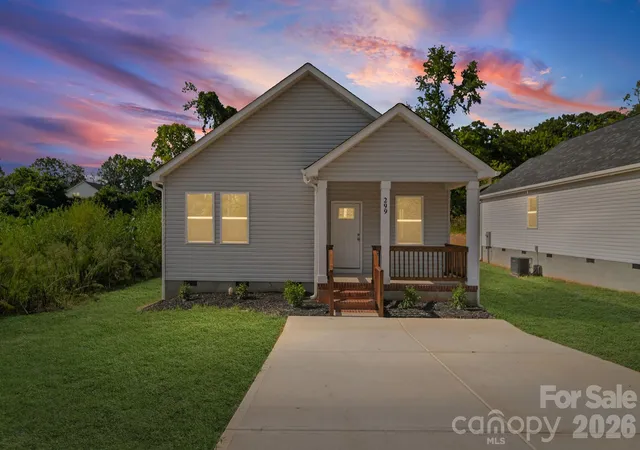
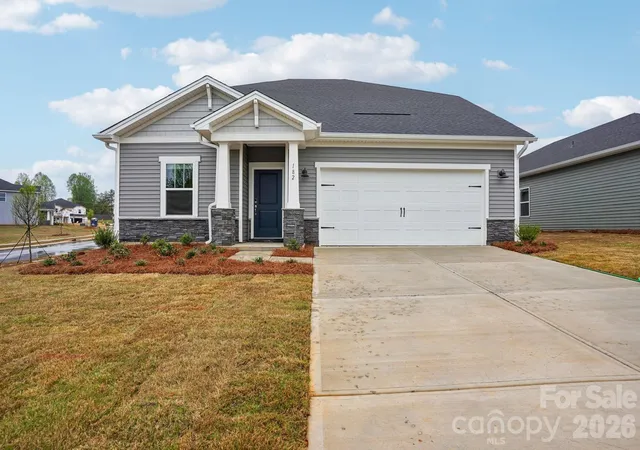
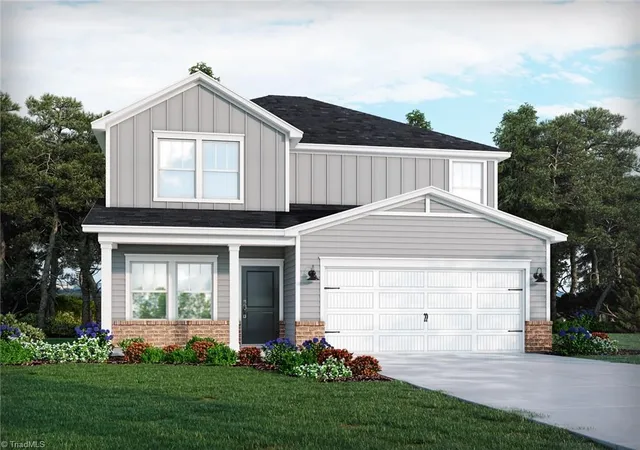
Find Homes by Property Features in Salisbury, NC
Nearby New Homes For Sale

Based on information submitted to the MLS GRID from Canopy MLS through Oct 15, 2026, 06:45AM. All data is obtained from various sources and may not have been verified by the broker or MLS GRID. Supplied Open House Information is subject to change without notice. All information should be independently reviewed and verified for accuracy. Properties may or may not be listed by the office/agent presenting the information. IDX information is provided exclusively for consumers’ personal, noncommercial use. It may not be used for any purpose other than to identify prospective properties which the consumers may be interested in purchasing. The data is deemed reliable but is not guaranteed by MLS GRID. The use of the MLS GRID Data may be subject to an end-user license agreement prescribed by the Member Participant’s applicable MLS, if any, and as amended from time to time. ©2026 Canopy MLS. All Rights Reserved.
 Advertising Broker: Nicholas Huscroft | Chosen Realty
