- Overview
- Description
- Property Details
- Location
- Facts & Features
- Getting Around
- Nearby Homes



$799,000
Monthly Est:$3,977
 4 Beds
 5 Baths
4 full baths + 1 half bath
 4,528sqft
608 Upper Sondley Dr, Asheville, NC 28805
$799,000
$3,977/moEst:
Get Pre-Approved
Single Family Residence
Built in 1994
$-- HOA
1.31 acres lot
$176/sq.ft
Description
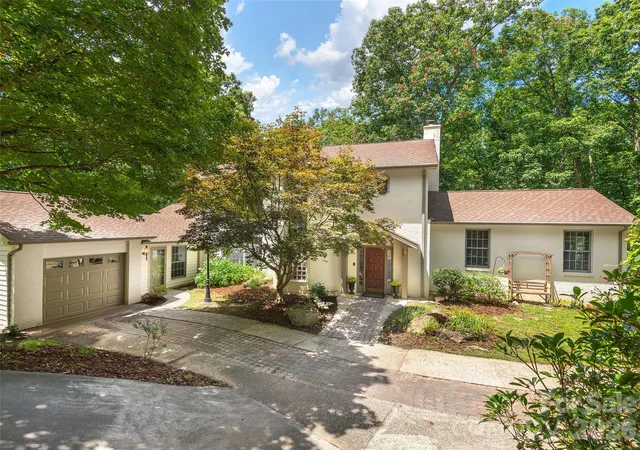
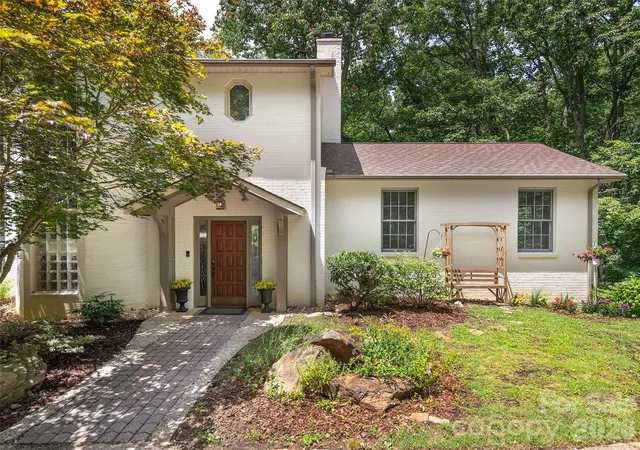
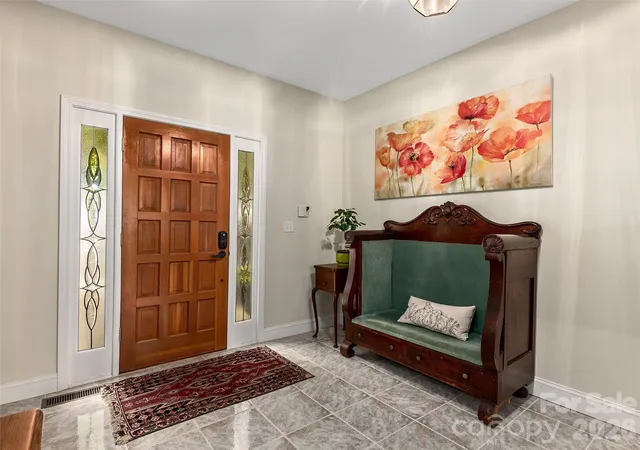
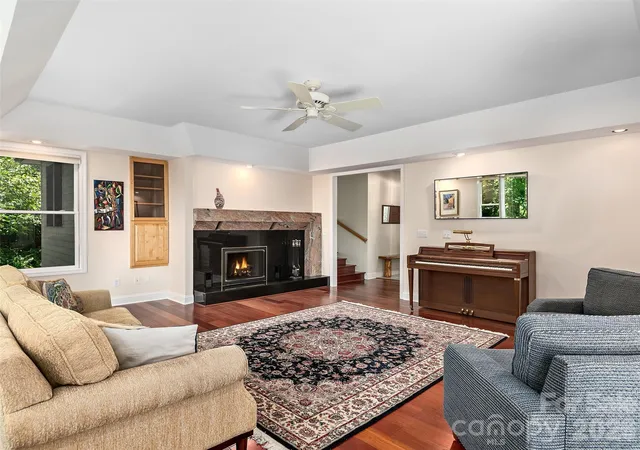
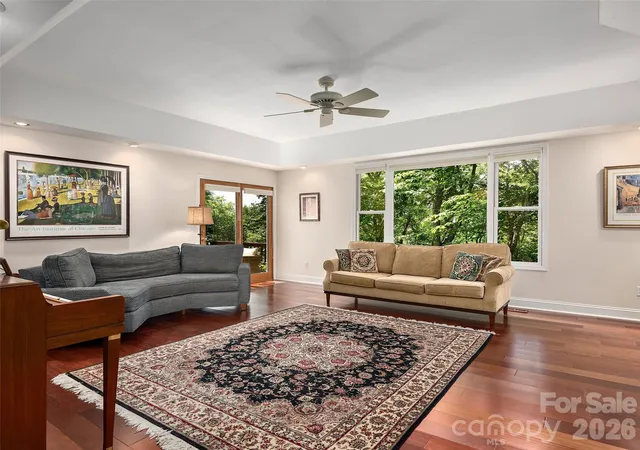
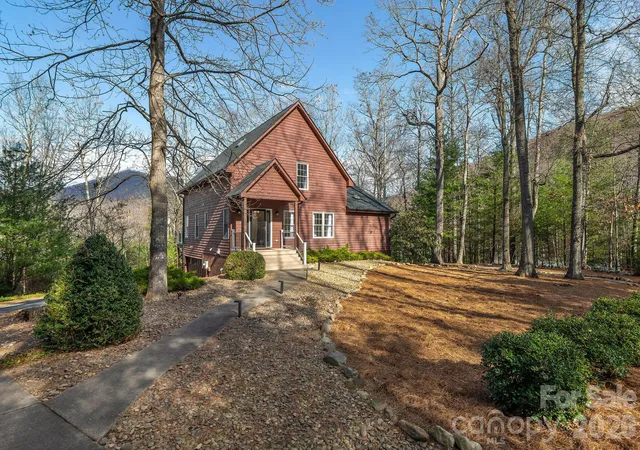
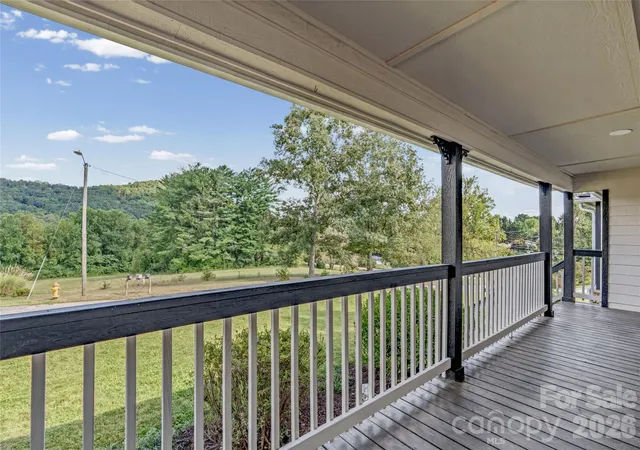
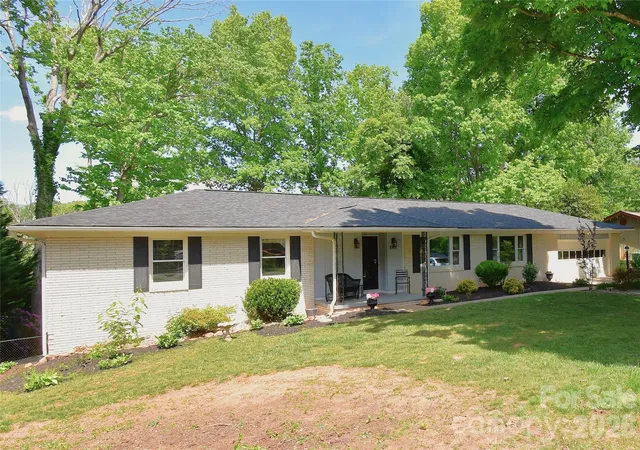
Solidly built and brimming with potential, this expansive home on 1.3 acres in coveted Upper Sondley represents one of the most compelling opportunities in the Asheville market today. With just a few thoughtful updates, this home could become your own full-time home or Asheville getaway. At this attractive price per square foot, you'll have plenty of flexibility to create a space that's uniquely yours. Lush trees and mature landscaping create a serene backdrop, while oversized picture windows pour sunlight throughout and peek-a-boo mountain views from the upper floor change beautifully with the seasons. The quality is outstanding: warm wood floors, an open kitchen with island and charming bay window breakfast nook, and two welcoming living rooms each anchored by a wood-burning fireplace. Dual primary suites - one upstairs, one on the main level - offer exceptional flexibility, alongside a formal dining room, main level laundry, a private deck, and generous unfinished storage ready to be finished to your taste. A one-car garage on the main level and a two-car garage below provide ample parking. Set in the desirable Upper Sondley community with no HOA dues, tucked into scenic Haw Creek Valley where new sidewalks are underway, yet just minutes from downtown Asheville. Mountain-to-Sea access nearby! Spacious, serene, and perfectly positioned, this home is a rare find.
- Houzeo last checked: 12 minutes ago
- Listing updated: September 2, 2026 at 9:01 am
- Listing Provided by: Gaia Goldman (828) 713-2071 | Howard Hanna Beverly-Hanks Asheville-Biltmore Park (828) 684-8999
- Source: Canopy MLS | MLS#: 4283566

Property Details
Status
Active
Type
Single Family Residence
No. of Stories
-
County
City
Neighborhood
Year Built
1994
HOA Fees
-
Finished Area
4,528 sqft
Lot Size
1.31 acres lot
Basement Area
- sqft
MLS Name
Canopy MLS
MLS Number
4283566
MLS Status
Active
Days on Market
441
Cumulative Days on Market
383

Continue Your Journey in App
Find your dream home, receive real-time updates, and many more!
Download App
Continue Your Journey in App
Find your dream home, receive real-time updates, and many more!
Location
Facts & Features
Rooms
Bedrooms & bathrooms
Bedrooms: 4
Bathrooms: 5
Interior
Flooring
Tile, Wood
Appliances
Dishwasher, Disposal, Electric Cooktop, Electric Oven, Electric Water Heater, Microwave, Refrigerator, Washer/dryer
Cooling
Electric, Heat Pump
Sewer
Public Sewer
Heating
Electric, Forced Air, Heat Pump
Interior Features
Breakfast Bar, Cable Prewire, Entrance Foyer, Garden Tub, Kitchen Island, Open Floorplan, Storage, Walk In Closet(s)
Construction
Year Built
Year Built: 1994
Home type
Single Family Residence
Foundation Details
Basement
Architectural Style
Transitional
Construction Materials
Brick Full, Wood
Roof
Architectural Shingle
Utilities & Energy
Utilities
Electricity Connected
Laundry Features
Laundry Room, Main Level
Fireplace Features
Family Room, Living Room, Wood Burning
Parking Features
Basement, Circular Driveway, Attached Garage, Garage Door Opener, Garage Faces Side
Basement
Basement Shop, Exterior Entry, Interior Entry, Partially Finished, Walk Out Access, Walk Up Access
Water Source
City
Security Features
Radon Mitigation System
Other Features
Lot Features
Hilly, Private, Sloped, Wooded, Views
Patio And Porch Features
Deck
Subdivision Name
Sondley Estates
Price History
| Date | Event | Price |
|---|---|---|
09/01/2026 Source: | Price Decreased | $799,000 -5.89% $176/sqft |
07/07/2026 Source: | Price Increased | $849,000 +6.26% $188/sqft |
12/17/2025 Source: | Listed for Sale | $799,000 -8.69% $176/sqft |
12/17/2025 Source: | Price Decreased | $875,000 -2.67% $193/sqft |
11/26/2025 Source: | Off Market | $899,000 $199/sqft |

Show more
Nearby Homes
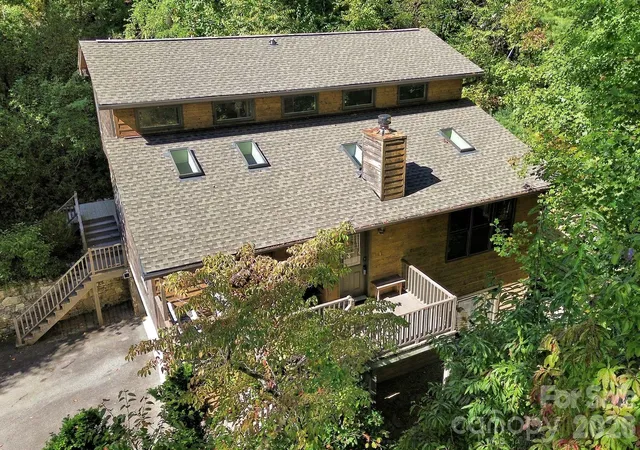
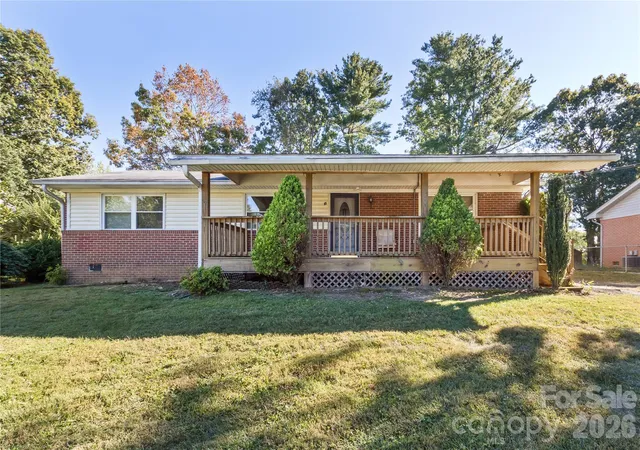
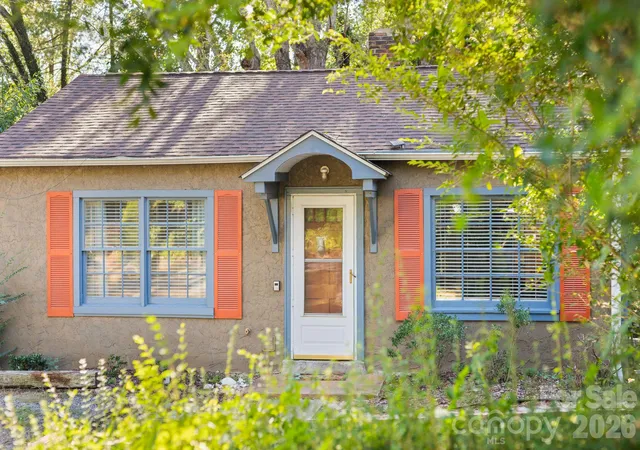
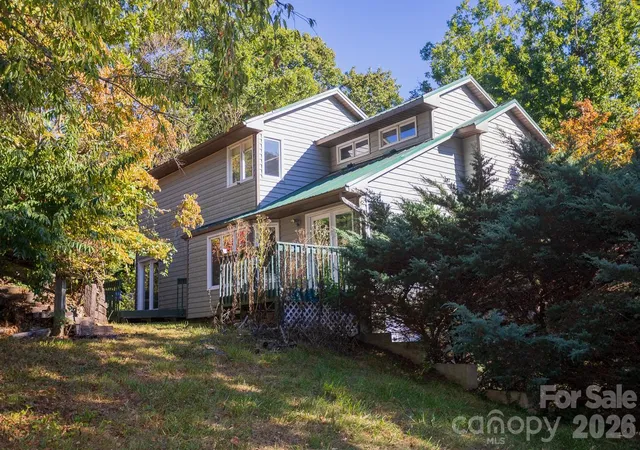
Find Homes by Property Features in Asheville, NC
Nearby New Homes For Sale

Based on information submitted to the MLS GRID from Canopy MLS through Oct 09, 2026, 11:01AM. All data is obtained from various sources and may not have been verified by the broker or MLS GRID. Supplied Open House Information is subject to change without notice. All information should be independently reviewed and verified for accuracy. Properties may or may not be listed by the office/agent presenting the information. IDX information is provided exclusively for consumers’ personal, noncommercial use. It may not be used for any purpose other than to identify prospective properties which the consumers may be interested in purchasing. The data is deemed reliable but is not guaranteed by MLS GRID. The use of the MLS GRID Data may be subject to an end-user license agreement prescribed by the Member Participant’s applicable MLS, if any, and as amended from time to time. ©2026 Canopy MLS. All Rights Reserved.
 Advertising Broker: Nicholas Huscroft | Chosen Realty