- Overview
- Description
- Property Details
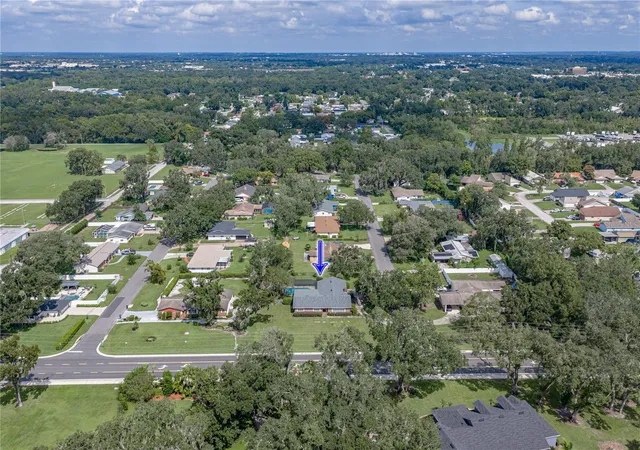
- Location
- Facts & Features
- Getting Around
- Nearby Homes

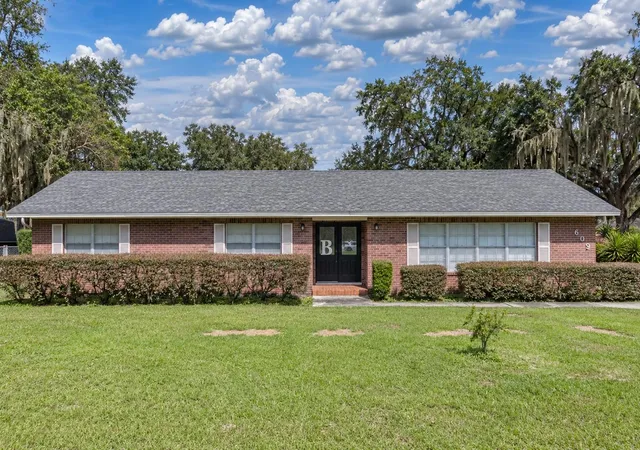


$462,500
Monthly Est:$2,302
 3 Beds
 2 Baths
2 full baths
 2,615sqft
609 W Pipkin Rd, Lakeland, FL 33813
$462,500
$2,302/moEst:
Get Pre-Approved
Single Family Residence
Built in 1971
$-- HOA
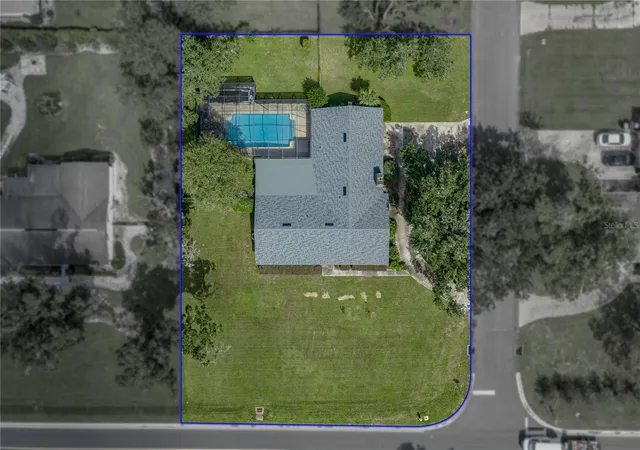
23,884 sqft lot
$177/sq.ft
Description
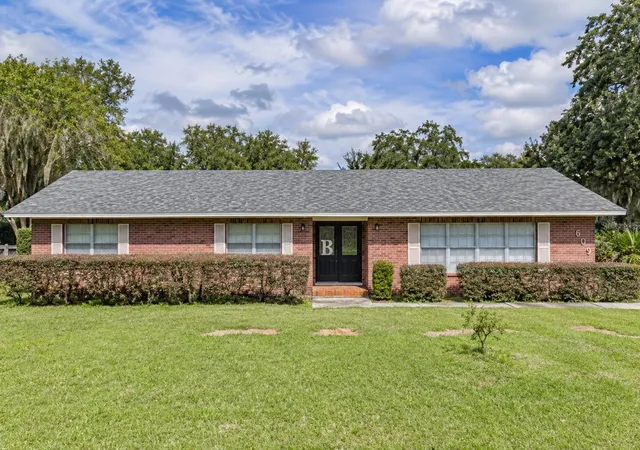
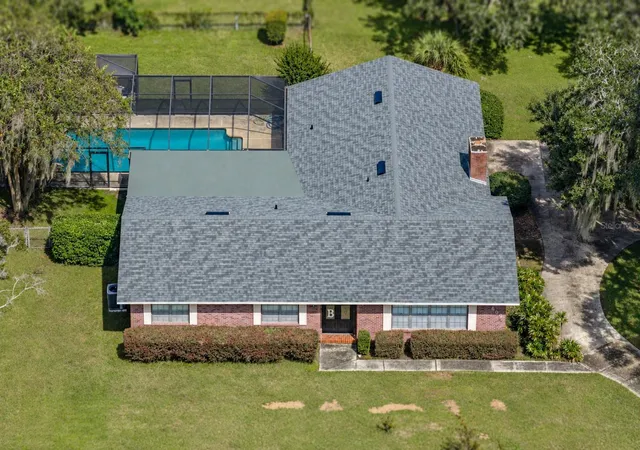
Welcome Home! Motivated Seller relocating to a new town, NEW ROOF!! Spacious 3BD/2BA pool home is situated on an over half acre corner lot. No HOA giving you the benefits of homeownership without HOA restrictions. Entering you will find the perfect blend of space, comfort and independence. With multiple living areas this layout is ideal for both everyday living as well as entertaining. Starting you will find to the immediate right, through French doors, there will be a welcoming space that flows effortlessly into the quite spacious Kitchen and Dining room. Enjoy an updated Kitchen with 3-year-old stainless appliances, granite counters, an island with additional storage, and eat-in space. The Dining room is equally generous in size, making for a cozy family gathering place. The bedrooms are situated on the left side of the home, creating a nice private retreat away from the main living spaces. The Primary bedroom boasting an En Suite bathroom with a fully tiled walk-in shower. The primary bedroom has sliders that lead you out to the enclosed patio. Moving further into the home, you enter the Living room with built-in features, a fireplace, wood beam ceiling accents, a pass-thru window from the Kitchen, and sliders to the enclosed patio. In the Living room you will start to envision relaxing evenings at home or those fun game nights with friends. As you step out back you will be greeted by the refreshing private pool and added value for outdoor living! Your backyard oasis will be perfect for relaxing, entertaining, or just enjoying sunny days at home. Multiple upgrades include a new fan and UV lights in the air handler, pool cage added last 18 months, pool pump within last 2 years, and all cabinets in Kitchen and bathrooms are soft close. Enjoy the freedom to truly make this home your own!
- Houzeo last checked: 7 minutes ago
- Listing updated: October 13, 2026 at 2:18 am
- Listing Provided by: Carol Romeo (813) 727-1962 | COLDWELL BANKER REALTY (813) 685-7755
- Source: Stellar MLS-FL | MLS#: TB8486309

Property Details
Status
Active
Type
Single Family Residence
No. of Stories
1
County
City
Neighborhood
--
Year Built
1971
HOA Fees
-
Finished Area
2,615 sqft
Lot Size
23,884 sqft lot
Basement Area
- sqft
MLS Name
Stellar MLS
MLS Number
TB8486309
MLS Status
Active
Days on Market
226
Cumulative Days on Market
209

Continue Your Journey in App
Find your dream home, receive real-time updates, and many more!
Continue Your Journey in App
Find your dream home, receive real-time updates, and many more!
Location
Facts & Features
Rooms
Bedrooms & bathrooms
Bedrooms: 3
Bathrooms: 2
Primary Bedroom
Level: First
Area: 154.00 Square Feet
Dimensions: 14x11
Bedroom 2
Level: First
Area: 132.00 Square Feet
Dimensions: 12x11
Bedroom 3
Level: First
Area: 132.00 Square Feet
Dimensions: 11x12
Kitchen
Level: First
Area: 308.00 Square Feet
Dimensions: 22x14
Dining Room
Level: First
Area: 286.00 Square Feet
Dimensions: 22x13
Living Room
Level: First
Area: 390.00 Square Feet
Dimensions: 26x15
Florida Room
Level: First
Area: 464.00 Square Feet
Dimensions: 29x16
Interior
Interior Features
Built In Features, Ceiling Fans(s), Eat In Kitchen, Stone Counters, Thermostat, Walk In Closet(s)
Window Features
Blinds
Cooling
Central Air
Appliances
Dishwasher, Microwave, Range, Refrigerator
Exterior Features
Rain Gutters
Heating
Central, Electric
Sewer
Septic Tank
Flooring
Brick, Carpet, Laminate, Vinyl
Construction
Year Built
Year Built: 1971
Home type
Single Family Residence
Architectural Style
Ranch
Foundation Details
Slab
Roof
Shingle
Construction Materials
Block, Brick
Utilities & Energy
Fireplace Features
Living Room, Wood Burning
Pool Features
Gunite, In Ground, Screen Enclosure
Security Features
Smoke Detector(s)
Laundry Features
In Garage
Water Source
Public
Utilities
Cable Available, Cable Connected, Electricity Available, Electricity Connected, Public
Other Features
Lot Features
Corner Lot, In County, Paved
Subdivision Name
Gilmore & Stockards
Patio And Porch Features
Covered, Enclosed, Rear Porch
Vegetation
Mature Landscaping
Price History
| Date | Event | Price |
|---|---|---|
08/07/2026 Source: | Price Decreased | $462,500 -0.54% $177/sqft |
05/19/2026 Source: | Price Decreased | $465,000 -0.64% $178/sqft |
04/20/2026 Source: | Price Decreased | $468,000 -0.21% $179/sqft |
03/17/2026 Source: | Listed for Sale | $469,000 $179/sqft |
03/17/2026 Source: | Price Increased | $469,000 +0.86% $179/sqft |

Show more
Nearby Homes
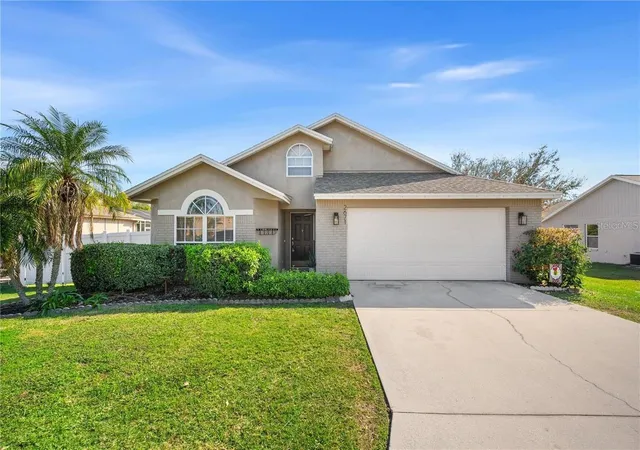
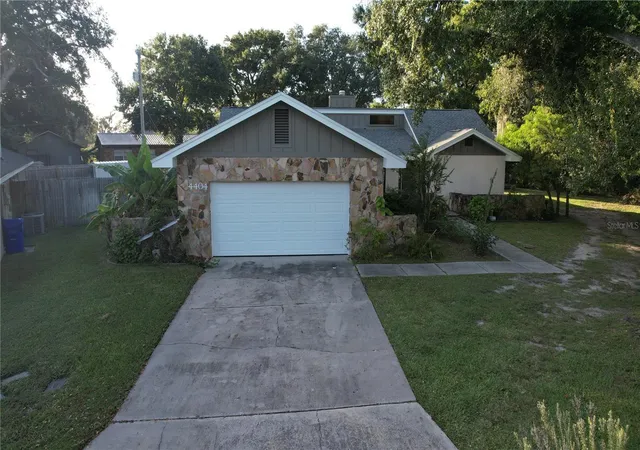
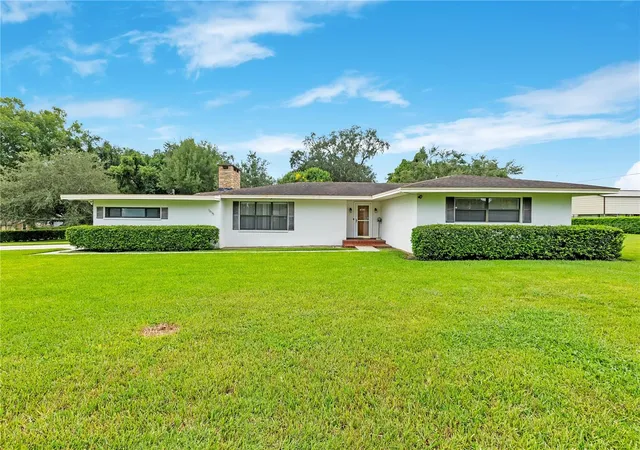
Find Homes by Property Features in Lakeland, FL
Nearby New Homes For Sale

Based on information from Stellar MLS® through Oct 30, 2026, 07:45AM as submitted to and distributed by MLS GRID. All data is obtained from various sources and may not have been verified by the broker or MLS GRID. Supplied Open House Information is subject to change without notice. All information should be independently reviewed and verified for accuracy. Properties may or may not be listed by the office/agent presenting the information. IDX information is provided exclusively for consumers’ personal non-commercial use. It may not be used for any purpose other than to identify prospective properties consumers may be interested in purchasing. The data is deemed reliable but is not guaranteed by MLS GRID. The use of the MLS GRID Data may be subject to an end-user license agreement prescribed by the Member Participant’s applicable MLS, if any, and as amended from time to time. © 2026 Stellar MLS. All Rights Reserved.
 Advertising Broker: Fred McGill | Simple Showing, Inc
