- 0
- 2
- Overview
- Description
- Property Details
- Location
- HOA Management
- Facts & Features
- Getting Around
- Nearby Homes


$3,795,000
Monthly Est:$18,889
 4 Beds
 5 Baths
3 full baths + 2 half baths
 5,445sqft
6090 Rock Crk Ct, Reno, NV 89511
$3,795,000
$18,889/moEst:
Get Pre-Approved
Single Family Residence
Built in 2016
$460/mo HOA
2.34 acres lot
$697/sq.ft
Description
Gated Equestrian estate, in one of Reno's best neighborhood, with an amazing / flexible HOA. Not and equestrian lifestyle family, then convert the barn into a large toy garage with 10' tall ceilings and enclose the two overhangs for 36 long boat and RV storage, or convert the entire barn into a 2 story 1296 sq foot guest house for a multi-generational family compound, while the riding arena would make a great Tennis/Sporting field. Pool, outdoor gas bbq/ fridge/ bar, fireplace, riding arena, private commercial well, and direct access to the 1.7 mile walking / riding equestrian trail around the elite 26 home-sight neighborhood. All of the home is one level, except th...
Continue Reading- Houzeo last checked: 56 minutes ago
- Listing updated: August 24, 2026 at 6:17 pm
- Listing Provided by: John Forgie (775) 771-9034 DRE #S.185268 | eXp Realty, LLC (702) 727-1050
- Source: Northern Nevada Regional MLS-NV | MLS#: 260005293

Property Details
Status
Active
Type
Single Family Residence
No. of Stories
2
County
City
Neighborhood
--
Year Built
2016
HOA Fees
$460/mo
Finished Area
5,445 sqft
Lot Size
2.34 acres lot
Basement Area
- sqft
MLS Name
Northern Nevada Regional MLS
MLS Number
260005293
MLS Status
Active
Days on Market
145
Cumulative Days on Market
333

Continue Your Journey in App
Find your dream home, receive real-time updates, and many more!
Download App
Continue Your Journey in App
Find your dream home, receive real-time updates, and many more!
Location
HOA Management
Pacetti Ranch HOA
HOA Fees
$460/ Monthly
Amenities
 Amenities and services may be covered by one or multiple associations and service providers.
 Security Guard
 Snow Removal
 Lawn Care
Disclaimer: Amenities are based on third-party information and may vary; buyers must independently verify all amenities, as information is deemed reliable but not guaranteed.
Facts & Features
Rooms
Bedrooms & bathrooms
Bedrooms: 4
Bathrooms: 5
Interior
Exterior Features
Dog Run, Fire Pit, Outdoor Kitchen, Rain Gutters
Cooling
Central Air, Electric
Sewer
Public Sewer
Window Features
Blinds, Double Pane Windows, Drapes, Low Emissivity Windows, Vinyl Frames, Window Coverings
Appliances
Additional Refrigerator(s), Dishwasher, Disposal, Double Oven, Dryer, Gas Cooktop, Gas Range, Microwave, Refrigerator, Self Cleaning Oven, Washer, Water Softener Owned
Flooring
Carpet, Porcelain, Travertine, Wood
Heating
Forced Air, Natural Gas
Interior Features
Breakfast Bar, Ceiling Fan(s), Entrance Foyer, High Ceilings, Kitchen Island, No Interior Steps, Pantry, Primary Downstairs, Vaulted Ceiling(s), Walk In Closet(s)
Construction
Year Built
Year Built: 2016
Home type
Single Family Residence
Foundation Details
Brick/mortar, Concrete Perimeter, Full Perimeter, Pillar/post/pier
Construction Materials
Insulation Spray Foam, Stone Veneer, Stucco
Roof
Pitched, Tile
Utilities & Energy
Parking Features
Attached, Carport, Detached, Garage, Garage Door Opener, Rv Access/parking, Tandem, Under Building
Association Amenities
Landscaping, Security
Laundry Features
Cabinets, Laundry Closet, Laundry Room, Shelves, Sink, Washer Hookup
Pool Features
Heated, In Ground, Outdoor Pool
Security Features
Carbon Monoxide Detector(s), Fire Alarm, Fire Sprinkler System, Security Fence, Security Lights, Security System, Security System Owned, Smoke Detector(s)
Basement
Basement Walk Out/daylight
Utilities
Electricity Connected, Internet Available, Internet Connected, Natural Gas Connected, Phone Available, Sewer Connected, Water Available, Water Connected, Cellular Coverage, Underground Utilities
Water Source
Private, Well
Fireplace Features
Gas
Other Features
Subdivision Name
Pecetti Ranch Estates
Patio And Porch Features
Porch, Covered, Patio, Deck
Lot Features
Common Area, Cul De Sac, Gentle Sloping, Landscaped, Pasture, Sprinklers In Front, Sprinklers In Rear
Price History
| Date | Event | Price |
|---|---|---|
07/13/2026 Source: | Price Decreased | $3,795,000 -2.57% $697/sqft |
05/22/2026 Source: | Price Decreased | $3,895,000 -2.62% $715/sqft |
04/30/2026 Source: | Price Decreased | $4,000,000 -8.57% $735/sqft |
09/12/2025 Source: | Listed for Sale | $4,375,000 $803/sqft |

Nearby Homes


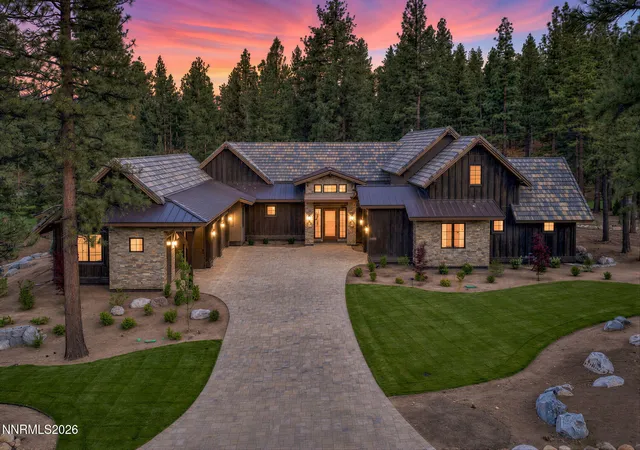
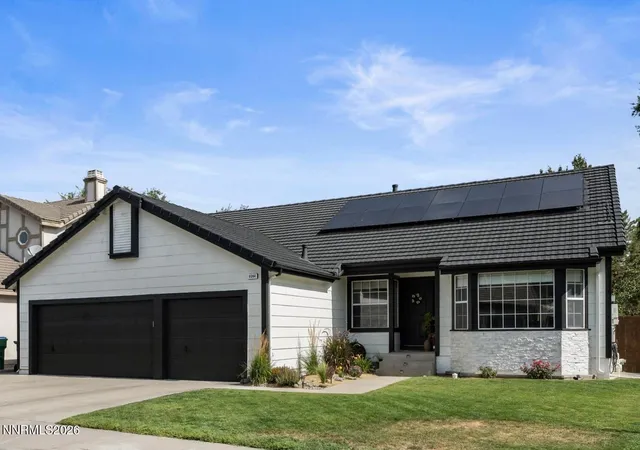
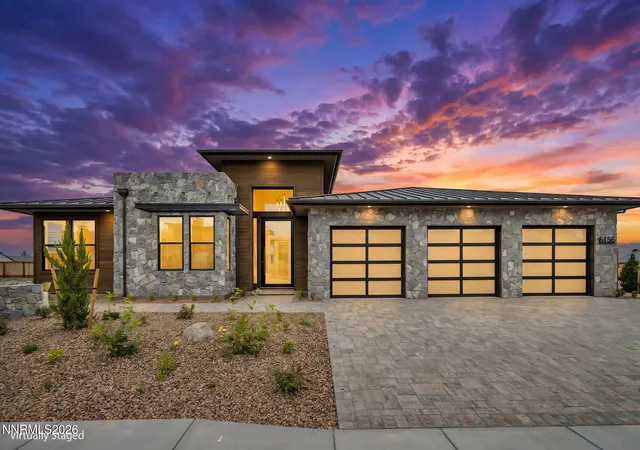

Find Homes by Property Features in Reno, NV
Nearby New Homes For Sale


Based on information from the Northern Nevada Regional Multiple Listing Service® through Sep 22, 2026, 09:00AM. IDX information is provided exclusively for consumers’ personal, non-commercial use. It may not be used for any purpose other than to identify prospective properties consumers may be interested in purchasing. Any use of the content displayed here other than by a search performed by a consumer looking to purchase or rent real estate is prohibited. Any suspected “scraping” would be reported to NNRMLS for immediate investigation and action. IDX information is deemed reliable but not guaranteed. The content relating to real estate for sale on this website comes in part from the IDX program of the Northern Nevada Regional Multiple Listing Service®. Real estate listings held by brokerage firms other than Congress Realty, Inc. includes the name of the listing brokerage. © 2026 Northern Nevada Regional Multiple Listing Service®, Inc. All rights reserved.
 Advertising Broker: Jared Andrew English | Congress Realty, Inc

Love this home?
Here's 2 things you can do

Your local real estate expert. Speak directly with agent about the home & pricing.

Rates starting from 6.3%. Secure financing early to move quickly when you're ready.


