- Overview
- Description
- Property Details
- Location
- HOA Management
- Facts & Features
- Getting Around
- Nearby Homes



$575,000
Monthly Est:$2,862
 2 Beds
 2 Baths
2 full baths
 2,043sqft
6095 Gold Springs Way, Denver, NC 28037
$575,000
$2,862/moEst:
Get Pre-Approved
Single Family Residence
Built in 2020
$199/mo HOA
0.08 acre lot
$281/sq.ft
Description
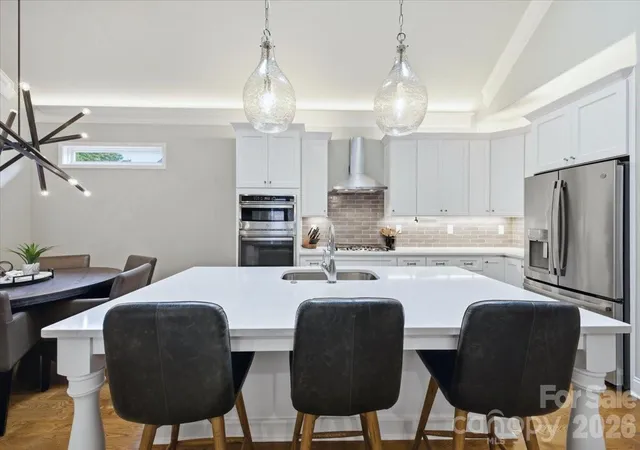
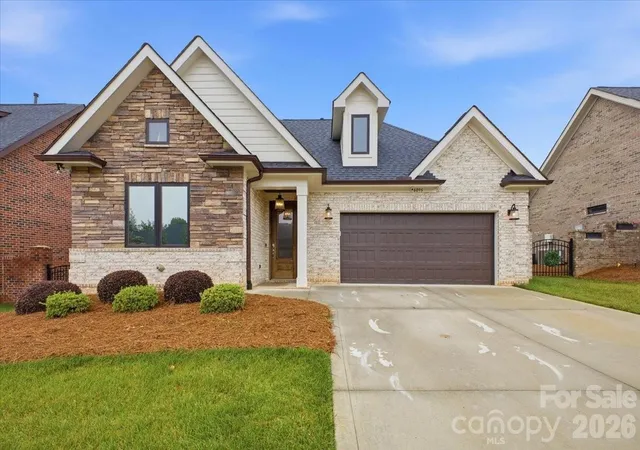
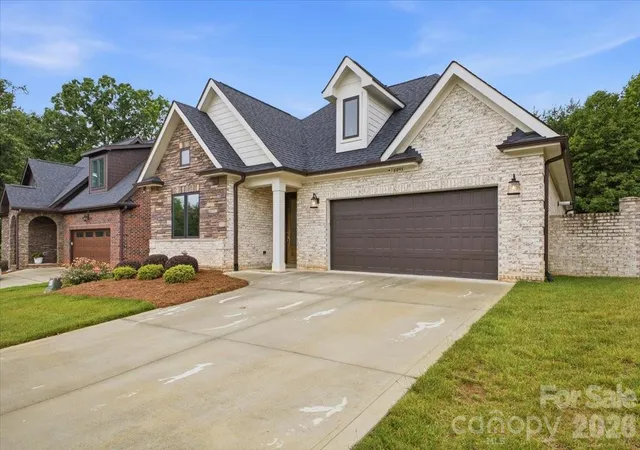
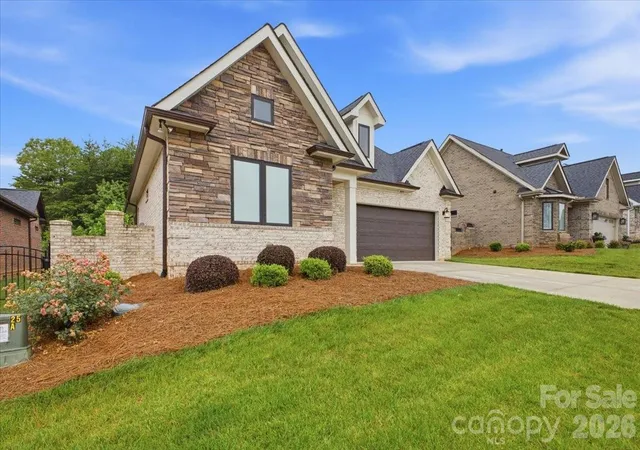
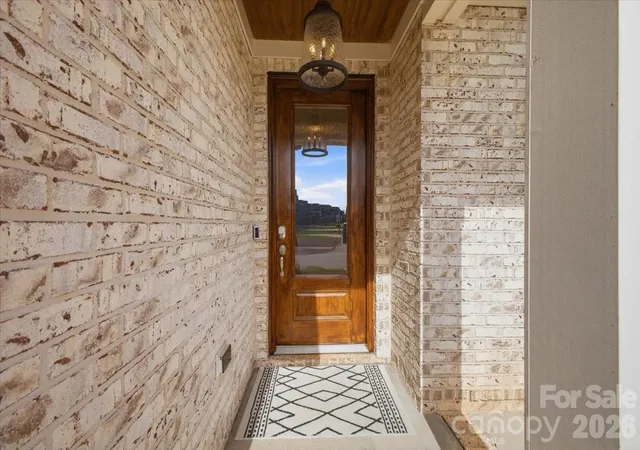
Luxury, Low-Maintenance Living in The Springs at Westport! This exceptional custom brick-and-stone ranch offers true one-level living with no interior stairs and an impressive blend of elegance, comfort, and thoughtful design. The open-concept floor plan showcases 9-foot ceilings, rich hardwood floors, designer lighting, custom cabinetry, built-in storage solutions, and upscale finishes throughout. The stunning great room features a soaring vaulted ceiling, floor-to-ceiling stone fireplace, custom built-in display cabinetry, and illuminated crown molding that creates a warm, sophisticated ambiance. The chef-inspired kitchen is designed for both everyday living and entertaining, featuring custom cabinetry, quartz countertops, a large center island, GE Profile appliances, under-cabinet lighting, and an incredible walk-in pantry with custom shelving and abundant storage. Throughout the home, thoughtfully designed custom closet systems, built-in shelving, and organizational features maximize both functionality and style. The dedicated office is a standout space with floor-to-ceiling built-in cabinetry, a charging station, hidden printer shelf, file storage, and extensive custom shelving. Retreat to the spacious primary suite with a vaulted ceiling, custom motorized window treatments, and a spa-like bath complete with a zero-entry tiled shower, heated towel warmer, dual quartz vanity, and an expansive custom-designed walk-in closet system. A generously sized secondary bedroom offers custom window treatments and access to a beautifully appointed full bath with designer finishes. Enjoy outdoor living year-round on the screened porch featuring a ceiling fan, lighting, built-in speakers, and views of the fenced backyard. The oversized garage is equally impressive, featuring a professionally finished epoxy floor, extensive built-in shelving, hanging storage systems, and exceptional organizational space. Every detail has been carefully considered to provide outstanding storage, including custom cabinets, closet systems, and built-in shelving throughout the home. Residents enjoy access to The Springs at Westport's premier amenities and club membership, delivering an exceptional Lake Norman lifestyle. Move-in ready, meticulously upgraded, and designed for effortless luxury living—this is one of The Springs at Westport's most desirable offerings.
- Houzeo last checked: 2 hours ago
- Listing updated: August 31, 2026 at 11:33 am
- Listing Provided by: Lisa Ciaravella (561) 414-0371 | COMPASS (704) 234-7880
- Source: Canopy MLS | MLS#: 4387574

Property Details
Status
Active Under Contract
Type
Single Family Residence
No. of Stories
-
County
City
Neighborhood
--
Year Built
2020
HOA Fees
$199/mo
Finished Area
2,043 sqft
Lot Size
0.08 acre lot
Basement Area
- sqft
MLS Name
Canopy MLS
MLS Number
4387574
MLS Status
Under Contract-Show
Days on Market
127
Cumulative Days on Market
85

Continue Your Journey in App
Find your dream home, receive real-time updates, and many more!
Download App
Continue Your Journey in App
Find your dream home, receive real-time updates, and many more!
Location
HOA Management
Cedar Management
HOA Fees
$174/ Monthly
Cedar-Irrigation fee
HOA Fees
$25/ Monthly
Disclaimer: Amenities are based on third-party information and may vary; buyers must independently verify all amenities, as information is deemed reliable but not guaranteed.
Facts & Features
Rooms
Bedrooms & bathrooms
Bedrooms: 2
Bathrooms: 2
Interior
Heating
Forced Air
Sewer
County Sewer
Interior Features
Attic Stairs Pulldown, Breakfast Bar, Built In Features, Entrance Foyer, Kitchen Island, Open Floorplan, Split Bedroom, Walk In Closet(s), Walk In Pantry
Appliances
Dishwasher, Disposal, Gas Cooktop, Microwave, Tankless Water Heater, Wall Oven
Flooring
Tile, Wood
Exterior Features
In Ground Irrigation, Lawn Maintenance
Cooling
Ceiling Fan(s), Central Air
Construction
Year Built
Year Built: 2020
Home type
Single Family Residence
Foundation Details
Slab
Construction Materials
Brick Partial, Fiber Cement, Stone
Utilities & Energy
Water Source
County Water
Laundry Features
Laundry Room
Fireplace Features
Great Room
Parking Features
Driveway, Attached Garage, Garage Door Opener, Garage Faces Front
Other Features
Patio And Porch Features
Covered, Front Porch, Screened, Side Porch
Subdivision Name
The Springs At Westport Club
Community Features
Clubhouse, Fitness Center, Golf, Outdoor Pool, Pickleball, Sidewalks, Street Lights, Tennis Court(s)
Price History
| Date | Event | Price |
|---|---|---|
08/27/2026 Source: #CAR4387574 | Contingent (Active Under Contract) | $575,000 $281/sqft |
06/03/2026 Source: | Listed for Sale | $575,000 $281/sqft |
06/01/2026 Source: | Coming Soon | $575,000 $281/sqft |

Nearby Homes







Find Homes by Property Features in Denver, NC
Nearby New Homes For Sale

Based on information submitted to the MLS GRID from Canopy MLS through Oct 08, 2026, 11:00AM. All data is obtained from various sources and may not have been verified by the broker or MLS GRID. Supplied Open House Information is subject to change without notice. All information should be independently reviewed and verified for accuracy. Properties may or may not be listed by the office/agent presenting the information. IDX information is provided exclusively for consumers’ personal, noncommercial use. It may not be used for any purpose other than to identify prospective properties which the consumers may be interested in purchasing. The data is deemed reliable but is not guaranteed by MLS GRID. The use of the MLS GRID Data may be subject to an end-user license agreement prescribed by the Member Participant’s applicable MLS, if any, and as amended from time to time. ©2026 Canopy MLS. All Rights Reserved.
 Advertising Broker: Nicholas Huscroft | Chosen Realty