- Overview
- Description
- Property Details
- Location
- Facts & Features
- Getting Around
- Nearby Homes



Listed by: Jeffrey Levine | KW Coastal and Lakes & Mountains Realty (603) 610-8500
$959,000
Monthly Est:$4,773
 4 Beds
 3 Baths
1 full bath + 1 half bath
 2,402sqft
61 Bunker Hill Ave, Stratham, NH 03885
$959,000
$4,773/moEst:
Get Pre-Approved
Single Family Residence
Built in 1999
$-- HOA
1.01 acres lot
$399/sq.ft
Description
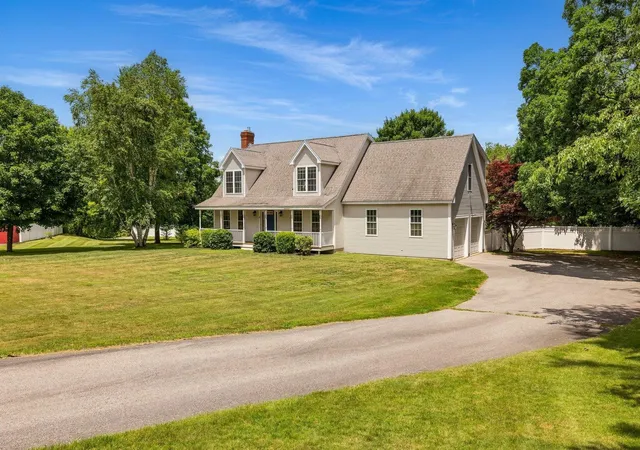
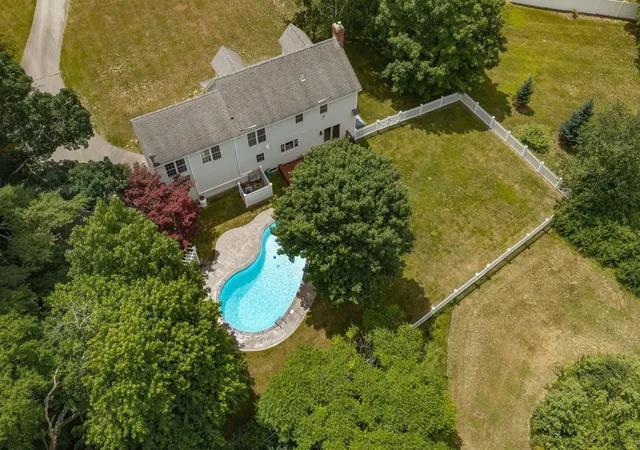
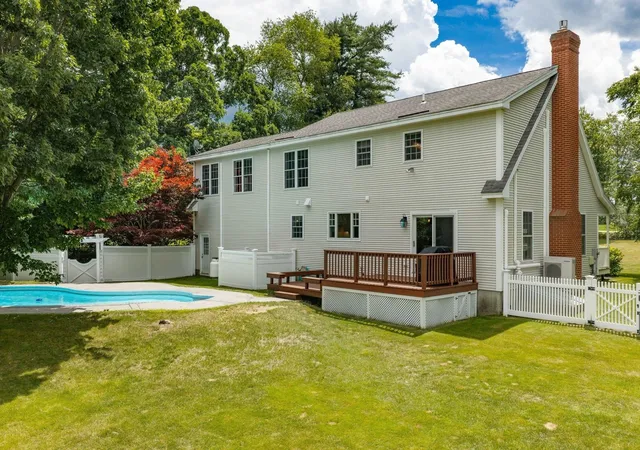
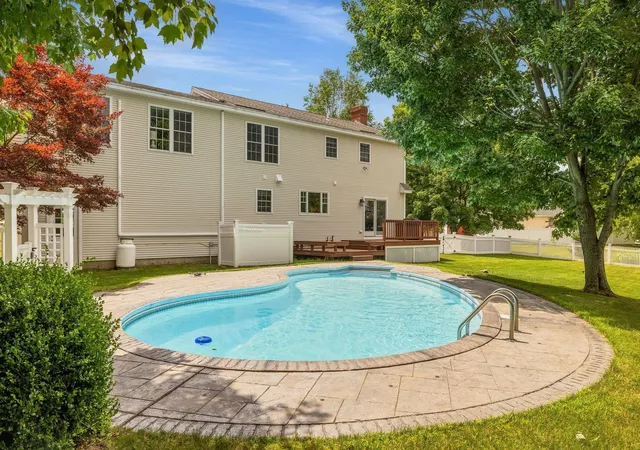
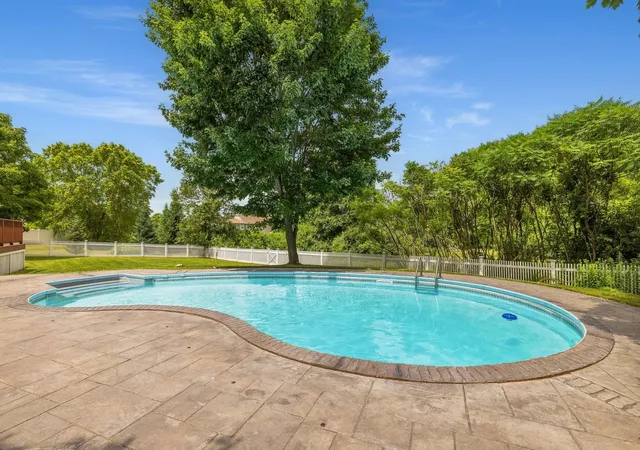
Set on a picturesque 1-acre lot, this extensively renovated 4-bedroom, 3-bath Cape is the one you've been waiting for. With over $300,000 in recent improvements, every inch of this home has been thoughtfully reimagined w/ exceptional craftsmanship. Step inside from the covered mahogany front porch to discover sun-filled living spaces featuring stunning 7.5" European white oak flooring and designer lighting. The spectacular kitchen is truly the heart of the home, showcasing dovetailed soft-close cabinetry, Ocean Blue Brazilian quartzite tops, an elegant tile backsplash, a pot filler, a dedicated coffee station, an oversized porcelain farmhouse sink and an impressive 10-foot center island with a built-in beverage cooler. Premium GE Café Platinum Glass smart appliances include an induction cooktop, quad-door refrigerator, ultra-quiet dishwasher, Advantium oven & convection wall oven. The inviting family room features a gas fireplace w/custom stone surround & reclaimed barn beam mantel. A private office/den & beautifully renovated powder room completes the first floor. Upstairs, the spacious primary suite offers a renovated bath & walk-in closet, while 3 additional bedrooms feature custom closet systems & share a beautifully updated full bath. Convenient second-floor laundry adds everyday functionality. Outside, the fenced backyard is a private retreat w/ ample space to garden, play, or entertain around the in-ground pool. The lower level provides excellent storage and potential for future finished living space. Additional updates include 5 Samsung mini splits that provide efficient year-round cooling, a newer heating system, water heater, and garage doors. Perfectly located across from Stevens Park, offering tennis, pickleball, ball fields, and a playground. This exceptional home combines luxury, comfort, and an unbeatable location at an affordable price. Set up a private showing today! Subject to seller securing suitable housing.
- Houzeo last checked: 3 hours ago
- Listing updated: July 29, 2026 at 1:37 pm
- Source: NEREN/Prime MLS-NH | MLS#: 5101291

Property Details
Status
Active
Type
Single Family Residence
No. of Stories
-
County
City
Neighborhood
--
Year Built
1999
HOA Fees
-
Finished Area
2,402 sqft
Lot Size
1.01 acres lot
Basement Area
- sqft
MLS Name
NEREN/Prime MLS
MLS Number
5101291
MLS Status
(10) Active - Active
Days on Market
83

Continue Your Journey in App
Find your dream home, receive real-time updates, and many more!
Download App
Continue Your Journey in App
Find your dream home, receive real-time updates, and many more!
Location
Facts & Features
Rooms
Bedrooms & bathrooms
Bedrooms: 4
Bathrooms: 3
Interior
Exterior Features
Deck, Full Fence, Garden
Sewer
Private Sewer, Septic Tank
Appliances
Dishwasher, Exhaust Hood, Microwave, Wall Oven, Refrigerator, Induction Cooktop, Wine Cooler
Heating
Oil, Baseboard, Heat Pump, Hot Water
Cooling
Zoned, Mini Split
Flooring
Carpet, Tile, Wood
Interior Features
Ceiling Fan(s), Gas Fireplace, Natural Light, Walk In Closet(s), 2nd Floor Laundry
Construction
Year Built
Year Built: 1999
Home type
Single Family Residence
Roof
Asphalt Shingle
Construction Materials
Wood Frame
Foundation Details
Concrete
Property Condition
Existing
Architectural Style
Cape
Utilities & Energy
Water Source
Drilled Well, Private
Electric
Circuit Breakers
Utilities
Cable At Site
Parking Features
Auto Open, Direct Access, Attached
Basement
Unfinished
Other Features
Lot Features
Landscaped, Level
Price History
| Date | Event | Price |
|---|---|---|
07/29/2026 Source: | Listed for Sale | $959,000 $399/sqft |

Nearby Homes


Find Homes by Property Features in Stratham, NH


Based on information from PrimeMLS Inc. through Oct 14, 2026, 11:15AM. This display of listings may or may not be the entire Compilation from the PrimeMLS database, and PrimeMLS does not guarantee the accuracy of such information. The listing broker's offer of compensation is made only to other real estate licensees who are participant members of PrimeMLS. This information is deemed reliable, but not guaranteed. The data relating to real estate displayed on this display comes in part from the IDX Program of PrimeMLS. The information being provided is for consumers' personal, non- commercial use and may not be used for any purpose other than to identify prospective properties consumers may be interested in purchasing. Data last updated Oct 14, 2026, 11:15AM. © 2026 PrimeMLS, Inc. All Rights Reserved.
 Advertising Broker: Derek Greene | The Greene Realty Group
