- Overview
- Description
- Property Details
- Location
- Facts & Features
- Getting Around
- Nearby Homes

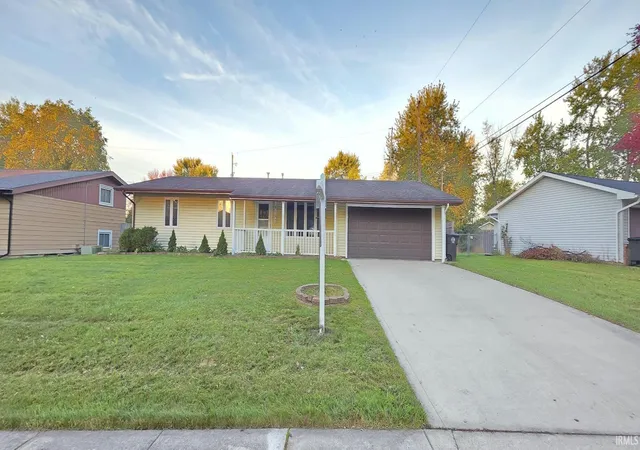
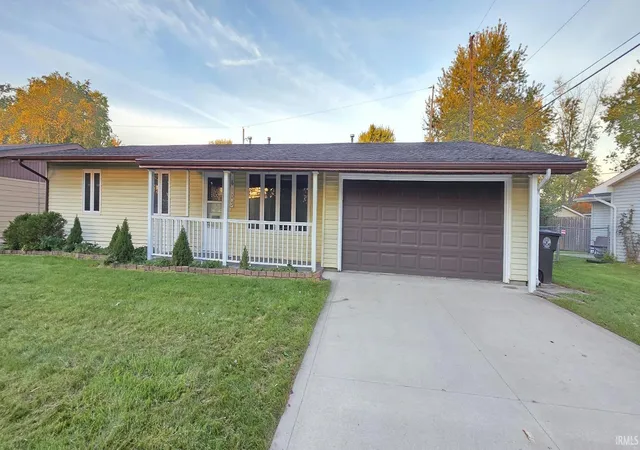
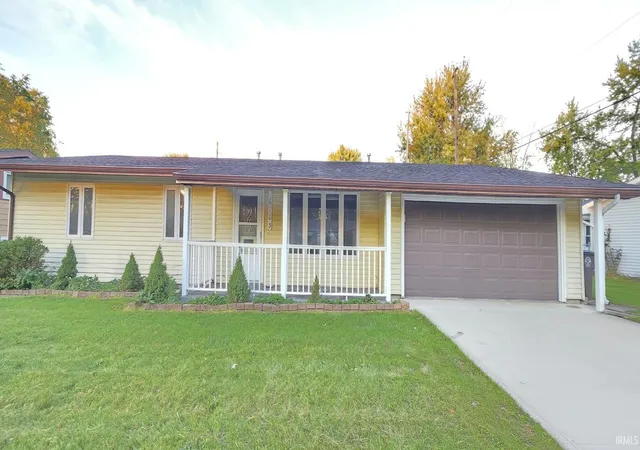
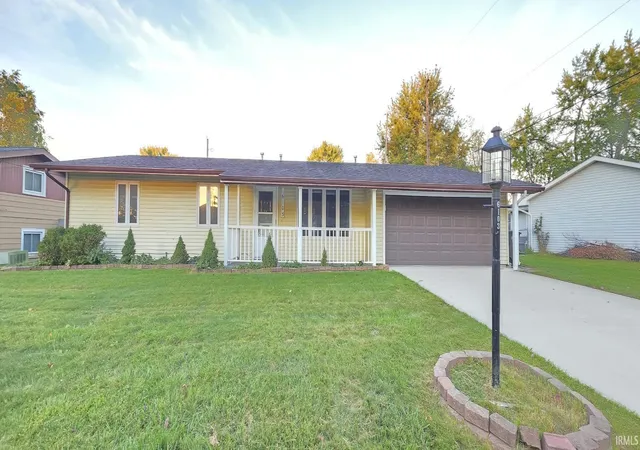
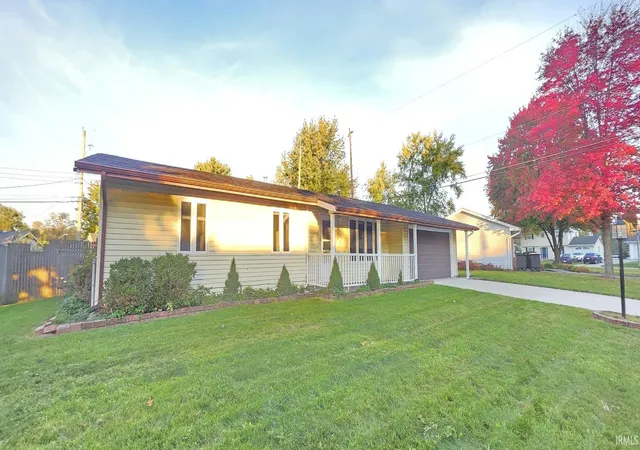


$210,000
Monthly Est:$1,045
 3 Beds
 2 Baths
2 full baths
 1,340sqft
6103 Beaumont Dr, Fort Wayne, IN 46825
$210,000
$1,045/moEst:
Get Pre-Approved
Manufactured On Land
Built in 1961
$-- HOA
10,200 sqft lot
$157/sq.ft
Description
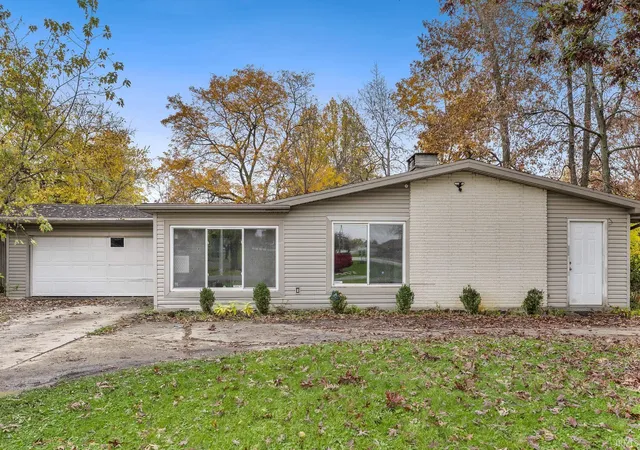
Welcome to this charming and versatile 3-bedroom, 2-full-bathroom ranch home, thoughtfully designed for easy living and effortless entertaining. The interior features a bright open-concept living and dining area, creating a warm, seamless flow throughout the main space. Functional details shine with dual access to a main bathroom from both the kitchen and bedroom, along with two complete bath options featuring a traditional soaking tub and a separate stand-up shower. Varied flooring styles across the home add unique character and distinct personality to each living space. Out back, discover your private outdoor oasis within the spacious, fully fenced yard. Enjoy flexible options for year-round entertainment and relaxation, whether hosting on the spacious deck or unwinding in the charming screened-in sunroom. This property offers the perfect combination of indoor comfort, outdoor privacy, and endless potential. Sold As-Is—bring your best offer today! Pictures coming soon!
- Houzeo last checked: 10 minutes ago (November 8, 2026 at 5:30 am)
- Listing updated: October 27, 2026 at 12:17 am
- Listing Provided by: Ahtway Freeda (260) 740-4986 | Allure Realty LLC
- Source: Indiana Regional MLS-IN | MLS#: 202643431

Property Details
Status
Active
Type
Manufactured Mobile Home
No. of Stories
-
County
--
City
Neighborhood
--
Year Built
1961
HOA Fees
-
Finished Area
1,340 sqft
Lot Size
10,200 sqft lot
Basement Area
- sqft
MLS Name
Indiana Regional MLS
MLS Number
202643431
MLS Status
Active
Days on Market
18

Continue Your Journey in App
Find your dream home, receive real-time updates, and many more!
Continue Your Journey in App
Find your dream home, receive real-time updates, and many more!
Location
Facts & Features
Rooms
Bedrooms & bathrooms
Bedrooms: 3
Bathrooms: 2
Interior
Heating
Natural Gas
Cooling
Central Air
Sewer
Public Sewer
Construction
Year Built
Year Built: 1961
Home type
Manufactured On Land
Construction Materials
Vinyl Siding
Utilities & Energy
Water Source
Public
Basement
Slab
Other Features
Lot Features
Level
Subdivision Name
North Sherwood Terrace
Price History
| Date | Event | Price |
|---|---|---|
10/19/2026 Source: | Coming Soon | $210,000 -4.55% $157/sqft |
09/15/2026 Source: | Listing Removed | $220,000 $164/sqft |
08/21/2026 Source: | Price Decreased | $225,000 -2.17% $168/sqft |
08/01/2026 Source: | Contingent (Active Under Contract) | $230,000 $172/sqft |

Nearby Homes
Find Homes by Property Features in Fort Wayne, IN


IDX information is provided exclusively for consumer's personal, non-commercial use and may not be used for any purpose other than to identify prospective properties that consumers may be interested in purchasing. Data is deemed reliable but is not guaranteed accurate by the MLS.
 Advertising Broker: Jonah Hartsburg | Hoosier Hub Realty
