- Overview
- Description
- Property Details
- Location
- HOA Management
- Facts & Features
- Getting Around
- Nearby Homes

Street View
$434,000
Monthly Est:$2,160
 4 Beds
 2 Baths
2 full baths
 2,120sqft
6103 Salerno St, Temple, TX 76502
$434,000
$2,160/moEst:
Get Pre-Approved
Single Family Residence
Built in 2026
$29.17/mo HOA
12,066.12 sqft lot
$205/sq.ft
Description
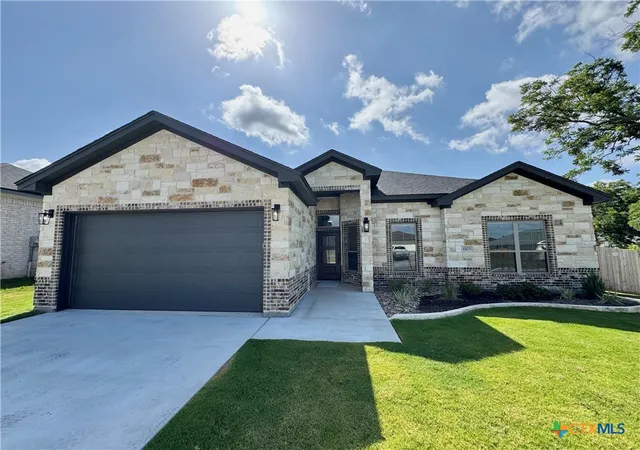
Discover luxury and tranquility in the Monte Carlo plan, a masterpiece boasting a thoughtfully designed layout and exquisite features. This home is a sanctuary for relaxation, offering 4 bedrooms, 2 bathrooms, a 2-car garage, and 2120 square feet of living space.
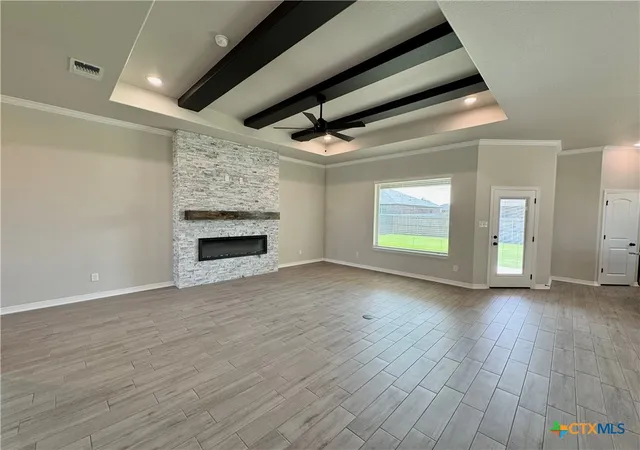
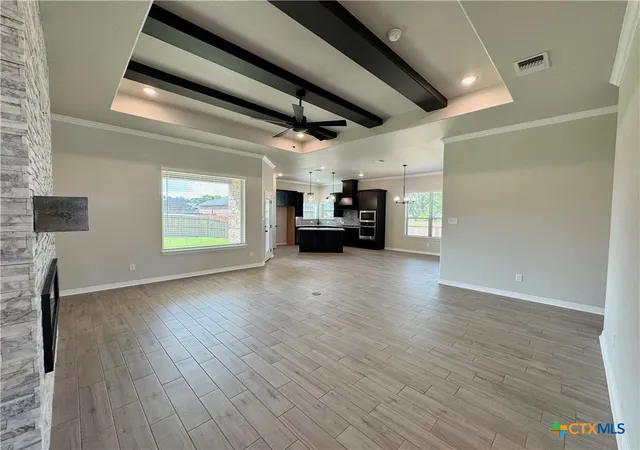
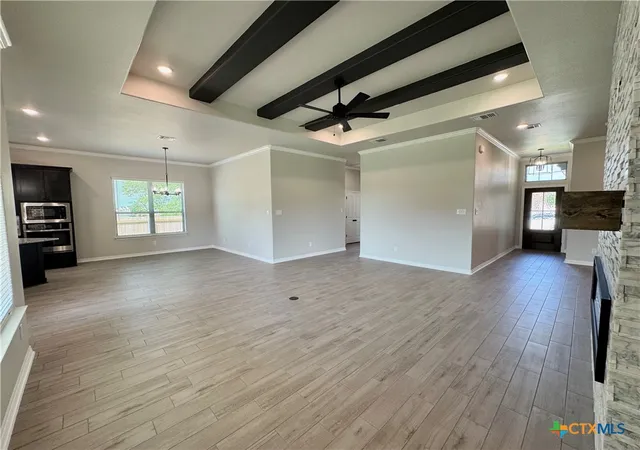
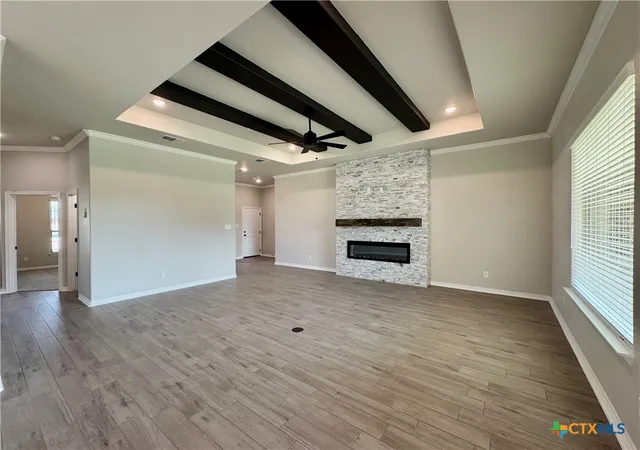
The family room is a large open design with plenty of natural lighting, beamed ceilings, and an electric fireplace offering a perfect space to relax, unwind, and create lasting memories.
The spa-Like Master Bath is the epitome of relaxation. This space is designed to elevate your daily routine with features that go beyond the ordinary. From the vaulted ceilings, natural light, opposing vanities, dual-entry walk-in shower, and elegant garden tub, you will find the ultimate spot for relaxing.
His and Hers walk-in closets in the Master bedroom offer the ideal solution for ample storage.
Additional features include Spray Foam Insulation, Wood-Look Ceramic Tile Flooring, Ceiling Fans, Granite Countertops, Custom Soft-Close Cabinets and Drawers, Gas Cooktop and Vent Hood, Built-In Oven and Microwave, Automatic Sprinkler System, and a Fully Sodded Yard with Landscaping.
Bella Terra is convenient to schools, shopping, restaurants, and BSW Hospital. Residents will enjoy the use of the community playground and swimming pool that is now open just in time for Summer!
- Houzeo last checked: 6 minutes ago
- Listing updated: August 6, 2026 at 8:09 pm
- Listing Provided by: Wendy Nichols (254) 773-0600 DRE #0530089 | Carothers Executive Homes (254) 773-0600
- Source: Central Texas MLS-TX | MLS#: 605073

Property Details
Status
Active
Type
Single Family Residence
No. of Stories
1
County
City
Neighborhood
--
Year Built
2026
HOA Fees
$29.17/mo
Finished Area
2,120 sqft
Lot Size
12,066.12 sqft lot
Basement Area
- sqft
MLS Name
Central Texas MLS
MLS Number
605073
MLS Status
Active
Days on Market
219
Cumulative Days on Market
156

Continue Your Journey in App
Find your dream home, receive real-time updates, and many more!
Download App
Continue Your Journey in App
Find your dream home, receive real-time updates, and many more!
Location
HOA Management
Bella Terra HOA
HOA Fees
$350/ Annually
Disclaimer: Amenities are based on third-party information and may vary; buyers must independently verify all amenities, as information is deemed reliable but not guaranteed.
Facts & Features
Rooms
Bedrooms & bathrooms
Bedrooms: 4
Bathrooms: 2
Interior
Flooring
Carpet, Ceramic Tile
Heating
Central, Electric
Appliances
Dishwasher, Gas Cooktop, Disposal, Gas Water Heater, Oven, Plumbed For Ice Maker, Range Hood, Vented Exhaust Fan, Some Gas Appliances, Built In Oven, Microwave
Cooling
Central Air, Electric
Exterior Features
Covered Patio, Porch
Interior Features
Beamed Ceilings, Built In Features, Ceiling Fans, Double Vanity, Entrance Foyer, Garden Tub Roman Tub, High Ceilings, His And Hers Closets, Multiple Closets, Open Floorplan, Pull Down Attic Stairs, Recessed Lighting, Split Bedrooms, Separate Shower, Tub Shower, Vaulted Ceilings, Walk In Closets, Custom Cabinets, Granite Counters, Kitchen Island, Kitchen Family Room Combo
Sewer
Public Sewer
Construction
Year Built
Year Built: 2026
Home type
Single Family Residence
Construction Materials
Masonry, Spray Foam Insulation
Foundation Details
Slab
Architectural Style
Traditional
Roof
Composition, Shingle
Utilities & Energy
Security Features
Smoke Detectors
Water Source
Public
Fireplace Features
Electric, Living Room
Laundry Features
Inside, Laundry Room
Utilities
Fiber Optic Available, Trash Collection Public
Pool Features
Community, In Ground
Other Features
Community Features
Playground, Community Pool
Patio And Porch Features
Covered, Patio, Porch
Subdivision Name
Bella Terra
Price History
| Date | Event | Price |
|---|---|---|
03/03/2026 Source: | Listed for Sale | $434,000 +117.11% $205/sqft |
10/01/2010 Source: | Listing Removed | $199,900 $94/sqft |


Getting Around 6103 Salerno St
Bike Score®

Somewhat Bikeable
24/100
Walk Score®

Car-Dependent
1/100
Data provided by Redfin
Nearby Homes



Find Homes by Property Features in Temple, TX
Nearby New Homes For Sale

Based on information from the association of REALTORS® (alternatively, from the Central Texas MLS) through Oct 09, 2026, 12:15AM. IDX information is provided exclusively for personal, non-commercial use, and may not be used for any purpose other than to identify prospective properties consumers may be interested in purchasing. Information is deemed reliable but not guaranteed. © 2026 Central Texas MLS, All Rights Reserved.
 Advertising Broker: Michelle Brecker | Pathway To Home Realty