- 0
- 4
- Overview
- Description
- Property Details
- Location
- Facts & Features
- Getting Around
- Nearby Homes
 Price Drop: $10K (09/05)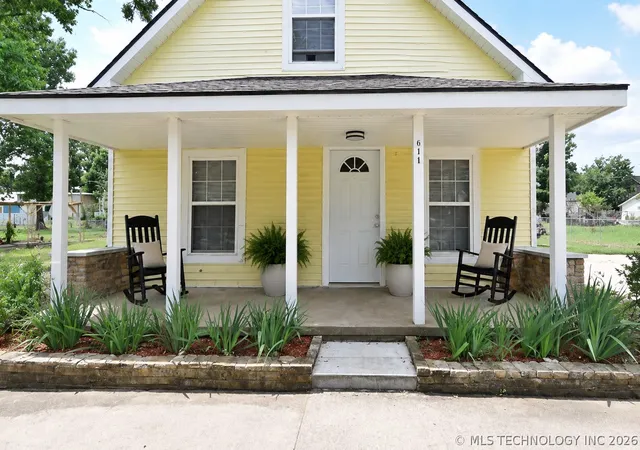

Street View
$199,900
Monthly Est:$995
 3 Beds
 3 Baths
2 full baths + 1 half bath
 1,473sqft
611 E 4th Street, Claremore, OK 74017
$199,900
$995/moEst:
Get Pre-Approved
Single Family Residence
Built in 1950
$-- HOA
0.32 acre lot
$136/sq.ft
Description
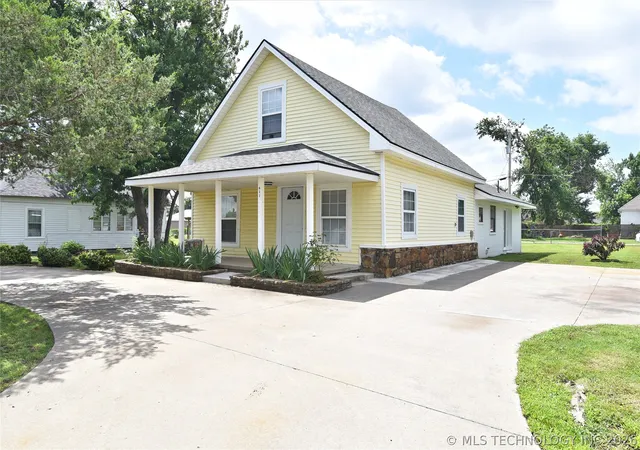
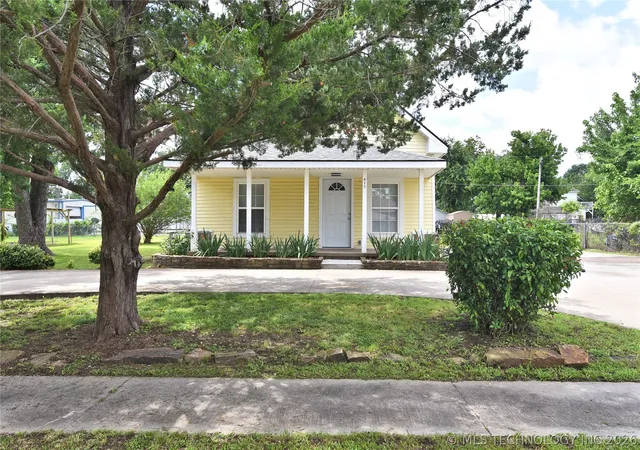
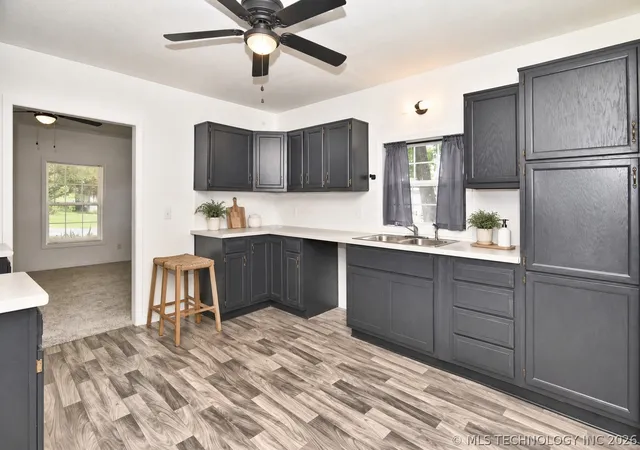
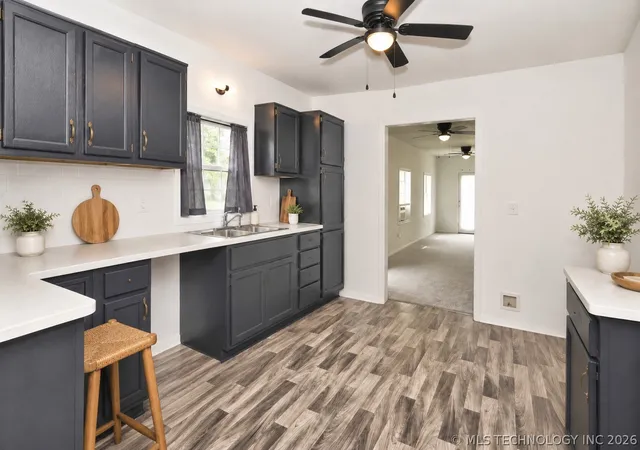
Significantly updated 3-bedroom, 2.5-bath home situated on a double lot in an established Claremore neighborhood. Originally built in 1950, this property offers a blend of classic character and numerous recent improvements.Major updates include foundation repair with transferable warranty, substantial plumbing upgrades with transferable lifetime warranty, newer roof, new shut-off valve, insulation, sheetrock, texture, interior paint, updated lighting and fixtures, new blinds, plush carpet, waterproof luxury vinyl plank flooring, and remodeled bathrooms. Inside, you'll find a fresh neutral color palette, updated finishes, spacious storage areas, and flexible living spaces...
Continue Reading- Houzeo last checked: 5 hours ago
- Listing updated: September 5, 2026 at 5:35 pm
- Listing Provided by: Steph Orr (918) 955-4455 DRE #202297 | Solid Rock, REALTORS (918) 258-7625
- Source: MLS Technology-OK | MLS#: 2620648

Property Details
Status
Pending
Type
Single Family Residence
No. of Stories
-
County
City
Neighborhood
--
Year Built
1950
HOA Fees
-
Finished Area
1,473 sqft
Lot Size
0.32 acre lot
Basement Area
- sqft
MLS Name
MLS Technology
MLS Number
2620648
MLS Status
Pending
Days on Market
105
Cumulative Days on Market
88

Continue Your Journey in App
Find your dream home, receive real-time updates, and many more!
Download App
Continue Your Journey in App
Find your dream home, receive real-time updates, and many more!
Facts & Features
Rooms
Bedrooms & bathrooms
Bedrooms: 3
Bathrooms: 3
Interior
Cooling
Window Units
Window Features
Aluminum Frames
Sewer
Public Sewer
Heating
Gas, Multiple Heating Units
Interior Features
Laminate Counters, Ceiling Fans, Electric Oven Connection, Electric Range Connection
Flooring
Carpet, Other, Vinyl
Appliances
Gas Water Heater, Plumbed For Ice Maker
Construction
Year Built
Year Built: 1950
Home type
Single Family Residence
Roof
Asphalt, Fiberglass
Construction Materials
Block, Stone, Vinyl Siding
Foundation Details
Crawlspace
Utilities & Energy
Utilities
Cable Available, Electricity Available, Natural Gas Available, Phone Available, Water Available
Laundry Features
Washer Hookup, Electric Dryer Hookup
Pool Features
None
Water Source
Public
Fireplace Features
Other
Basement
Crawl Space
Security Features
No Safety Shelter, Smoke Detectors
Other Features
Lot Features
None
Subdivision Name
Davis Kates
Community Features
Sidewalks
Patio And Porch Features
Covered, Porch
Price History
| Date | Event | Price |
|---|---|---|
09/05/2026 Source: | Pending | $199,900 $136/sqft |
09/01/2026 Source: | Price Decreased | $199,900 -4.76% $136/sqft |
07/27/2026 Source: | Price Decreased | $209,900 -2.37% $142/sqft |
06/22/2026 Source: | Price Decreased | $215,000 -2.27% $146/sqft |
06/09/2026 Source: | Price Increased | $220,000 +2.33% $149/sqft |

Show more
Nearby Homes


Find Homes by Property Features in Claremore, OK
Nearby New Homes For Sale

Based on information from MLS Technology, Inc. through Sep 22, 2026, 10:15AM. Information is provided exclusively for consumers’ personal, non-commercial use, that it may not be used for any purpose other than to identify prospective properties consumers may be interested in purchasing. Listing Information displayed on the IDX is deemed reliable but is not guaranteed accurate by the MLS. ©2026 MLS Technology, Inc. All Rights Reserved.
 Advertising Broker: Tomas Barrientos | Home Smart Stellar Realty

Love this home?
Here's 4 things you can do

Your local real estate expert. Speak directly with agent about the home & pricing.

Book your private tour
as early as Today at 02:00 PM

Rates starting from 6.3%. Secure financing early to move quickly when you're ready.

Fastest way to get your offer in. Speak directly with agent to negotiate the offer.


