
- Overview
- Description
- Property Details
- Location
- HOA Management
- Facts & Features
- Getting Around
- Nearby Homes
 Price Drop: $10K (11/09)
 3D Tour

$640,000
Monthly Est:$3,186
 4 Beds

2 full baths
 2,287sqft
611 Tomoka Dr, Palm Harbor, FL 34683
$640,000
$3,186/moEst:
Single Family Residence
Built in 1990
$70/mo HOA
10,799 sqft lot
$280/sq.ft
Description
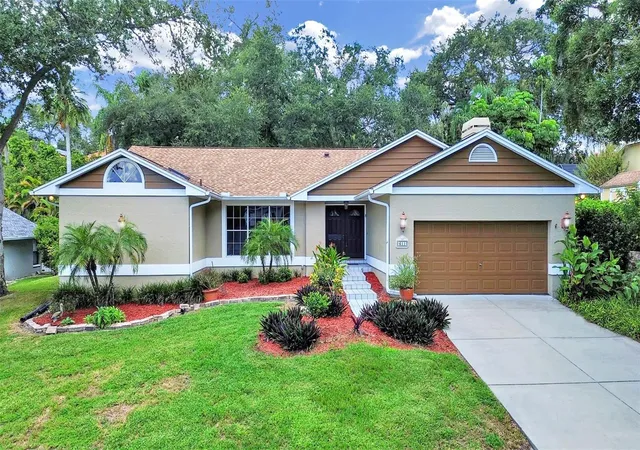
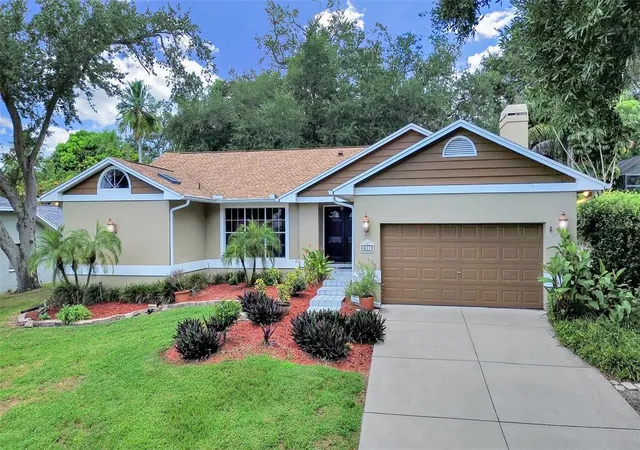
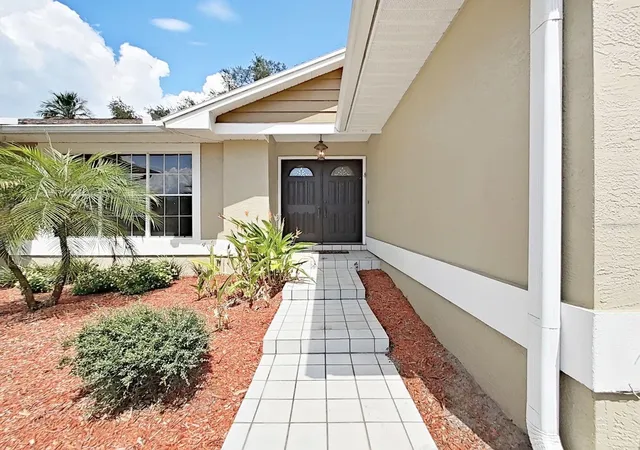
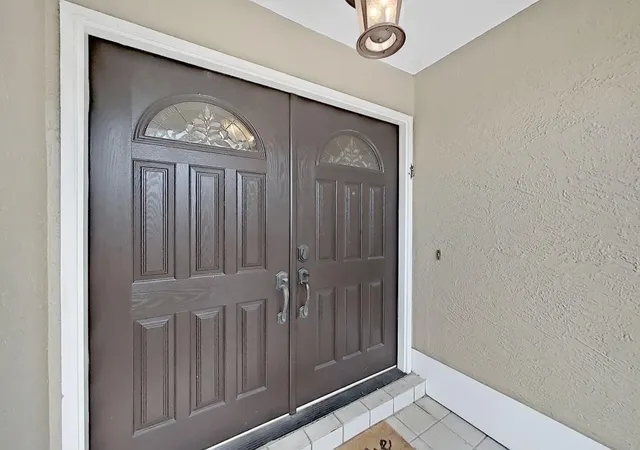
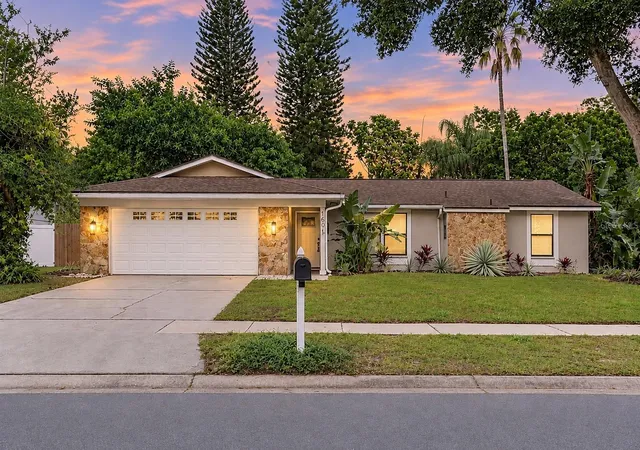
PRICE IMPROVEMENT: Welcome to this Four-Bedroom, Two-Bathroom Pool Home. Offering 2,287 square feet of thoughtfully designed living space in wonderful Country Oak Estates of Palm Harbor. Situated on a spacious Quarter of an Acre Lot, on a Dead-End street, this home is truly a sanctuary. Featuring: 2021 ROOF, 2025 HWH, 2014 HVAC & a spacious 2-Car Garage. Step through the stately Double Doors into the Foyer. Here you are welcomed by easy care flooring throughout. The Foyer/ Kitchen & Bathrooms boast Ceramic Tile. The rest of the home has Laminate Plank. Designed for both Casual Living and Formal Entertaining, each Large Room offers abundant furniture placement options. The Split-Bedroom floor plan provides both privacy and functionality. The Kitchen is central to this home, featuring Solid Surface Countertops, Stainless Steel Appliances, rich Maple Wood Cabinetry & a separate Closet Pantry. Abundant Task and Ambient Lighting ensure the perfect mood for display, function & relaxation. A separate, Sunny Breakfast Room exists in addition to the Formal Dining Room. Both have a great view of the Pool & Spa through 2 of the 3 sets of French Doors leading to your Caged Pool. On one side of the home, the Primary Bedroom Suite exudes privacy with its own Ensuite Retreat. 2 separate Sink Vanities, a Shower Stall & a luxurious Soaking Tub. 2 Walk-In closets provide ease of dressing. The 3 additional Bedrooms are located on the other side of this spacious home. Utilize all as Bedrooms or perhaps, you'll use 1 as an Office or an Artists/Craft Studio space. The Screened Lania offers 300 sq.ft., Under Cover, for Outdoor Cooking and Dining. Easy access to the 2nd Bathroom from the Pool Deck. Palm Harbor is a quaint town with superb Dining and Shopping venues. There are excellent Medical Facilities nearby. Top Rated Schools serve this locale. Located in a NON-Evacuation/Non-Flood Zone.
- Houzeo last checked: 11 minutes ago
- Listing updated: November 10, 2026 at 2:21 pm
- Listing Provided by: Kimberleigh Flynn (727) 215-7800 | REALTY ONE GROUP BEYOND (727) 900-7174
- Source: Stellar MLS-FL as distributed by MLS GRID | MLS#:

Property Details
Status
Active
Type
Single Family Residence
No. of Stories
1
County
City
Neighborhood
--
Year Built
1990
HOA Fees
$70/mo
Finished Area
2,287 sqft
Lot Size
10,799 sqft lot
Basement Area
- sqft
MLS Name
Stellar MLS
MLS Number
W7889518
MLS Status
Active
Days on Market
66
Cumulative Days on Market
39
Continue Your Journey in App
Find your dream home, receive real-time updates, and many more!
Location
HOA Management
CITADEL PROPERTY MANAGEMENT GROUP
HOA Fees
$420/ Semi-Annually
Disclaimer: Amenities are based on third-party information and may vary; buyers must independently verify all amenities, as information is deemed reliable but not guaranteed.
Facts & Features
Rooms
Bedrooms & bathrooms
Bedrooms: 4
Bathrooms: 2
Primary Bedroom
Level: First
Area: 170.30 Square Feet
Dimensions: 13.1x13
Bedroom 2
Level: First
Area: 103.00 Square Feet
Dimensions: 10.3x10
Bedroom 3
Level: First
Area: 162.24 Square Feet
Dimensions: 15.6x10.4
Bedroom 4
Level: First
Area: 110.88 Square Feet
Dimensions: 11.2x9.9
Kitchen
Level: First
Area: 112.80 Square Feet
Dimensions: 12x9.4
Dining Room
Level: First
Area: 115.20 Square Feet
Dimensions: 12.8x9
Living Room
Level: First
Area: 214.50 Square Feet
Dimensions: 16.5x13
Interior
Exterior Features
Rain Gutters
Heating
Central, Electric
Cooling
Central Air
Appliances
Built In Oven, Cooktop, Dishwasher, Disposal, Dryer, Electric Water Heater, Exhaust Fan, Ice Maker, Microwave, Refrigerator, Washer
Window Features
Skylight(s), Shutters
Interior Features
Built In Features, Ceiling Fans(s), High Ceilings, Kitchen/family Room Combo, Solid Surface Counters, Thermostat, Walk In Closet(s)
Flooring
Ceramic Tile, Laminate
Sewer
Public Sewer
Construction
Year Built
Year Built: 1990
Home type
Single Family Residence
Property Condition
Completed
Roof
Shingle
Architectural Style
Contemporary
Foundation Details
Slab
Construction Materials
Block, Stucco
Utilities & Energy
Utilities
Bb/hs Internet Available, Cable Available, Electricity Connected, Public, Sprinkler Recycled, Water Connected
Laundry Features
Laundry Room
Parking Features
Driveway, Garage Door Opener, Off Street
Pool Features
Gunite, In Ground, Tile
Water Source
Public
Fireplace Features
Gas, Living Room, Stone
Security Features
Security Lights, Smoke Detector(s)
Other Features
Subdivision Name
Country Oak Estates
Vegetation
Mature Landscaping, Oak Trees
Patio And Porch Features
Rear Porch, Screened
Lot Features
In County, Sloped, Street Dead End
Price History
| Date | Event | Price |
|---|---|---|
11/09/2026 Source: | Listed for Sale | $640,000 -1.54% $280/sqft |
10/24/2026 Source: | Listing Removed | $650,000 $284/sqft |
09/16/2026 Source: | Listed for Sale | $650,000 $284/sqft |

Find Homes by Property Features in Palm Harbor, FL
Nearby New Homes For Sale

Based on information from Stellar MLS® through Nov 22, 2026, 05:00PM as submitted to and distributed by MLS GRID. All data is obtained from various sources and may not have been verified by the broker or MLS GRID. Supplied Open House Information is subject to change without notice. All information should be independently reviewed and verified for accuracy. Properties may or may not be listed by the office/agent presenting the information. IDX information is provided exclusively for consumers’ personal non-commercial use. It may not be used for any purpose other than to identify prospective properties consumers may be interested in purchasing. The data is deemed reliable but is not guaranteed by MLS GRID. The use of the MLS GRID Data may be subject to an end-user license agreement prescribed by the Member Participant’s applicable MLS, if any, and as amended from time to time. © 2026 Stellar MLS. All Rights Reserved.
 Advertising Broker: Fred McGill | Simple Showing, Inc