- Overview
- Description
- Property Details
- Location
- Facts & Features
- Getting Around
- Nearby Homes

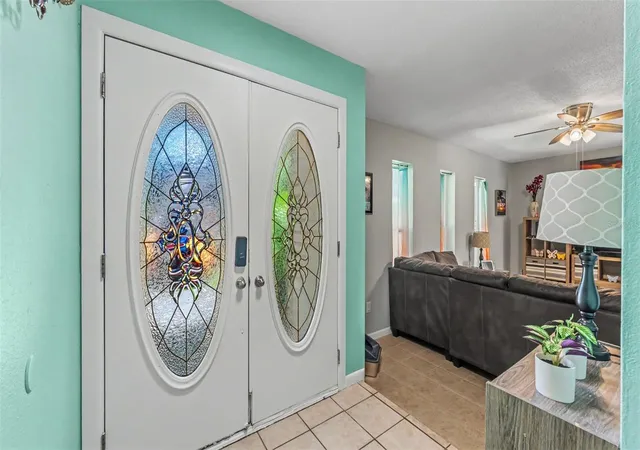


$469,000
Monthly Est:$2,334
 4 Beds
 2 Baths
2 full baths
 3,103sqft
6114 Wendel Way, Lakeland, FL 33813
$469,000
$2,334/moEst:
Get Pre-Approved
Single Family Residence
Built in 1973
$-- HOA
20,273 sqft lot
$151/sq.ft
Description
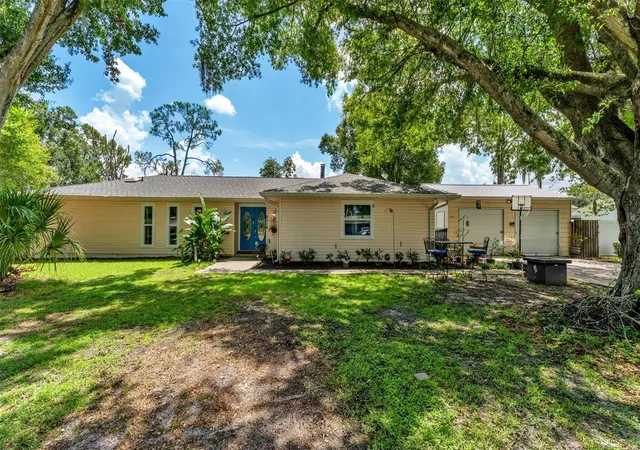
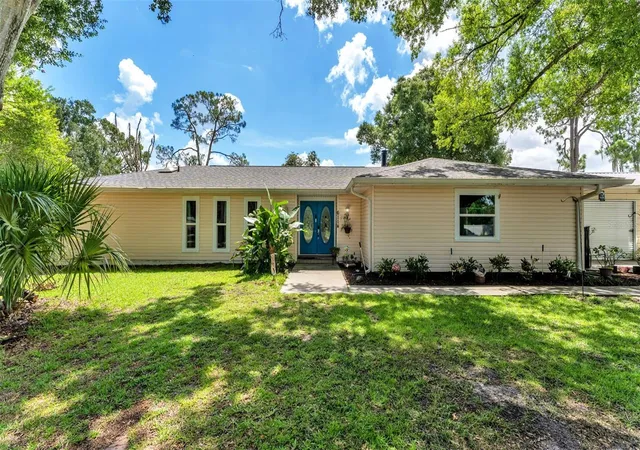
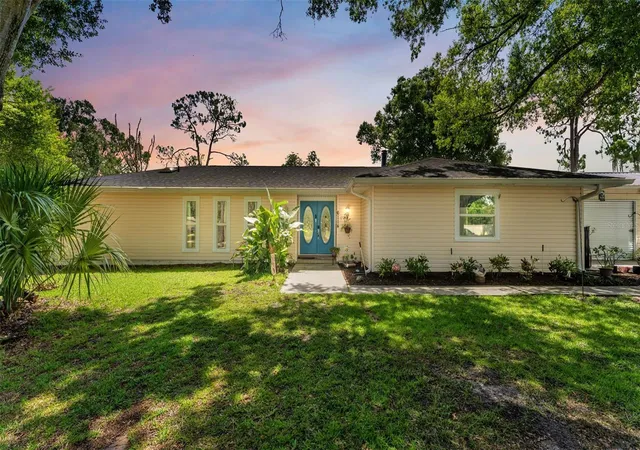
Welcome to this beautifully maintained 4-bedroom, 2-bathroom POOL home that perfectly combines comfort, functionality, and exceptional outdoor living. From the moment you step inside, you'll appreciate the inviting layout designed for both everyday living and effortless entertaining.
The spacious kitchen offers generous counter space, a convenient breakfast bar, and an open design that flows seamlessly into the main living area, making it easy to stay connected while preparing meals or hosting family and friends. The cozy fireplace creates a warm focal point in the living room, while the covered back patio is the perfect spot to enjoy your morning coffee or relax in the evening. In addition, a versatile bonus room provides the perfect space for a game room, playroom, or even an additional bedroom to suit your needs.
The thoughtfully designed split-bedroom floor plan provides added privacy. The spacious primary suite features a walk-in closet, dual vanities, and a private ensuite bathroom. Three additional bedrooms offer comfortable accommodations with ceiling fans, plush carpeting, and generous closet space.
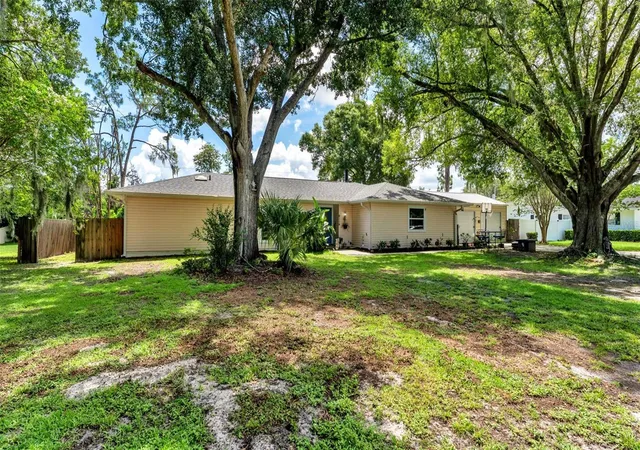
Step outside and discover your own backyard oasis. The sparkling swimming pool is perfect for cooling off on warm Florida days, while the large, fully fenced backyard offers endless possibilities for pets, play, gardening, or entertaining. A covered patio provides additional outdoor living space, and the separate storage shed keeps lawn equipment and outdoor essentials neatly tucked away.
Car enthusiasts, hobbyists, and those needing extra storage will love the detached two-car garage, offering endless possibilities for a workshop, home gym, or additional parking.
Whether you're hosting gatherings by the pool, enjoying peaceful evenings on the patio, or simply appreciating the spacious indoor and outdoor living areas, this home has something for everyone. Don't miss your opportunity to make it yours—schedule your private showing today!
- Houzeo last checked: 44 minutes ago
- Listing updated: July 4, 2026 at 10:48 am
- Listing Provided by: Amy Harris (863) 280-5777 , Rachel Coolidge | FIERCE REALTY (407) 758-5179
- Source: Stellar MLS-FL | MLS#: S5153032

Property Details
Status
Active
Type
Single Family Residence
No. of Stories
-
County
City
Neighborhood
--
Year Built
1973
HOA Fees
-
Finished Area
3,103 sqft
Lot Size
20,273 sqft lot
Basement Area
- sqft
MLS Name
Stellar MLS
MLS Number
S5153032
MLS Status
Active
Days on Market
96
Cumulative Days on Market
1

Continue Your Journey in App
Find your dream home, receive real-time updates, and many more!
Download App
Continue Your Journey in App
Find your dream home, receive real-time updates, and many more!
Location
Facts & Features
Rooms
Bedrooms & bathrooms
Bedrooms: 4
Bathrooms: 2
Kitchen
Level: First
Area: 163.48 Square Feet
Dimensions: 13.5x12.11
Family Room
Level: First
Area: 300.00 Square Feet
Dimensions: 20x15
Living Room
Level: First
Area: 247.00 Square Feet
Dimensions: 19x13
Primary Bedroom
Level: First
Area: 225.60 Square Feet
Dimensions: 14.1x16
Bedroom 2
Level: First
Area: 152.60 Square Feet
Dimensions: 14x10.9
Bedroom 3
Level: First
Area: 194.40 Square Feet
Dimensions: 13.5x14.4
Bedroom 4
Level: First
Area: 197.10 Square Feet
Dimensions: 13.5x14.6
Bonus Room
Level: First
Area: 342.93 Square Feet
Dimensions: 16.1x21.3
Interior
Cooling
Central Air
Flooring
Carpet, Tile, Vinyl
Exterior Features
Other
Appliances
Dishwasher, Microwave, Range
Heating
Central
Window Features
Skylight(s), Blinds
Sewer
Septic Tank
Interior Features
Ceiling Fans(s), Primary Bedroom Main Floor, Split Bedroom
Construction
Year Built
Year Built: 1973
Home type
Single Family Residence
Construction Materials
Vinyl Siding
Foundation Details
Slab
Architectural Style
Florida
Roof
Other
Utilities & Energy
Laundry Features
Inside, Laundry Room
Fireplace Features
Wood Burning
Water Source
Public
Security Features
Security System Owned
Utilities
Electricity Connected, Water Connected
Pool Features
In Ground
Other Features
Community Features
None
Vegetation
Mature Landscaping
Patio And Porch Features
Rear Porch, Screened
Subdivision Name
Merriam Heights
Price History
| Date | Event | Price |
|---|---|---|
07/03/2026 Source: #MFRS5153032 | Listed for Sale | $469,000 +7.57% $151/sqft |
05/09/2022 Source: | Price Increased | $436,000 +0.93% $141/sqft |
04/11/2022 Source: | Sold | $432,000 $139/sqft |

Nearby Homes

Find Homes by Property Features in Lakeland, FL
Nearby New Homes For Sale

Based on information from Stellar MLS® through Oct 08, 2026, 11:00AM as submitted to and distributed by MLS GRID. All data is obtained from various sources and may not have been verified by the broker or MLS GRID. Supplied Open House Information is subject to change without notice. All information should be independently reviewed and verified for accuracy. Properties may or may not be listed by the office/agent presenting the information. IDX information is provided exclusively for consumers’ personal non-commercial use. It may not be used for any purpose other than to identify prospective properties consumers may be interested in purchasing. The data is deemed reliable but is not guaranteed by MLS GRID. The use of the MLS GRID Data may be subject to an end-user license agreement prescribed by the Member Participant’s applicable MLS, if any, and as amended from time to time. © 2026 Stellar MLS. All Rights Reserved.
 Advertising Broker: Fred McGill | Simple Showing, Inc