- 0
- 9
- Overview
- Description
- Property Details
- Location
- HOA Management
- Facts & Features
- Getting Around
- Nearby Homes




$290,000
Monthly Est:$1,443
 3 Beds
 2 Baths
2 full baths
 1,703sqft
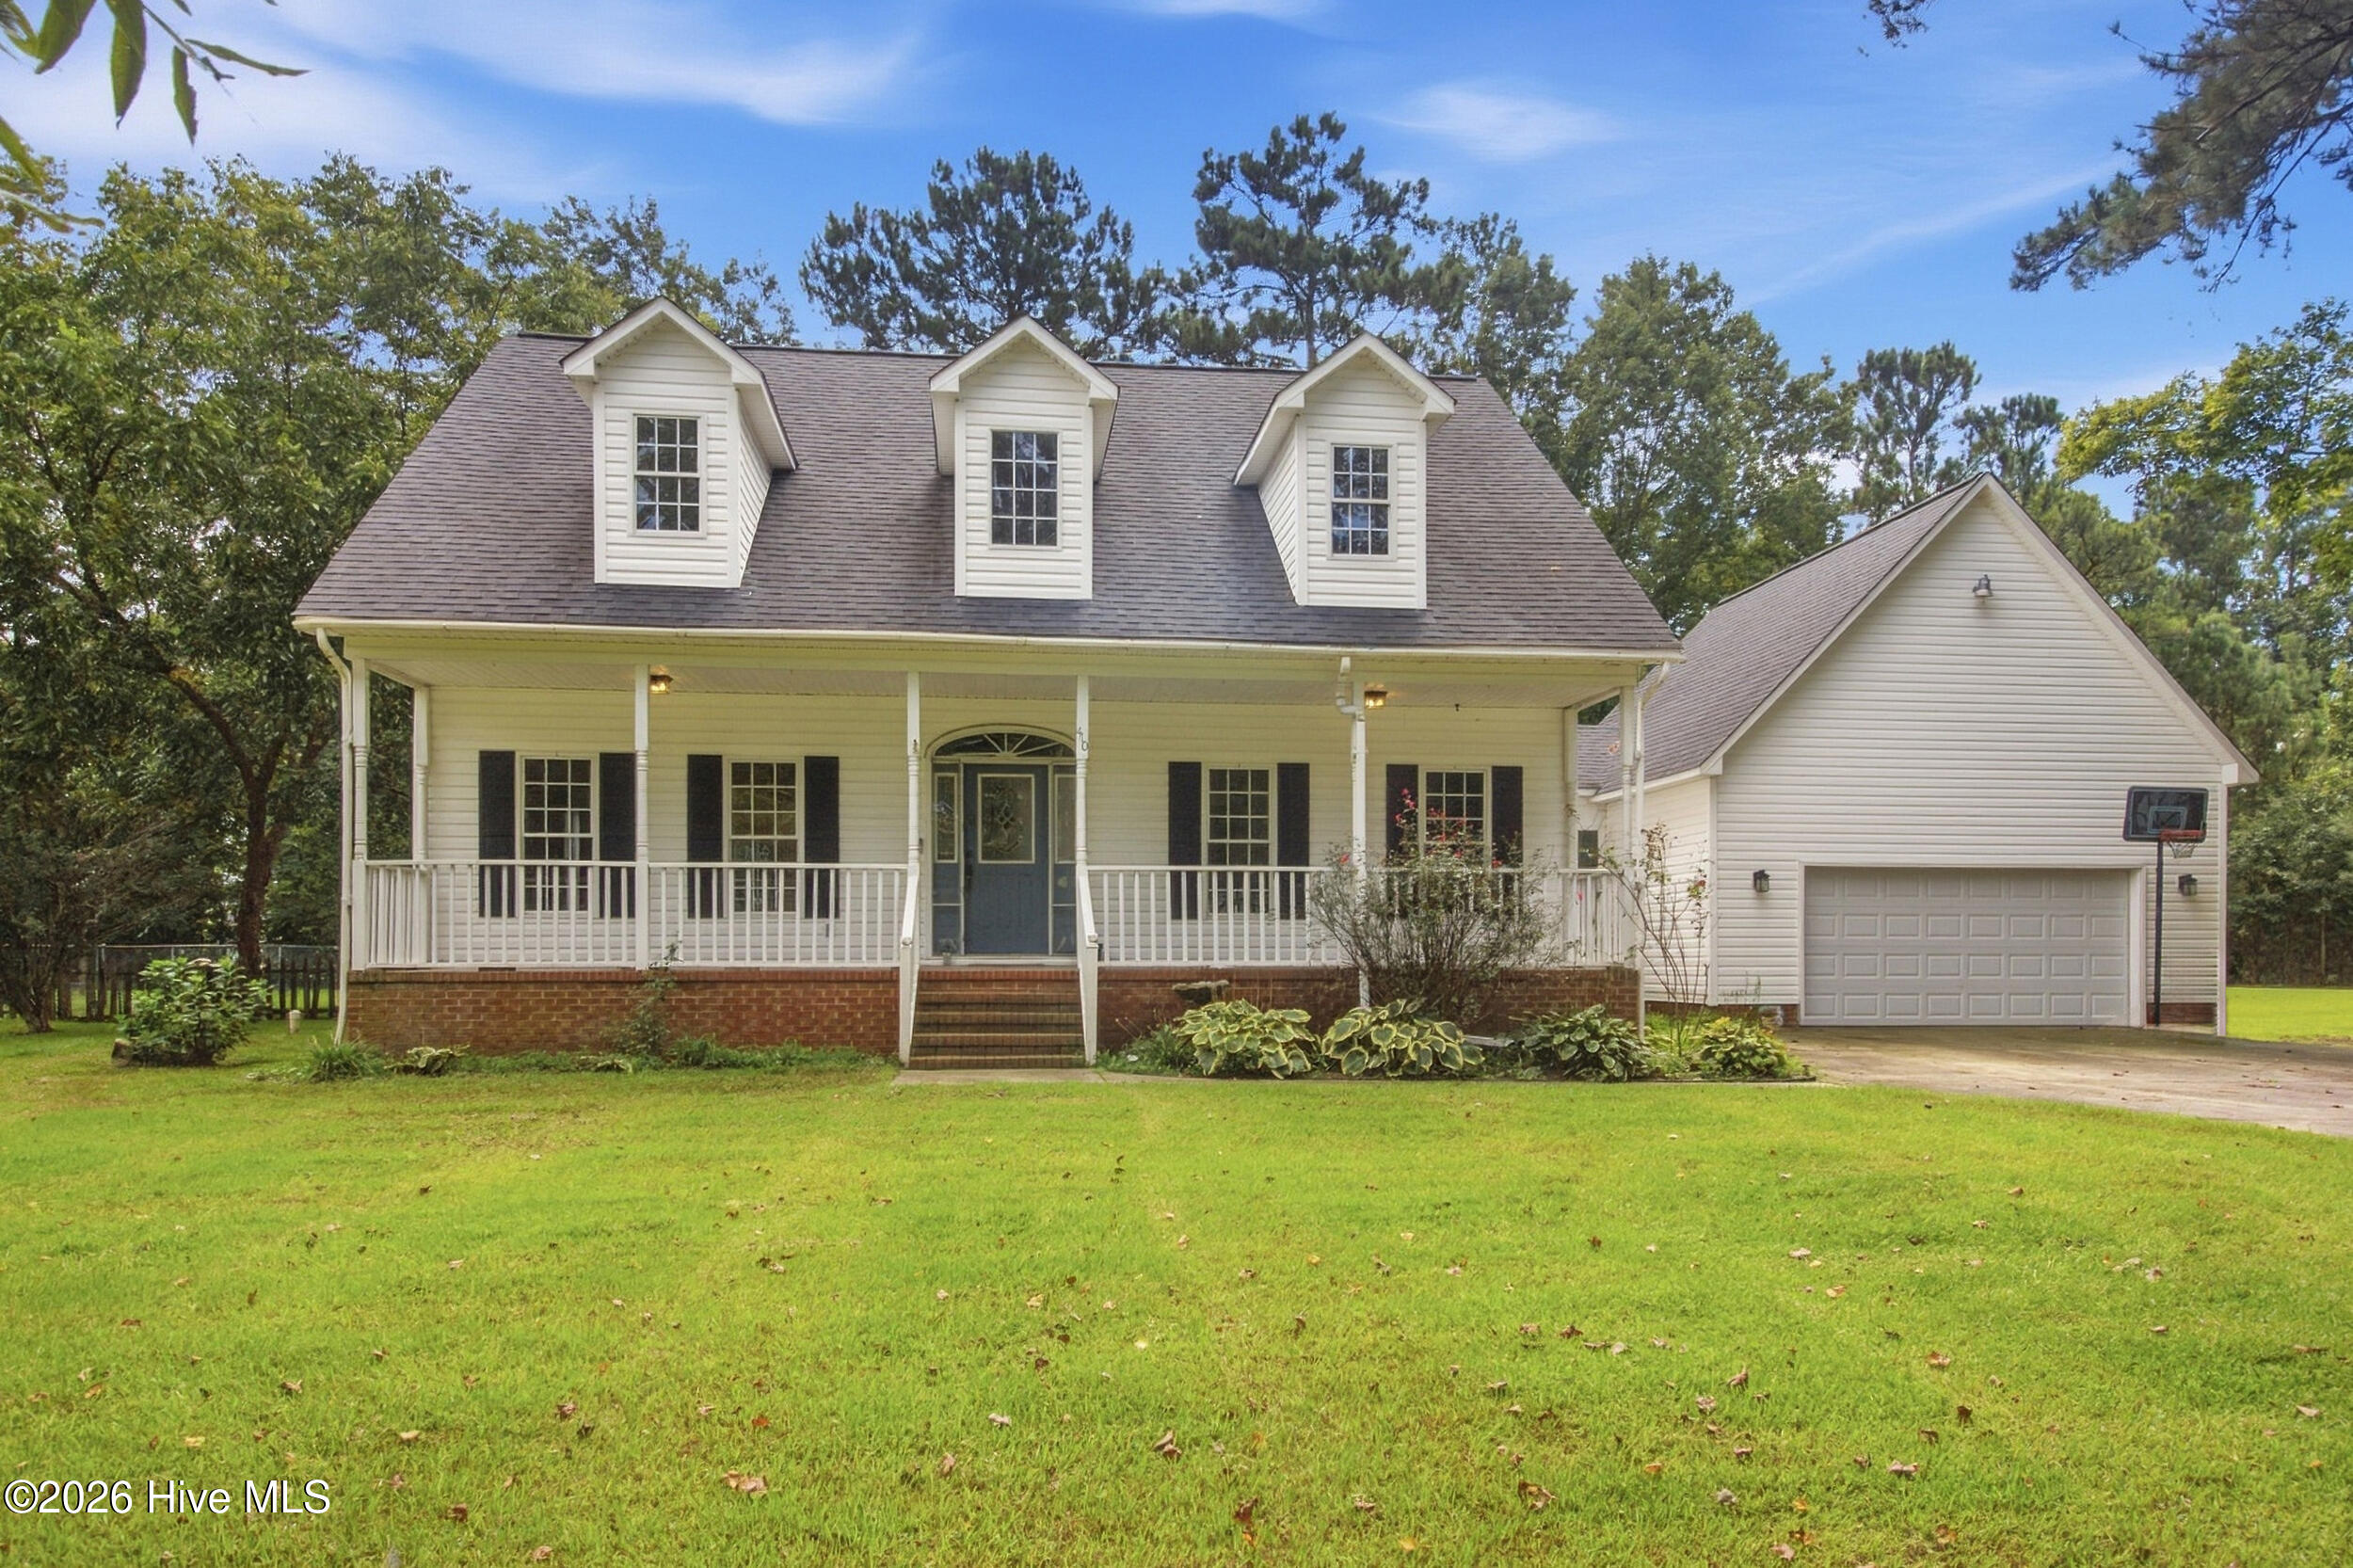
6115 Gondolier Dr, New Bern, NC 28560
$290,000
$1,443/moEst:
Get Pre-Approved
Single Family Residence
Built in 1984
$124/mo HOA
0.28 acre lot
$170/sq.ft
Description
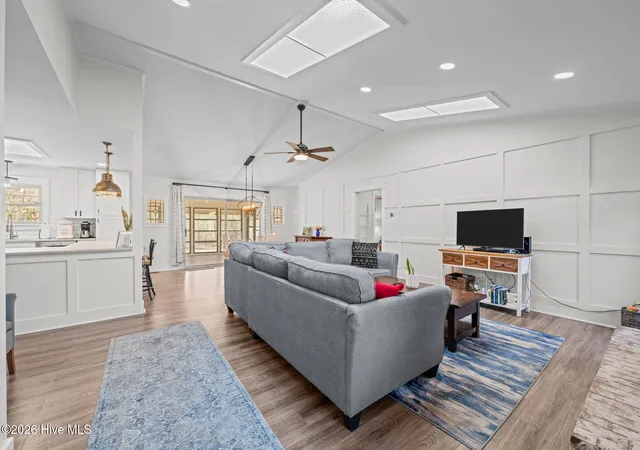
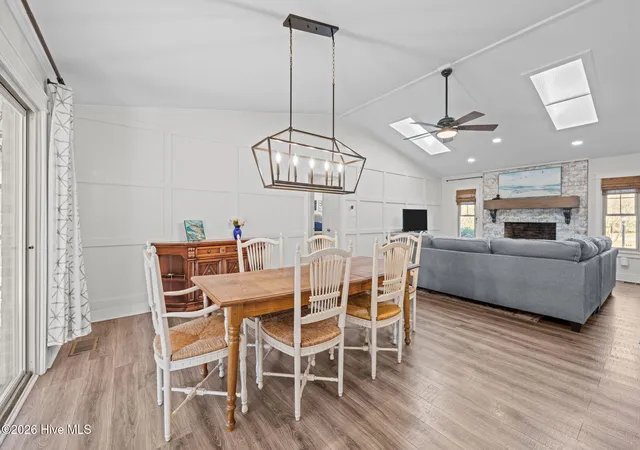
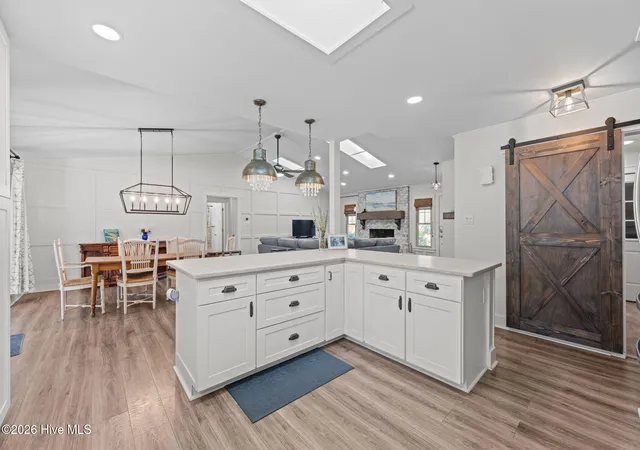
Feel instantly at home as you step into this bright, open residence in Fairfield Harbour, a gated waterfront community just minutes from historic downtown New Bern. The inviting living area is the heart of the home, showcasing a vaulted ceiling, whitewashed masonry fireplace, and stylish board-and-batten accent wall. The well-appointed kitchen overlooks the living and dining spaces and features quartz countertops, stainless steel appliances, a breakfast bar, and abundant cabinetry--perfect for both everyday living and entertaining. Unwind in the three-season porch, your private front-row seat to the beauty of nature. The spacious primary suite offers a walk-in closet and ...
Continue Reading- Houzeo last checked: 3 minutes ago
- Listing updated: September 11, 2026 at 6:14 pm
- Listing Provided by: SUSANNE PENDLETON (252) 670-5944 DRE #296634 | COLDWELL BANKER SEA COAST ADVANTAGE (252) 638-3500
- Source: Hive MLS-NC | MLS#: 100558117

Property Details
Status
Active
Type
Single Family Residence
No. of Stories
1
County
City
Neighborhood
--
Year Built
1984
HOA Fees
$124/mo
Finished Area
1,703 sqft
Lot Size
0.28 acre lot
Basement Area
- sqft
MLS Name
Hive MLS
MLS Number
100558117
MLS Status
Active
Days on Market
199

Continue Your Journey in App
Find your dream home, receive real-time updates, and many more!
Download App
Continue Your Journey in App
Find your dream home, receive real-time updates, and many more!
HOA Management
Fairfield Harbour POA
HOA Fees
$1,488/ Annually
Amenities
 Amenities and services may be covered by one or multiple associations and service providers.
 Park Playground
 Road Maintenance
 Golf
Golf
 Bike Trails
 Water
Water
 Tennis
 Security Guard
 Common Area
 Security Gate
 Club House
 boat
boat
Meeting Room
Street Light
Sports Court
Restaurant
Management
Ramp
Picnic Area
Disclaimer: Amenities are based on third-party information and may vary; buyers must independently verify all amenities, as information is deemed reliable but not guaranteed.
Facts & Features
Rooms
Bedrooms & bathrooms
Bedrooms: 3
Bathrooms: 2
Laundry
Level: Main
Area: Square Feet
Dimensions: 68.40
Kitchen
Level: Main
Area: Square Feet
Dimensions: 160.00
Living Room
Level: Main
Area: Square Feet
Dimensions: 250.85
Master Bedroom
Level: Main
Area: Square Feet
Dimensions: 211.20
Bedroom 3
Level: Main
Area: Square Feet
Dimensions: 114.75
Dining Room
Level: Main
Area: Square Feet
Dimensions: 142.24
Bedroom 2
Level: Main
Area: Square Feet
Dimensions: 139.50
Interior
Appliances
Electric Oven, Built In Microwave, Refrigerator, Dishwasher, Electric Range
Flooring
Lvt/lvp
Heating
Heat Pump, Electric
Cooling
Heat Pump
Window Features
Skylight(s), Thermal Windows
Interior Features
Master Downstairs, Walk In Closet(s), Vaulted Ceiling(s), Solid Surface, Ceiling Fan(s), Walk In Shower, Blinds/shades, Walk In Closet(s)
Construction
Year Built
Year Built: 1984
Home type
Single Family Residence
Property Condition
Completed
Construction Materials
Brick Veneer, Wood Frame
Foundation Details
Brick/mortar, Crawl Space
Roof
Shingle
Utilities & Energy
Security Features
Smoke Detector(s)
Pool Features
None
Basement
None
Parking Features
Garage Faces Front, Concrete, Garage Door Opener, On Site, Paved
Utilities
Sewer Connected, Water Connected
Laundry Features
Laundry Room
Association Amenities
Waterfront Community, Clubhouse, Dog Park, Gated, Golf Course, Maintenance Common Areas, Maintenance Roads, Management, Marina, Meeting Room, Park, Pickleball, Picnic Area, Playground, Ramp, Restaurant, Security, Street Lights, Tennis Court(s), Trail(s), Water
Water Source
Community Water
Other Features
Subdivision Name
Fairfield Harbour
Patio And Porch Features
Enclosed, Patio, Porch
Lot Features
Water Access Comm
Price History
| Date | Event | Price |
|---|---|---|
09/09/2026 Source: | Price Decreased | $2,300 -99.21% $1/sqft |
08/29/2026 Source: | Listed for Sale | $290,000 $170/sqft |
07/18/2026 Source: | Contingent (Active Under Contract) | $290,000 $170/sqft |
07/18/2026 Source: | Off Market | $290,000 $170/sqft |
07/03/2026 Source: | Price Decreased | $290,000 -3.33% $170/sqft |

Show more
Nearby Homes
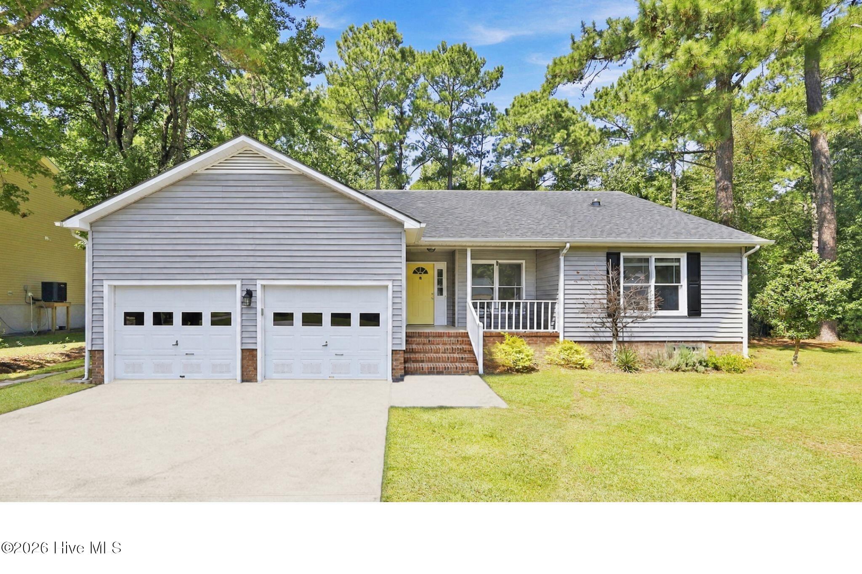
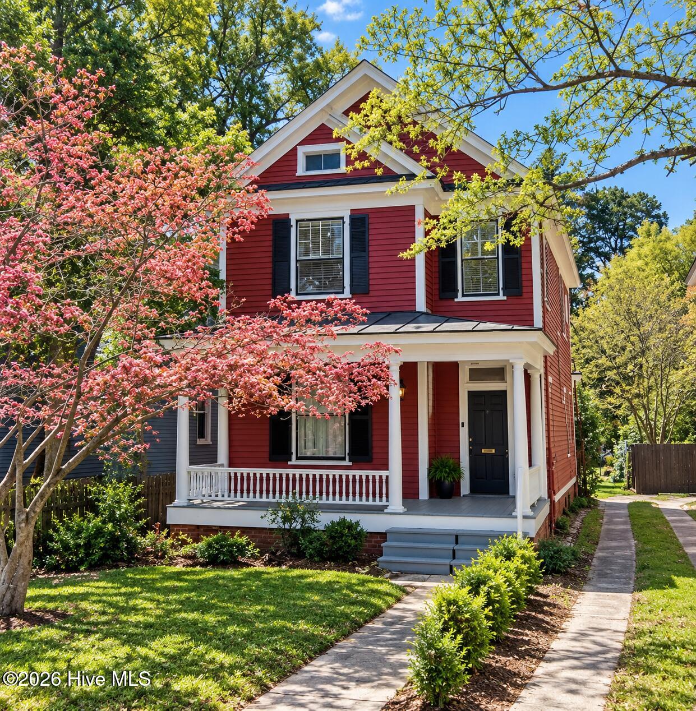
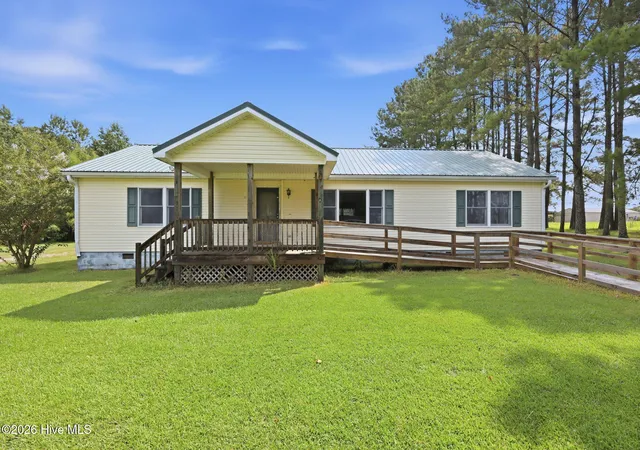
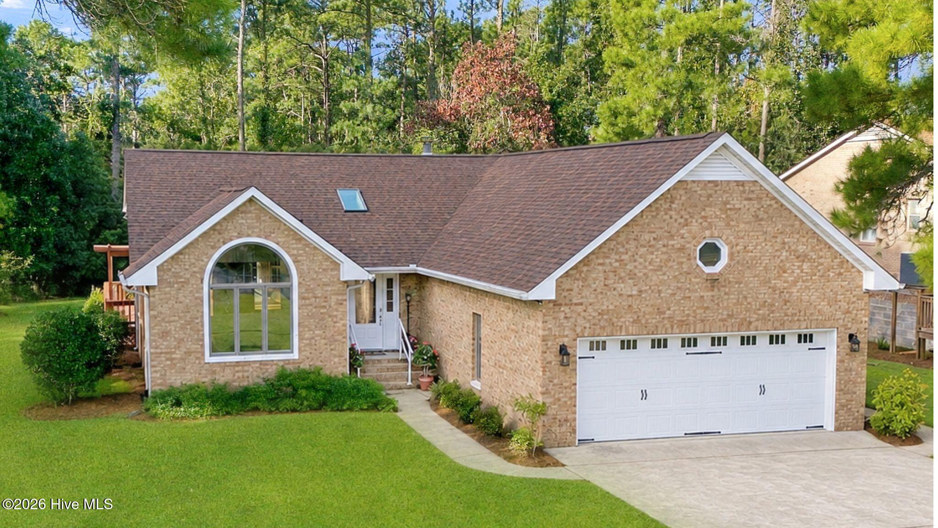
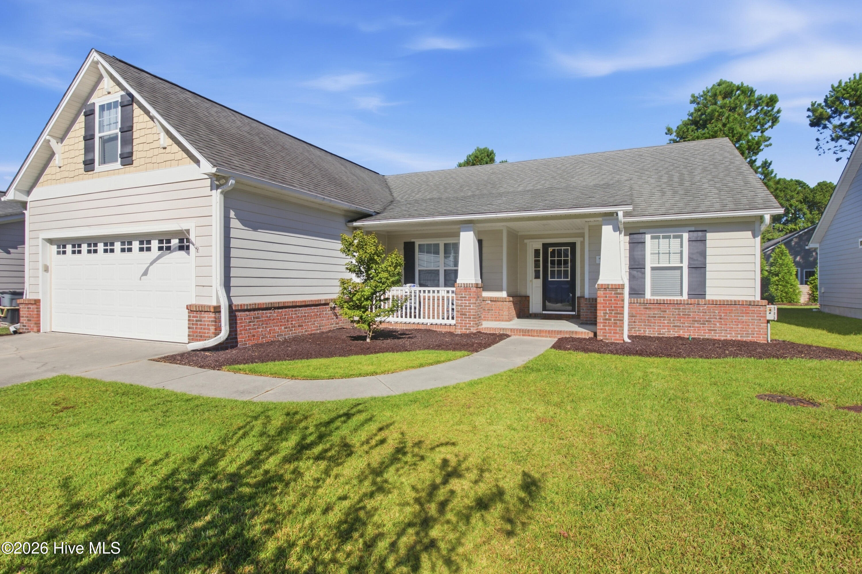
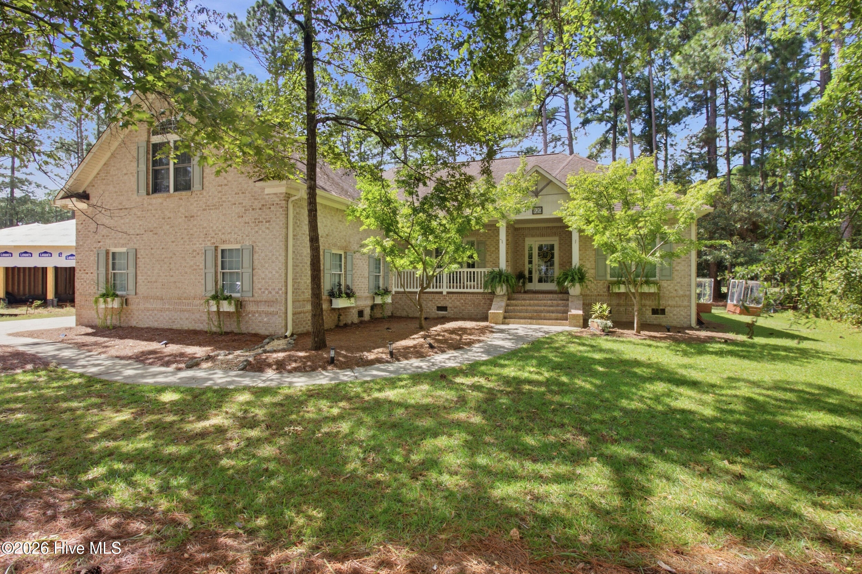
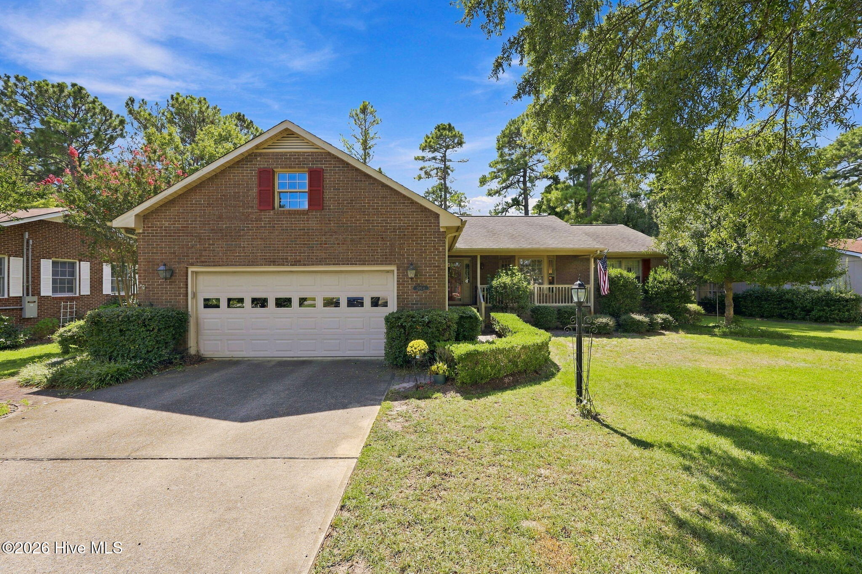
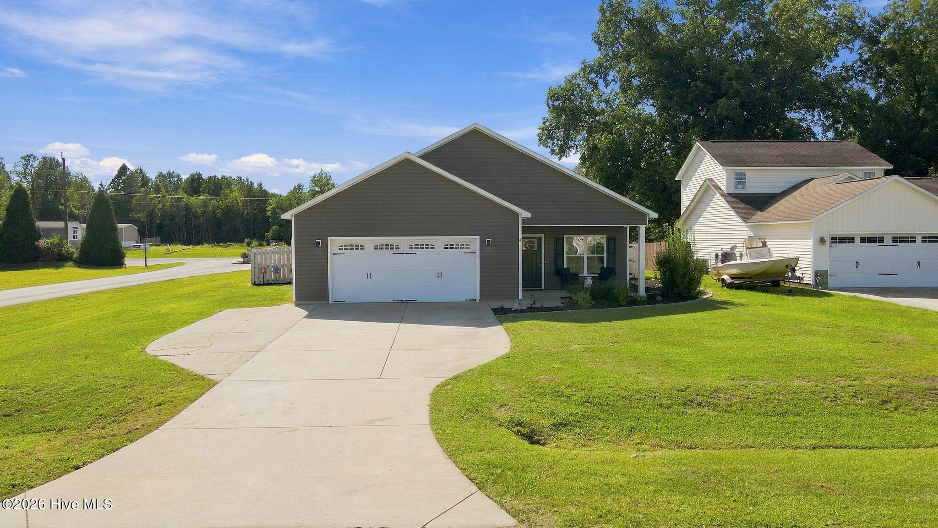
Find Homes by Property Features in New Bern, NC
Nearby New Homes For Sale

Based on information from the Hive MLS, through Sep 21, 2026, 03:30AM. This website may not include listings or property addresses of sellers who have directed their listing brokers to withhold their listing or their property address from display on the Internet. The data relating to real estate on this web site comes in part from the Internet Data Exchange program of Hive MLS, and is updated as of Sep 21, 2026, 03:30AM. All information is deemed reliable but not guaranteed and should be independently verified. All properties are subject to prior sale, change, or withdrawal. Neither listing broker(s) nor Chosen Realty LLC nor Houzeo shall be responsible for any typographical errors, misinformation, or misprints, and shall be held totally harmless from any damages arising from reliance upon these data. IDX information is provided exclusively for personal, non-commercial use, and may not be used for any purpose other than to identify prospective properties consumers may be interested in purchasing. © 2026 Hive MLS. All Rights Reserved.
 Advertising Broker: Nicholas Huscroft | Chosen Realty

Love this home?
Here's 4 things you can do

Your local real estate expert. Speak directly with agent about the home & pricing.

Book your private tour
as early as Tomorrow at 09:00 AM

Rates starting from 6.3%. Secure financing early to move quickly when you're ready.

Fastest way to get your offer in. Speak directly with agent to negotiate the offer.
Houzeo Corp. holds real estate brokerage licenses in Alabama (License No. 000157023 - 0) and Texas (License No. 9013396)
TREC: Info About Brokerage Services, Consumer Protection Notice.
§ 442‑H New York Standard Operating Procedure.
New York State Fair Housing Notice.


