- Overview
- Description
- Property Details
- Location
- Facts & Features
- Getting Around
- Nearby Homes



$1,095,000
Monthly Est:$5,450
 4 Beds
 3 Baths
2 full baths + 1 half bath
 3,068sqft
6116 S 4Th St, Tampa, FL 33611
$1,095,000
$5,450/moEst:
Get Pre-Approved
Single Family Residence
Built in 2007
$-- HOA
10,320 sqft lot
$357/sq.ft
Description
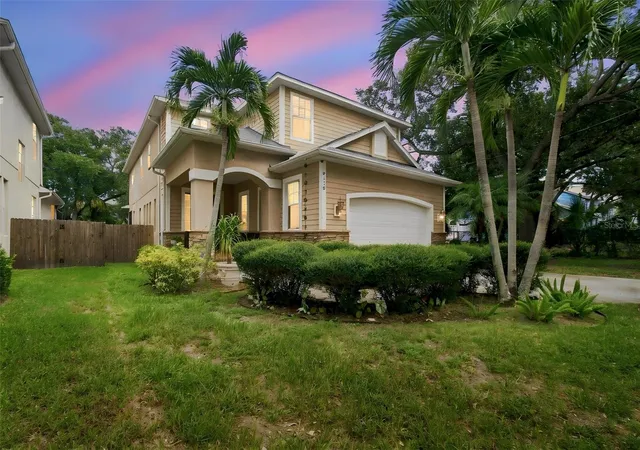
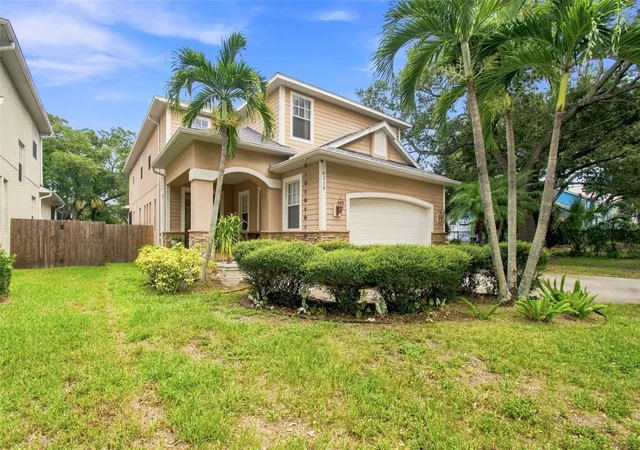
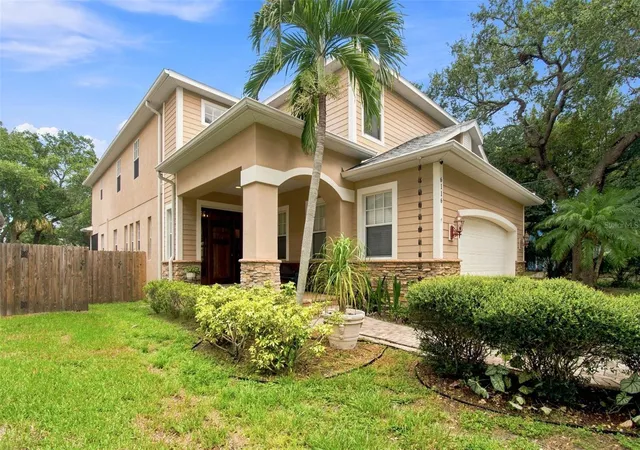
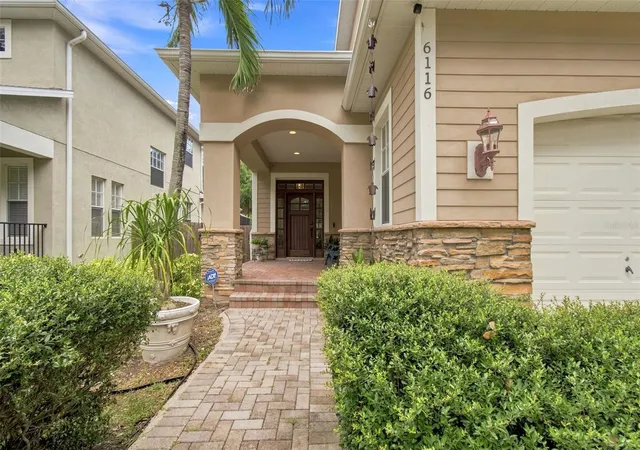
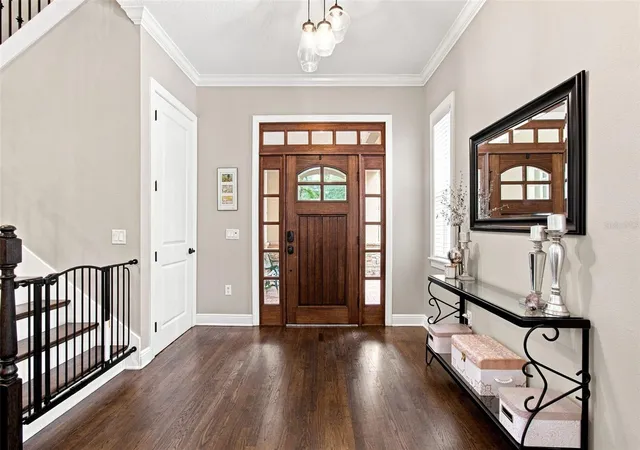
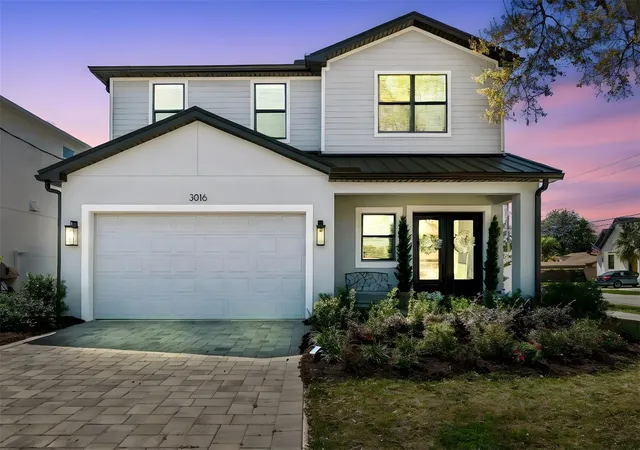
Exceptional **OVERSIZED** corner-lot residence offering an impressive blend of luxury, upgrades, and effortless indoor-outdoor living. Situated on a prime oversized corner lot, just blocks from Bayshore Boulevard, the home features beautifully landscaped front & back yards, ample parking, custom brick-paver front porch, and a grand wood entry door with sidelights. Enter to see a grand wrought iron and hardwood staircase; open floor plan built for entertaining; large windows strategically placed to optimize natural light; high ceilings; double French doors in the great room; crown molding; hardwood floors; upgraded designer lighting with two chandeliers; thoughtfully placed architectural cut-outs, and a high-capacity deep under-stair storage area. A fully integrated Alexa-controlled smart-home ecosystem provides convenient control throughout, including connected lighting, premium Echo devices, central command pad, and doorbell camera. The kitchen was updated in 2022 with all new fixtures, stainless steel LG appliances, induction cooktop, chef-style vent hood, dual ovens, LG InstaView® Refrigerator, two ice makers, natural quartzite countertops, breakfast bar, island, walk-in pantry, pendant lighting, custom bar with wine fridge, and storage cabinets. Primary suite offers hardwood floors, mini fridge, dual sets of French doors, and a spa en suite with double shower, jetted soaking tub, separate toilet room with integrated storage, and a large walk-in closet complete with window and built-in bench. The secondary retreat offers flexibility for a lounge, office, or additional living space, and has its own connecting bath. Remaining bedrooms feature upgraded wool carpeting and generous windows, with each bathroom showcasing dual sinks, granite countertops, and upgraded lighting and fixtures. A screened rear brick-paver lanai is designed for year-round enjoyment with a new 2026 rolling outdoor A/C unit and oversized fan. A fenced in backyard is surrounded by mature landscaping and an expansive custom brick-paver patio and walkway that leads to a built-in fire pit with surrounding seating. There is ample space to add a pool. The garage includes a new app-controlled door, custom workbench, and extensive overhead storage. The adjacent drainage area provides additional peace of mind, and the property has never flooded. Roof replaced in 2024; both A/C systems replaced in 2021; advanced mold-prevention unit added in 2026. Ideally located close to multiple local restaurants, spas, Tampa Yacht & Country Club, Ballast Point Park, Ballast Point Elementary, Publix, CVS, and Walgreens. Minutes from SoHo, Channelside, the Aquarium, Downtown, Ybor City, and more. A rare opportunity to enjoy an exceptionally upgraded home with remarkable entertaining spaces, smart-home convenience, and a premier location! Please see virtual tour!
- Houzeo last checked: 0 minutes ago
- Listing updated: October 29, 2026 at 8:45 pm
- Listing Provided by: William Heller (770) 597-5070 | PINEYWOODS REALTY LLC (813) 225-1890
- Source: Stellar MLS-FL as distributed by MLS GRID | MLS#: TB8541735

Property Details
Status
Active
Type
Single Family Residence
No. of Stories
2
County
City
Neighborhood
Year Built
2007
HOA Fees
-
Finished Area
3,068 sqft
Lot Size
10,320 sqft lot
Basement Area
- sqft
MLS Name
Stellar MLS
MLS Number
TB8541735
MLS Status
Active
Days on Market
64
Cumulative Days on Market
63

Continue Your Journey in App
Find your dream home, receive real-time updates, and many more!
Continue Your Journey in App
Find your dream home, receive real-time updates, and many more!
Location
Facts & Features
Rooms
Bedrooms & bathrooms
Bedrooms: 4
Bathrooms: 3
Interior
Sewer
Public Sewer
Exterior Features
Fire Pit, Lighting, Outdoor Grill, Private Yard
Flooring
Carpet, Ceramic Tile, Wood
Cooling
Central Air
Appliances
Bar Fridge, Built In Oven, Convection Oven, Cooktop, Dishwasher, Disposal, Electric Water Heater, Exhaust Fan, Microwave, Refrigerator, Wine Refrigerator
Interior Features
Ceiling Fans(s), Crown Molding, High Ceilings, Open Floorplan, Primary Bedroom Upstairs, Smart Home, Solid Surface Counters, Solid Wood Cabinets, Stone Counters, Thermostat, Walk In Closet(s), Window Treatments
Window Features
Shades
Heating
Central
Construction
Year Built
Year Built: 2007
Home type
Single Family Residence
Foundation Details
Block
Roof
Shingle
Property Condition
Completed
Construction Materials
Stucco
Utilities & Energy
Utilities
Bb/hs Internet Available, Electricity Connected, Public, Water Connected
Laundry Features
Electric Dryer Hookup, Laundry Room, Upper Level
Parking Features
Covered, Driveway, Garage Door Opener, Ground Level
Security Features
Security System
Water Source
Public
Other Features
Lot Features
Corner Lot, Flood Zone, Landscaped, Oversized Lot, Paved
Subdivision Name
Baya Vista
Patio And Porch Features
Deck, Patio, Rear Porch, Screened
Vegetation
Trees/landscaped
Price History
| Date | Event | Price |
|---|---|---|
10/07/2026 Source: | Price Decreased | $1,170,000 -2.50% $381/sqft |
08/27/2026 Source: | Listed for Sale | $1,200,000 +9.59% $391/sqft |
08/27/2026 Source: | Price Decreased | $1,095,000 -8.75% $357/sqft |
08/27/2026 Source: | Price Increased | $1,200,000 +126.42% $391/sqft |
10/07/2016 Source: | Price Decreased | $530,000 -3.64% $173/sqft |

Show more
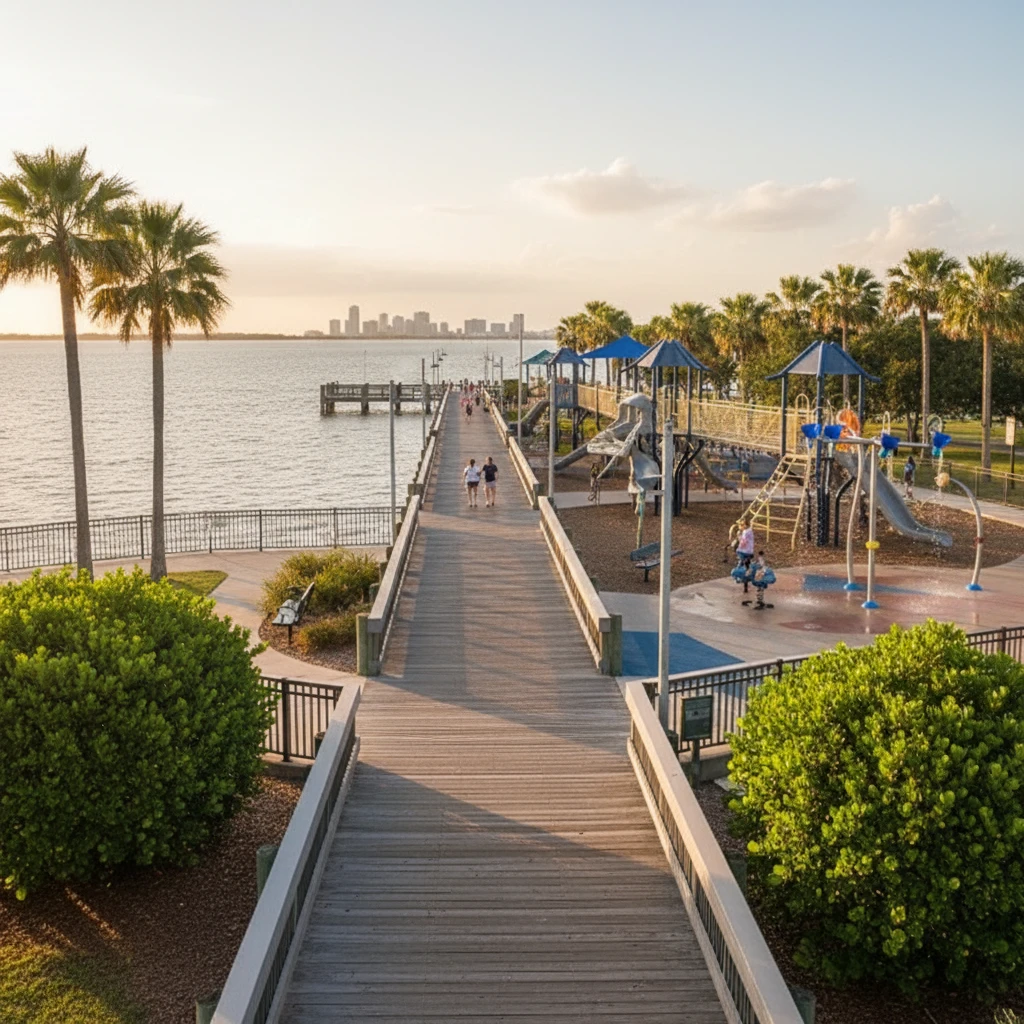
Ballast Point Ranks #6 in Tampa, FL

Homes

Rental Prices

Median Home Price
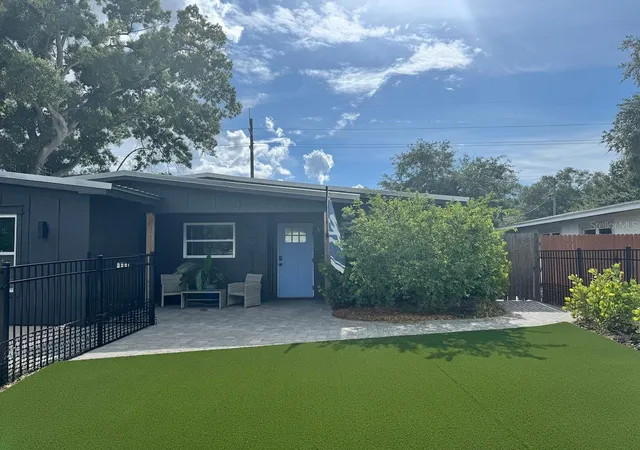
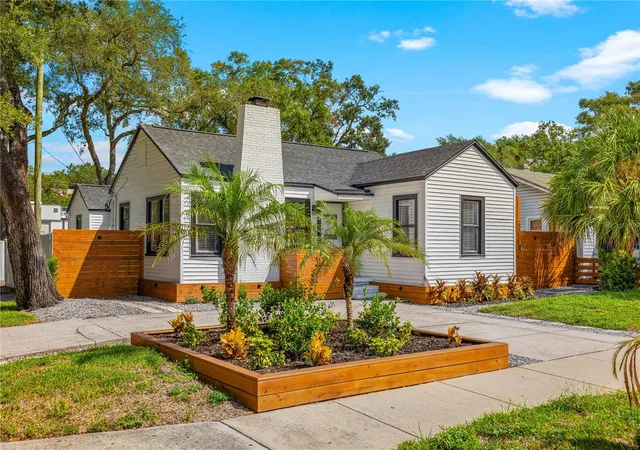
Nearby Homes







Find Homes by Property Features in Tampa, FL
Nearby New Homes For Sale

Based on information from Stellar MLS® through Oct 31, 2026, 03:45PM as submitted to and distributed by MLS GRID. All data is obtained from various sources and may not have been verified by the broker or MLS GRID. Supplied Open House Information is subject to change without notice. All information should be independently reviewed and verified for accuracy. Properties may or may not be listed by the office/agent presenting the information. IDX information is provided exclusively for consumers’ personal non-commercial use. It may not be used for any purpose other than to identify prospective properties consumers may be interested in purchasing. The data is deemed reliable but is not guaranteed by MLS GRID. The use of the MLS GRID Data may be subject to an end-user license agreement prescribed by the Member Participant’s applicable MLS, if any, and as amended from time to time. © 2026 Stellar MLS. All Rights Reserved.
 Advertising Broker: Fred McGill | Simple Showing, Inc
