- Overview
- Description
- Property Details
- Location
- Facts & Features
- Getting Around
- Nearby Homes

Street View
$210,000
Monthly Est:$1,045
 3 Beds
 2 Baths
1 full bath
 1,594sqft
615 East St, La Porte, IN 46350
$210,000
$1,045/moEst:
Get Pre-Approved
Single Family Residence
Built in 1900
$-- HOA
8,450 sqft lot
$132/sq.ft
Description
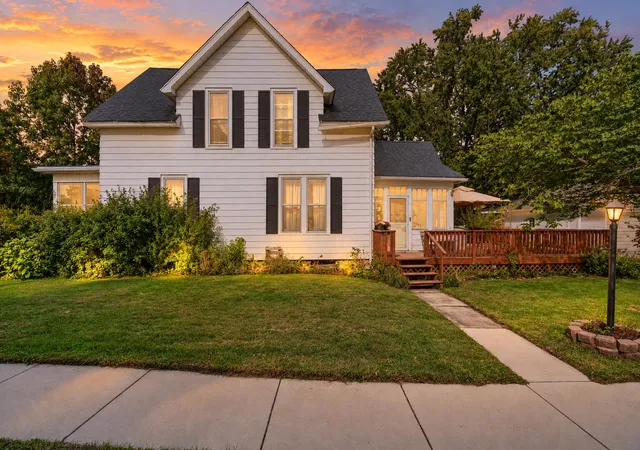
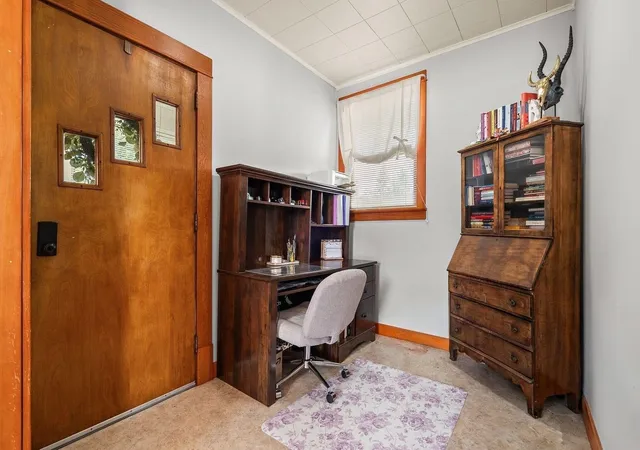
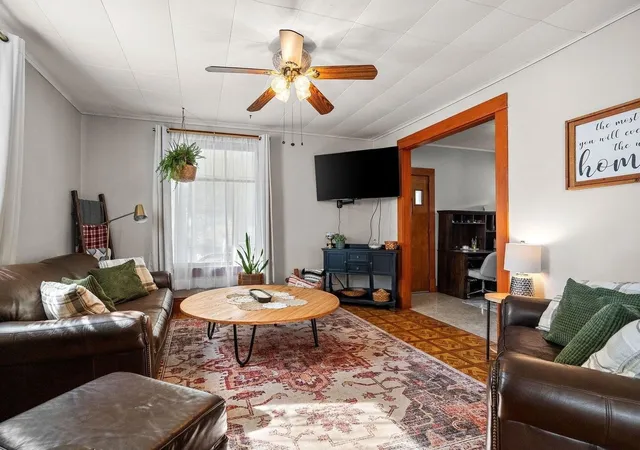
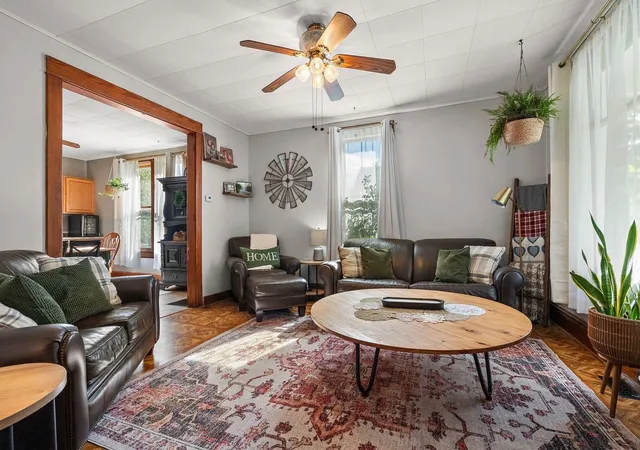
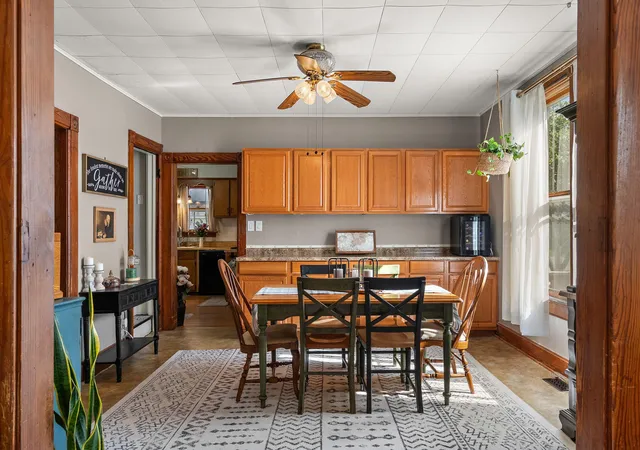
Back on market no fault of seller previous buyer was unable to secure financing. VINTAGE SOUL MEETS MODERN EDGE! Situated on a corner lot in La Porte, this 1.5-story Cape Cod blends timeless details, eclectic style & modern touches for a home that's anything but ordinary! Starting with the enclosed front porch, perfect for morning coffee or watching the neighborhood go by. Inside, a versatile flex space offers an ideal home office, sitting area, or reading nook. Impressive 10-foot ceilings highlight the main level, while a wide wood-trimmed doorway leads into the spacious living room featuring rich natural woodwork, distinctive style flooring & abundant natural light. The oversized dining room makes a statement of its own, with sunlight pouring through, additional cabinets & generous space for hosting. Full of vintage personality, the kitchen features natural cabinetry, rustic hardware, stainless appliances, white backsplash, ample counter space & charming scalloped wood valance. Upstairs offers three spacious bedrooms, a refreshed sage green full bath with new vanity, faucet, lighting & paneling, plus a tucked-away attic space for additional storage. The main level also features a laundry room with extra closet storage & shower, along with a half bath showcasing bohemian-inspired style. Another favorite is the enclosed sun porch with walls of windows & beadboard detailing, creating a cozy spot to enjoy the changing seasons. Step outside to a sprawling multi-level wood deck with a canopy-covered lounge area, perfect for relaxing or entertaining. The generous backyard offers mature trees, fire pit & detached storage shed. Additional features include a full basement with abundant storage, one-car garage, driveway parking & newly completed city sidewalks. Conveniently located within walking distance of the high school & minutes from shopping, restaurants & local amenities. A little vintage, a little eclectic & anything but ordinary!
- Houzeo last checked: 1 minute ago
- Listing updated: October 27, 2026 at 6:45 pm
- Listing Provided by: Ruza Jevtic (219) 895-6665 | Realty Executives Premier (219) 462-2224
- Source: Northwest Indiana REALTORS® Association MLS-IN as distributed by MLS GRID | MLS#: 846940

Property Details
Status
Active
Type
Single Family Residence
No. of Stories
-
County
City
Neighborhood
--
Year Built
1900
HOA Fees
-
Finished Area
1,594 sqft
Lot Size
8,450 sqft lot
Basement Area
- sqft
MLS Name
Northwest Indiana REALTORS® Association MLS
MLS Number
846940
MLS Status
Active
Days on Market
14

Continue Your Journey in App
Find your dream home, receive real-time updates, and many more!
Continue Your Journey in App
Find your dream home, receive real-time updates, and many more!
Location
Facts & Features
Rooms
Bedrooms & bathrooms
Bedrooms: 3
Bathrooms: 2
Interior
Heating
Forced Air, Natural Gas
Sewer
Public Sewer
Exterior Features
Fire Pit, Storage, Rain Gutters, Private Yard, Lighting
Appliances
Dryer, Water Softener Owned, Washer, Stainless Steel Appliance(s), Range Hood, Refrigerator, Gas Water Heater, Gas Range, Dishwasher, Disposal
Interior Features
Ceiling Fan(s), Soaking Tub, Laminate Counters, High Ceilings, Entrance Foyer
Utilities & Energy
Laundry Features
Laundry Room, Main Level
Parking Features
Detached, Paved, On Street, Garage Faces Side, Driveway, Concrete, Additional Parking, Garage Door Opener
Water Source
Public
Basement
Full, Unfinished, Storage Space, Interior Entry
Other Features
Subdivision Name
Andrews 6th Add
Lot Features
Back Yard, Landscaped, Front Yard, Few Trees, Corner Lot
Patio And Porch Features
Deck, Rear Porch, Front Porch, Enclosed
Price History
| Date | Event | Price |
|---|---|---|
10/27/2026 Source: | Listed for Sale | $210,000 $132/sqft |

Nearby Homes
Find Homes by Property Features in La Porte, IN
Nearby New Homes For Sale

Based on information provided by the Northwest Indiana REALTORS® Association, Inc. Multiple Listing Service through Oct 30, 2026, 01:01PM as submitted to and distributed by MLS GRID. Information Deemed Reliable But Not Guaranteed. All data is obtained from various sources and may not have been verified by broker or MLS GRID. Supplied Open House Information is subject to change without notice. All information is provided exclusively for personal, non-commercial use, and may not be used for any purpose other than to identify prospective properties consumers may be interested in purchasing. All information should be independently reviewed and verified for accuracy. Properties may or may not be listed by the office/agent presenting the information. © 2026 Northwest Indiana REALTORS® Association, Inc. Multiple Listing Service. All rights reserved.
 Advertising Broker: Donna Mink | Mink Realty
