- Overview
- Description
- Property Details
- Location
- HOA Management
- Facts & Features
- Getting Around
- Nearby Homes

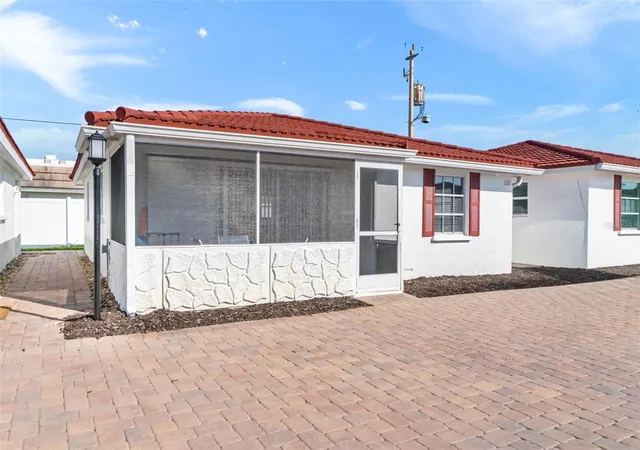


$595,000
Monthly Est:$2,962
 2 Beds
 2 Baths
1 full bath + 1 half bath
 836sqft
6154 Midnight Pass Rd #A-05, Sarasota, FL 34242
$595,000
$2,962/moEst:
Get Pre-Approved
Villa
Built in 1966
$-- HOA
-- sqft lot
$712/sq.ft
Description
PRICE IMPROVEMENT! Now the lowest priced 2 bed/2 bath on the Gulf side of Midnight Pass plus the added bonus of in-unit laundry, this Siesta Key condo offers unmatched value! Casa Blanca is a charming Gulf-side community with a mix of cozy villas and a three-story beachfront building overlooking the Siesta Key’s world famous Crescent Beach.
This residence features 2 bedrooms and 1.5 beautifully renovated baths, thoughtfully designed for comfort and convenience. The full bath is accessible from the hallway, while the primary bedroom enjoys its own private half bath.
Inside, the turnkey space is light and inviting, with comfortable furnishings and subtle coastal touches that create a relaxed, welcoming feel. The kitchen is well-equipped for everything from a hearty breakfast to a seafood dinner after a day in the sun.
Step outside to enjoy true beach living—an outdoor shower makes rinsing off sand a breeze, and the screened lanai offers the perfect spot to dine al fresco, unwind with a drink, or enjoy a casual game night with friends, family or neighbors.
Casa Blanca allows short-term rentals (5–7 nights, owner’s choice), making this an attractive option for both personal use and income potential. Community amenities include a large, sparkling pool just a short stroll from your front door. Hop on the Breeze Trolley to enjoy the vibrancy of the north or south village, while a quick drive has you in the heart of Sarasota: home to refined arts, entertainment and eateries that are absolutely worth the trip off the island.
Whether you’re looking for an investment opportunity, seasonal escape, or full-time island retreat, this villa offers the best of Siesta Key living—comfortable, flexible, and effortlessly enjoyable.
- Houzeo last checked: 12 hours ago
- Listing updated: October 12, 2026 at 8:18 pm
- Listing Provided by: Rudy Dudon (941) 234-3991 , Sophia Dudon | MICHAEL SAUNDERS & COMPANY (941) 349-3444
- Source: Stellar MLS-FL | MLS#: A4687809

Property Details
Status
Active
Type
Single Family Residence
No. of Stories
1
County
City
Neighborhood
--
Year Built
1966
HOA Fees
-
Finished Area
836 sqft
Lot Size
-- sqft lot
Basement Area
- sqft
MLS Name
Stellar MLS
MLS Number
A4687809
MLS Status
Active
Days on Market
206
Cumulative Days on Market
184

Continue Your Journey in App
Find your dream home, receive real-time updates, and many more!
Download App
Continue Your Journey in App
Find your dream home, receive real-time updates, and many more!
Location
HOA Management
Daniel Nepomuceno
HOA Fees
$-/
Amenities
 Amenities and services may be covered by one or multiple associations and service providers.
 Sewer
 Pool
 Maintenance
 Trash Pickup
 Cable TV
 Club House
 Recreational Facilities
Escrow Reserves Fund
Disclaimer: Amenities are based on third-party information and may vary; buyers must independently verify all amenities, as information is deemed reliable but not guaranteed.
Facts & Features
Rooms
Bedrooms & bathrooms
Bedrooms: 2
Bathrooms: 2
Primary Bedroom
Level: First
Area: 225.00 Square Feet
Dimensions: 15x15
Bedroom 2
Level: First
Area: 100.00 Square Feet
Dimensions: 10x10
Kitchen
Level: First
Area: 80.00 Square Feet
Dimensions: 8x10
Living Room
Level: First
Area: 270.00 Square Feet
Dimensions: 18x15
Interior
Exterior Features
Hurricane Shutters, Outdoor Shower, Private Entrance, Rain Gutters
Interior Features
Ceiling Fans(s), Kitchen/family Room Combo, Living Room/dining Room Combo, Open Floorplan, Primary Bedroom Main Floor, Stone Counters, Window Treatments
Sewer
Public Sewer
Appliances
Cooktop, Dishwasher, Dryer, Microwave, Refrigerator, Washer
Flooring
Tile
Cooling
Central Air
Heating
Central
Construction
Year Built
Year Built: 1966
Home type
Villa
Foundation Details
Slab
Construction Materials
Block
Roof
Tile
Architectural Style
Bungalow, Florida
Utilities & Energy
Pool Features
Heated
Utilities
Cable Connected, Electricity Connected, Public, Sewer Connected, Water Connected
Association Amenities
Cable Tv, Clubhouse, Maintenance, Pool
Water Source
Public
Laundry Features
Inside
Other Features
Community Features
Clubhouse, Gated Community No Guard, Pool
Lot Features
Flood Zone, Near Public Transit, Paved, Private
Subdivision Name
Casa Blanca Villas
Price History
| Date | Event | Price |
|---|---|---|
10/12/2026 Source: | Listed for Sale | $595,000 $712/sqft |
10/01/2026 Source: | Listing Removed | $595,000 $712/sqft |
07/02/2026 Source: | Price Decreased | $595,000 -4.80% $712/sqft |
03/30/2026 Source: | Price Change | $625,000 $748/sqft |

Nearby Homes










Find Homes by Property Features in Sarasota, FL
Nearby New Homes For Sale

Based on information from Stellar MLS® through Oct 22, 2026, 03:45PM as submitted to and distributed by MLS GRID. All data is obtained from various sources and may not have been verified by the broker or MLS GRID. Supplied Open House Information is subject to change without notice. All information should be independently reviewed and verified for accuracy. Properties may or may not be listed by the office/agent presenting the information. IDX information is provided exclusively for consumers’ personal non-commercial use. It may not be used for any purpose other than to identify prospective properties consumers may be interested in purchasing. The data is deemed reliable but is not guaranteed by MLS GRID. The use of the MLS GRID Data may be subject to an end-user license agreement prescribed by the Member Participant’s applicable MLS, if any, and as amended from time to time. © 2026 Stellar MLS. All Rights Reserved.
 Advertising Broker: Fred McGill | Simple Showing, Inc
