- 0
- 4
- Overview
- Description
- Property Details
- Location
- Facts & Features
- Getting Around
- Nearby Homes
 5 hours ago
 New Construction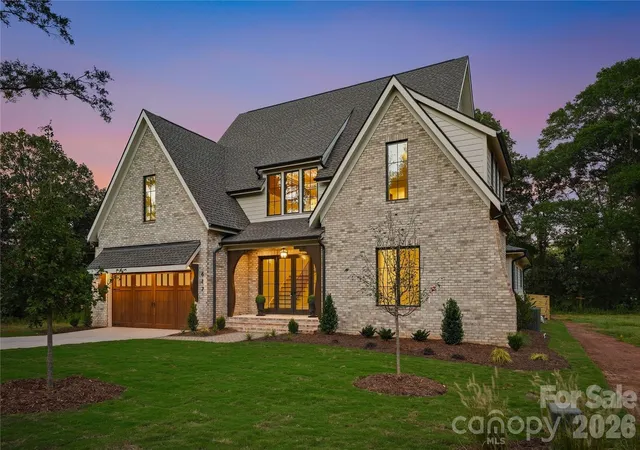
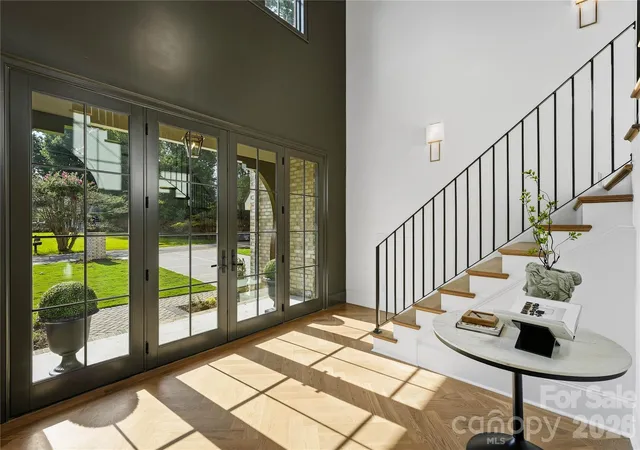

Street View
$3,095,000
Monthly Est:$15,405
 5 Beds
 5 Baths
5 full baths
 5,087sqft
617 Shelton St, Charlotte, NC 28270
$3,095,000
$15,405/moEst:
Get Pre-Approved
Single Family Residence
Built in 2026
$-- HOA
0.29 acre lot
$608/sq.ft
Description
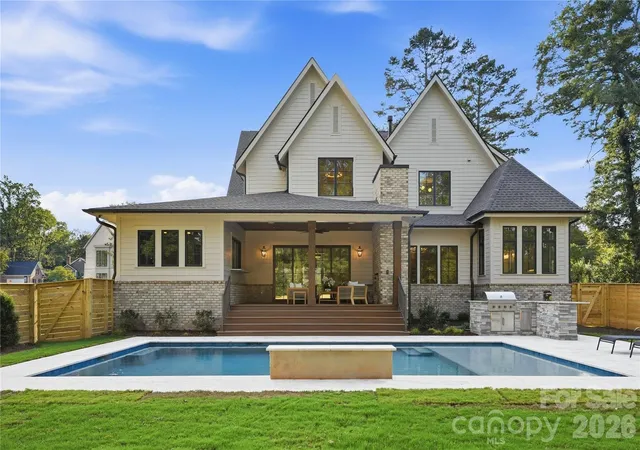
617 Shelton Street, located in the sought after Mammoth Oaks neighborhood, offers the thoughtful layout, exceptional craftsmanship and warm designer details you are looking for in your next home. A showstopping two story foyer makes an unforgettable first impression with its stained wood tray ceiling, hidden uplighting and grand chandelier. Throughout the home, natural wood accents, designer wallpaper, custom cabinetry and carefully selected lighting create an inviting atmosphere that makes every space feel like home. The main level primary suite features a white oak ceiling, a generous walk in closet with washer and dryer connections, and a private owner’s office with a ...
Continue Reading- Houzeo last checked: 2 hours ago
- Listing updated: September 17, 2026 at 6:12 am
- Listing Provided by: Steven Imobersteg (704) 779-6840 | Giving Tree Realty (704) 323-8080
- Source: Canopy MLS | MLS#: 4424726

Property Details
Status
Active
Type
Single Family Residence
No. of Stories
-
County
City
Neighborhood
Year Built
2026
HOA Fees
-
Finished Area
5,087 sqft
Lot Size
0.29 acre lot
Basement Area
- sqft
MLS Name
Canopy MLS
MLS Number
4424726
MLS Status
Active
Days on Market
1

Continue Your Journey in App
Find your dream home, receive real-time updates, and many more!
Download App
Continue Your Journey in App
Find your dream home, receive real-time updates, and many more!
Facts & Features
Rooms
Bedrooms & bathrooms
Bedrooms: 5
Bathrooms: 5
Interior
Heating
Central, Forced Air, Natural Gas
Exterior Features
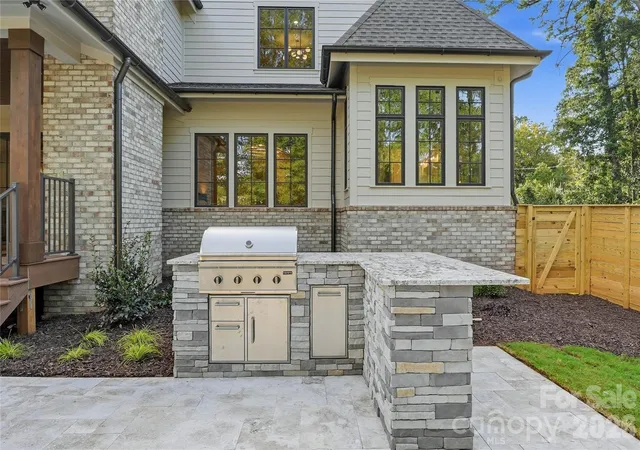
In Ground Irrigation, Outdoor Kitchen
Sewer
Public Sewer
Cooling
Central Air, Multi Units, Zoned
Appliances
Bar Fridge, Dishwasher, Disposal, Double Oven, Exhaust Hood, Filtration System, Freezer, Gas Range, Microwave, Refrigerator, Tankless Water Heater
Flooring
Tile, Wood
Interior Features
Attic Stairs Pulldown, Built In Features, Cable Prewire, Drop Zone, Garden Tub, Kitchen Island, Open Floorplan, Pantry, Walk In Closet(s), Walk In Pantry, Wet Bar
Construction
Year Built
Year Built: 2026
Home type
Single Family Residence
Foundation Details
Crawl Space
Construction Materials
Brick Partial, Hardboard Siding
Roof
Architectural Shingle, Metal
Architectural Style
Transitional
Utilities & Energy
Water Source
City
Pool Features
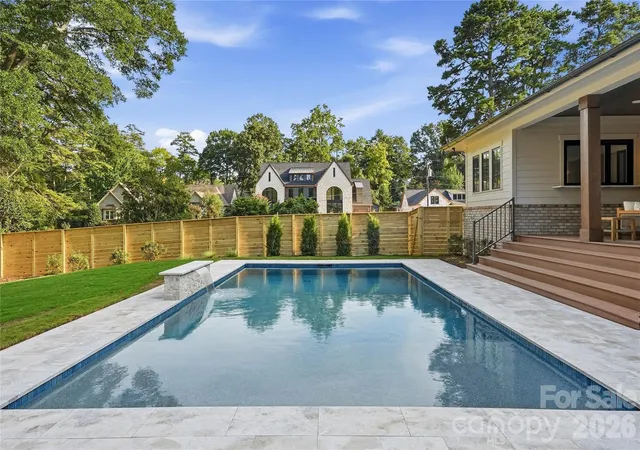
In Ground, Outdoor Pool
Laundry Features
Main Level, Multiple Locations, Upper Level
Parking Features
Driveway, Attached Garage, Garage Door Opener, Keypad Entry, On Street
Security Features
Smoke Detector(s)
Fireplace Features
Family Room, Gas, Great Room, Outside
Other Features
Patio And Porch Features
Covered, Front Porch, Rear Porch
Lot Features
Infill Lot, Level
Subdivision Name
Mammoth Oaks
Price History
| Date | Event | Price |
|---|---|---|
09/17/2026 Source: | Listed for Sale | $3,095,000 $608/sqft |
09/15/2026 Source: | Coming Soon | $3,095,000 +19.50% $608/sqft |
10/07/2025 Source: | Listing Removed | $2,590,000 $509/sqft |
07/24/2025 Source: | Listed for Sale | $2,590,000 $509/sqft |
07/22/2025 Source: | Coming Soon | $2,590,000 $509/sqft |

Nearby Homes
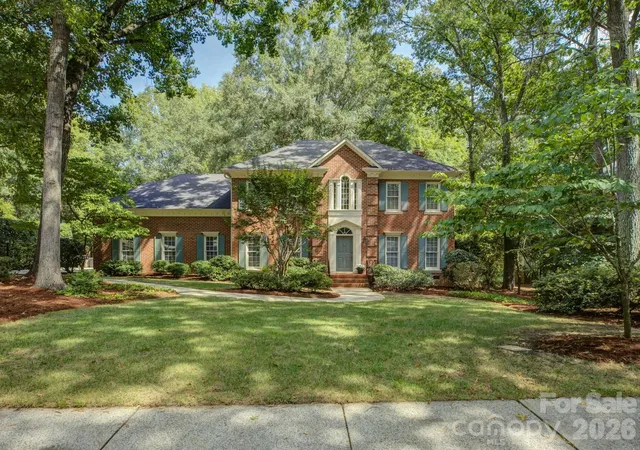
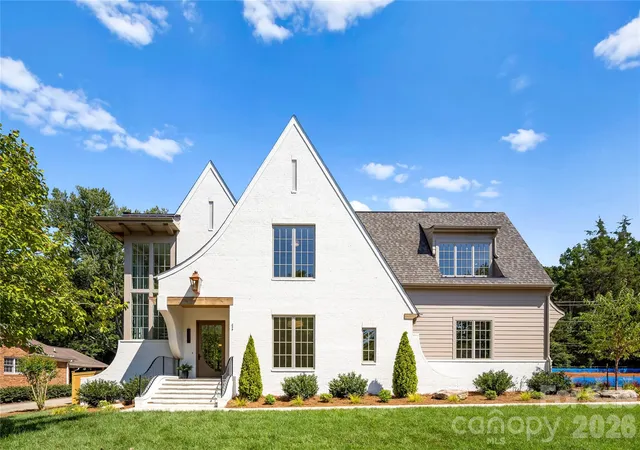
Find Homes by Property Features in Charlotte, NC
Nearby New Homes For Sale

Based on information submitted to the MLS GRID from Canopy MLS through Sep 17, 2026, 09:45AM. All data is obtained from various sources and may not have been verified by the broker or MLS GRID. Supplied Open House Information is subject to change without notice. All information should be independently reviewed and verified for accuracy. Properties may or may not be listed by the office/agent presenting the information. IDX information is provided exclusively for consumers’ personal, noncommercial use. It may not be used for any purpose other than to identify prospective properties which the consumers may be interested in purchasing. The data is deemed reliable but is not guaranteed by MLS GRID. The use of the MLS GRID Data may be subject to an end-user license agreement prescribed by the Member Participant’s applicable MLS, if any, and as amended from time to time. ©2026 Canopy MLS. All Rights Reserved.
 Advertising Broker: Nicholas Huscroft | Chosen Realty

Love this home?
Here's 4 things you can do

Your local real estate expert. Speak directly with agent about the home & pricing.

Book your private tour
as early as Today at 10:30 AM

Rates starting from 6.8%. Secure financing early to move quickly when you're ready.

Fastest way to get your offer in. Speak directly with agent to negotiate the offer.
Houzeo Corp. holds real estate brokerage licenses in Alabama (License No. 000157023 - 0) and Texas (License No. 9013396)
TREC: Info About Brokerage Services, Consumer Protection Notice.
§ 442‑H New York Standard Operating Procedure.
New York State Fair Housing Notice.


